A remodeling contingency is project insurance: money set aside for the surprises a demolition crew finds behind your walls, not for upgrades you decide you want mid-project. Plan for roughly 10 to 20% of your total project cost, and lean toward the higher end for homes built before 1980 or any job that involves opening walls, floors, or ceilings.
TL;DR:
- Homeowners with older or structurally complex houses should allocate closer to 20% of their project cost for contingency to cover hidden issues like asbestos or foundation problems.
- Contingency funds should be reserved exclusively for unforeseen conditions, allowance overages, or approved change orders, not scope creep or personal upgrades.
- It is best to keep contingency as a separate line item with written change orders, tracking funds carefully to prevent unapproved drawdowns and ensure project transparency.
- Including contingency in your construction loan is recommended to avoid work stoppages caused by hidden problem revelations, as opposed to holding separate savings.
- Proper planning, thorough scope definition, and clear documentation significantly reduce surprises and the need to excessively draw from your contingency fund.
Table of Contents
- What Does a Remodeling Contingency Budget Actually Cover?
- How Much Contingency Do You Actually Need?
- How to Calculate Your Contingency Line, Step by Step
- Keeping Your Contingency Fund Safe From Scope Creep
- Should Contingency Live in Your Loan or in Savings?
- Why Fewer Surprises Beat a Bigger Contingency
- Get Contingency Planning Right From the Start
- Sources
- FAQ
What Does a Remodeling Contingency Budget Actually Cover?
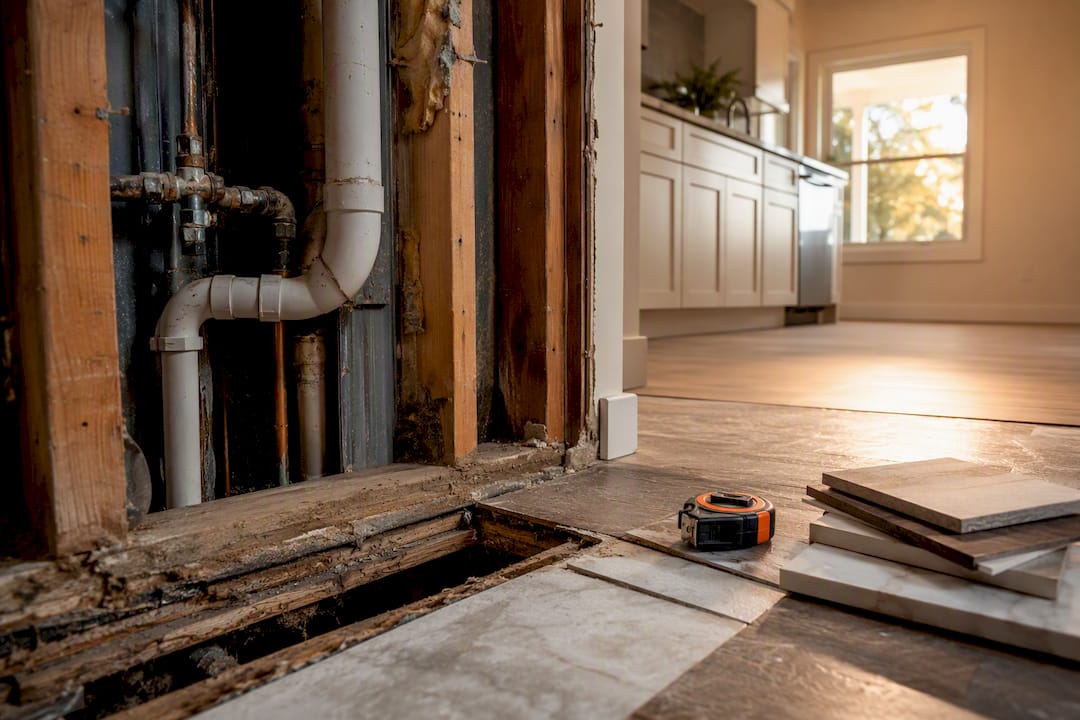
A contingency fund exists for three things, and only three things. First, unforeseen conditions: rotted subfloor under old tile, knob-and-tube wiring that has to go, and plumbing that doesn’t meet current code once a wall opens up. Second, allowance overages, when the tile you fell in love with costs more than the placeholder number in your original estimate. Third, approved change orders tied to conditions nobody could see before demolition started.
Procore’s construction contingency guide draws the same line between owner contingency and contractor contingency, and both exist for the same reason: covering what a contract, by design, cannot fully predict.
Here’s what contingency is not for:
- Upgrading from laminate to quartz because you changed your mind halfway through
- Adding a second sink you didn’t originally budget for
- Covering a contractor’s estimating mistake or scheduling error
- Funding scope creep dressed up as an “unforeseen” issue
Blurring that line is the single most common way homeowners run out of money before the project runs out of surprises.
How Much Contingency Do You Actually Need?
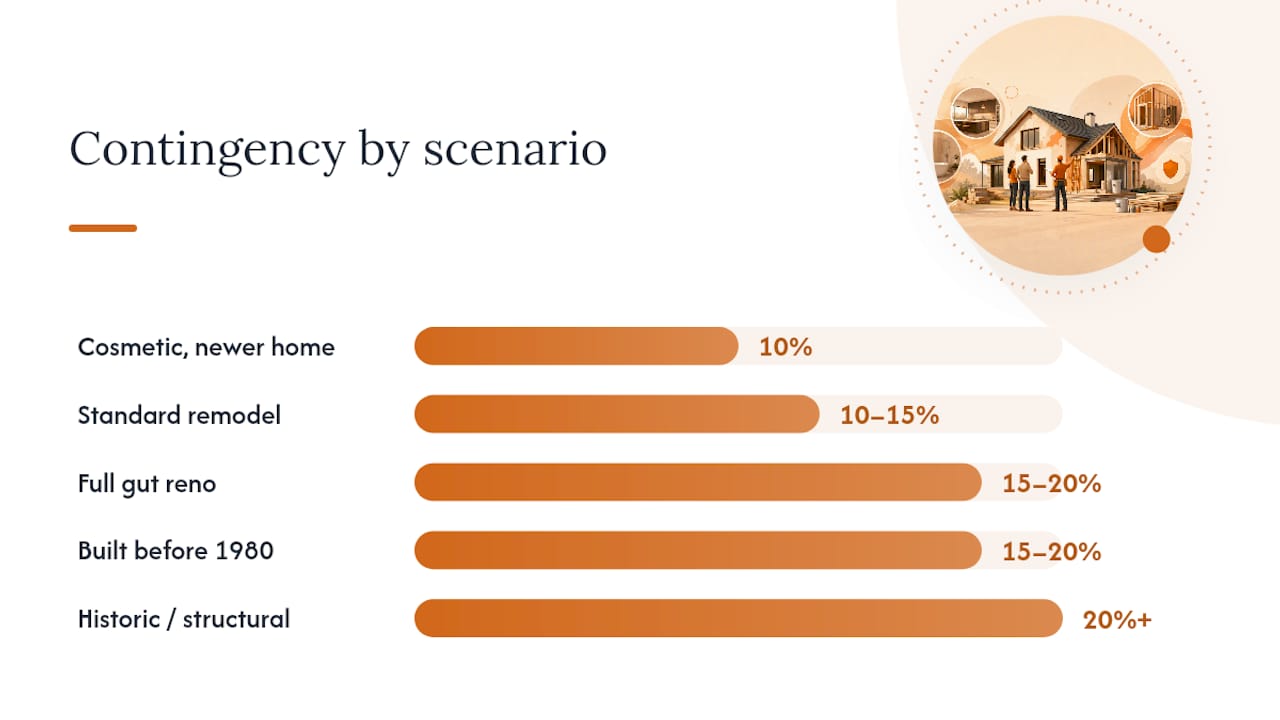
Two things drive your percentage: what kind of project you’re doing, and how old your house is. Industry guidance consistently points to a 10 to 20% range for most remodels, with the AIA’s guidance on managing contingency allowances generally landing design-phase contingency closer to 5 to 10%, while full construction contingency runs higher once demolition begins.
The rule that actually works in practice: take the higher of your project-type recommendation or your home-age recommendation, not the average of the two. A cosmetic-focused sizing approach confirms this two-axis logic, and it holds up whether you’re redoing a 1990s bathroom or gutting a 1920s bungalow.
| Project type or home age | Typical contingency |
|---|---|
| Cosmetic refresh, newer home | 10% |
| Standard remodel, no wall changes | 10 to 15% |
| Full gut renovation | 15 to 20% |
| Home built before 1980 | 15 to 20% |
| Historic or structurally uncertain property | 20% or higher |
If your project checks two boxes, say a full gut in a pre-1960 house, don’t add the percentages together. Just use the higher number, and if you have any reason to suspect asbestos, knob-and-tube wiring, or foundation issues, push past 20% rather than treating it as a hard ceiling. A bathroom remodel in Tampa with hidden water damage behind old tile can cost dramatically more than an identical-looking bathroom without it, and that gap is exactly what contingency exists to absorb.
How to Calculate Your Contingency Line, Step by Step
Step 1: Lock your scope. Separate must-haves from wants before you price anything. A kitchen remodeling checklist helps you draw that line before bids come in, which matters because scope creep disguised as “just one more thing” is what eats contingency fastest.
Step 2: Total your base costs. Add hard costs (materials, labor) to soft costs (permits, design fees, temporary living if you’re displaced). Gathering multiple bids at this stage, a practice most budgeting guides recommend, tightens your base number before contingency gets layered on top.
Step 3: Pick your percentage. Use the table above. Home built in 1975, full kitchen gut: 15 to 20%.
Step 4: Do the math. Base cost of $60,000 at 15% contingency equals $9,000. Your funded total is $69,000, not $60,000.
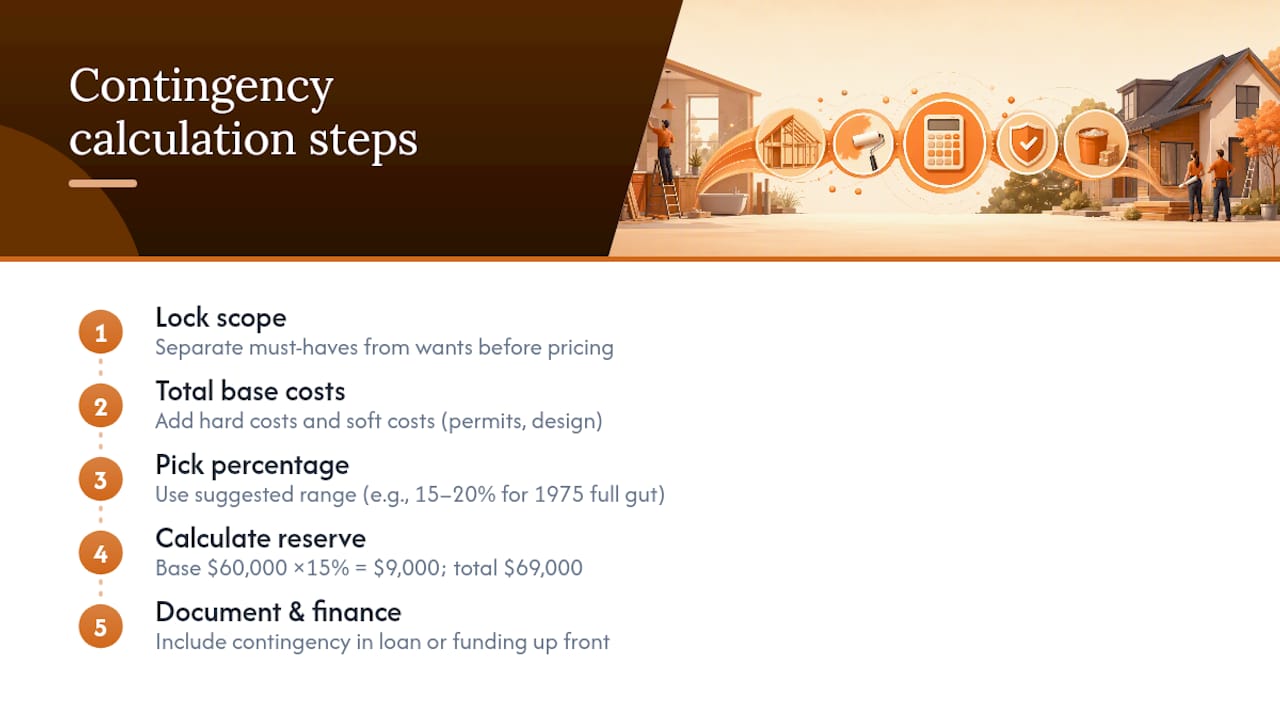
Step 5: Document it and, if borrowing, include it in your loan. Financing guides consistently recommend baking contingency into the loan amount up front rather than trying to secure a second draw mid-project.
Pro Tip: Run the math at 15% and again at 20%. If the gap between those two numbers doesn’t change your go/no-go decision, size up. If it does, that’s exactly the conversation to have with your contractor before signing anything.
Keeping Your Contingency Fund Safe From Scope Creep
Set the contingency up as its own line item with a running balance, tracked separately from your main construction budget. That single habit prevents the most common failure mode: contingency dollars quietly bleeding into upgrade decisions nobody flagged as a change.
Require a written change order before any contingency dollar moves, one that spells out the cost and schedule impact, not a verbal “yeah, that’ll run a bit more.” The AIA’s contingency management guidance treats homeowner sign-off as standard practice, not an extra step, and a practical contingency tracking guide recommends the same documented approval workflow.
Check your burn rate at two points: right after demolition, when hidden conditions surface, and again at the project midpoint.
If the fund runs dry:
- Pause non-critical work rather than draw from your main budget without a plan
- Reprioritize which remaining items are must-haves versus nice-to-haves
- Phase remaining work into a second stage if the budget won’t stretch
- Talk to your lender about additional funding before, not after, work stalls
Should Contingency Live in Your Loan or in Savings?
Lenders financing construction loans or FHA 203(k) draws typically want contingency built into the loan amount, not held separately in your checking account. There’s a practical reason: if a hidden problem surfaces and your contingency sits outside the financed total, work stops while you scramble for a second approval.
- Loan inclusion: protects against work stoppage, but you pay interest on funds you might not use
- Savings held separately: no interest cost, but you need the liquidity available and disciplined enough not to spend it early
- Documentation: Fidelity’s guidance on budgeting for renovations recommends treating contingency as a real line item lenders can see, not a vague buffer
- Unused funds: typically return to you at project close if financed, or simply stay in savings if you self-funded
A remodel financing guide breaks down which loan structures make contingency inclusion easiest to arrange up front.
Why Fewer Surprises Beat a Bigger Contingency
Most contingency overruns trace back to unknowns that better planning could have caught earlier. That’s the logic behind Tampakitchenandbath’s approach: combining design and construction under one roof, pricing the project up front, and assigning a dedicated Lead Carpenter who owns the job site from day one rather than juggling five projects at once.
Ask any contractor for three things before you sign: an explicit contingency line separate from the base bid, a written change-order workflow with cost and schedule impact spelled out, and a final accounting showing exactly what contingency was spent and why. A crew that resists writing these down is telling you something about how the rest of the project will go.
— MediaBeast
Get Contingency Planning Right From the Start
Tampakitchenandbath is the alternative to guessing your way through a remodel budget: our up-front pricing and dedicated Lead Carpenter model means fewer surprises reach your contingency fund in the first place, because the scope, materials, and site conditions are thoroughly defined before construction starts, not discovered mid-job.

Our Work Clean System also keeps disruption contained, so the “unforeseen” costs you do hit stay limited to genuine hidden conditions rather than damage from a messy job site. If you’re planning a bathroom project, our bathroom remodel cost guide for Tampa walks through real pricing ranges, and our kitchen remodeling services in Tampa page covers what to expect on the construction side. Ready to get a number you can actually plan around? Schedule a discovery call with our designer and bring your contingency questions with you.
Sources
For deeper reading on contingency sizing and management, the AIA’s resource on managing the contingency allowance covers documentation and approval discipline. Renology’s contingency guide breaks down when to exceed 20%, and Buildberry’s blog offers additional industry commentary on reserve sizing.
- Managing the contingency allowance | AIA
- How Much Renovation Contingency to Budget (2026) | Renology
FAQ
How much should a contingency budget be?
Take the higher of your project-type and home-age recommendations rather than averaging them.
Should I pay a contractor 50% upfront?
This varies by contract and state licensing rules, and it’s a separate question from contingency sizing. Discuss payment schedules directly with your contractor and confirm draws are tied to completed milestones rather than a large lump sum before work begins.
What is the typical contingency fee percentage for construction?
Full gut renovations and pre-1980 homes push toward the higher end of that range.