
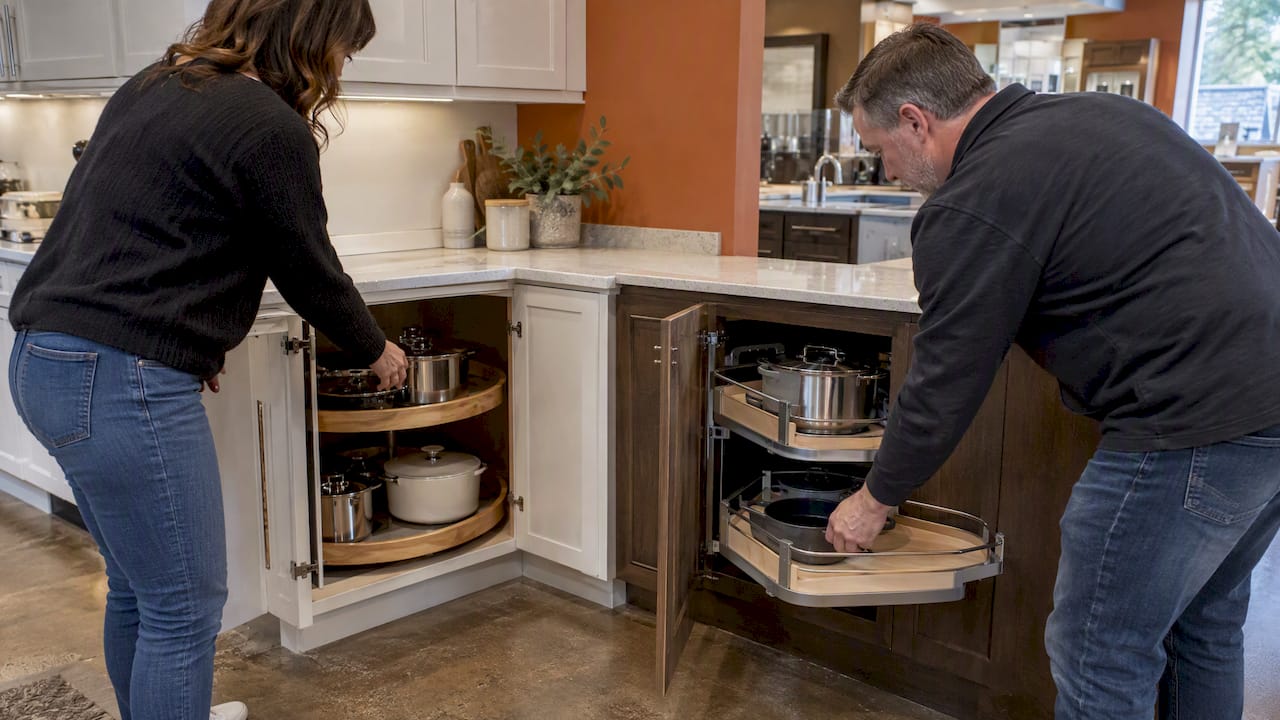
Choose a lazy Susan if you want the easiest daily access and your corner has room for a true corner cabinet with roughly 33 to 36 inches along each wall. Choose a blind corner with pull-out hardware if your cabinet runs are uneven, you store bulky pots and small appliances, or you would rather keep full-width drawers on both walls. Neither is the “right” answer in the abstract. The layout, the items you own and the budget decide it.
Below, we walk through how each option works, what it holds, what it demands from your floor plan, and how to decide before the cabinets are ordered. That last part matters, because corner cabinets are very hard to change once the walls are closed up.
TL;DR
- A lazy Susan rotates shelves to you. It gives the best everyday visibility but needs a defined corner footprint and suits smaller, lighter items best.
- A blind corner hides part of the cabinet behind the neighboring one. Left unmodified, it is the worst for reach, but with swing-out or pull-out hardware it becomes a strong, high-capacity option.
- Door openings, hinge clearance and adjacent handles decide whether hardware works. Measure both walls and check that the corner is actually square.
- Pull-out mechanisms add cost and moving parts. A simple fixed cabinet is cheapest, and a dead corner is a legitimate choice.
- Settle the corner during design, not during installation.
Table of Contents
- What each cabinet actually is
- Head-to-head: access, capacity and everyday use
- Blind corner solutions that actually work
- A note on the Super Susan
- The third option: a dead corner
- How to choose for your kitchen
- Quick decision guide
- Where corners sit in a full kitchen budget
- Perspective: decide the corner on paper, not on site
- Planning a kitchen remodel in the Tampa area?
- FAQ
- Sources
What each cabinet actually is
The lazy Susan corner cabinet
A lazy Susan is a rotating shelf system that sits inside a corner cabinet. You open the door, spin the shelves, and items come to you instead of you reaching into a dark space. According to one corner cabinet planning guide, the classic version is built as a single cabinet spanning both walls, with an open interior so the shelf can swing outward as it turns.
Shelf shapes vary. Full circles use the most rotation, while kidney, D-shaped and half-moon versions trade some capacity for a better fit around the cabinet frame. The shape matters more than most people expect, because it controls how much of the box you can really use.
The blind corner cabinet
A blind corner base looks like a standard cabinet but extends into the corner, and part of it sits behind the adjacent cabinet. The same guide notes typical widths of 36 to 48 inches, with a filler covering the gap and enough pull distance so the door clears the perpendicular cabinet. You get one accessible door and a deep hidden compartment.
That hidden compartment is the whole story. A bare blind corner swallows things. Stack a casserole dish at the back and you may be kneeling with a flashlight to get it. This is why almost nobody who cares about daily use should leave a blind corner unmodified.
Head-to-head: access, capacity and everyday use
| Factor | Lazy Susan | Blind corner (plain) | Blind corner with pull-out hardware |
|---|---|---|---|
| Daily access | Very good: shelves rotate to the door | Poor: deep contents are hard to see and reach | Very good: hidden baskets are brought to the opening |
| Best for | Smaller, lighter items | Rarely stored, seasonal items | Pots, pans, small appliances |
| Wall space needed | About 33 or 36 inches along each wall | 36 to 48 inches on one wall, about 24 inches on the return wall | Depends on the hardware’s required cabinet size |
| Layout flexibility | Needs a defined corner footprint | Works with uneven or limited runs | Works with uneven or limited runs |
| Cost and complexity | Moderate, one rotating mechanism | Lowest | Highest, more moving parts |
The wall-space figures come from the corner cabinet planning guide mentioned above. Treat them as typical starting points, then confirm against the specific cabinet line and hardware you choose.
Access
On day-to-day access, the lazy Susan has the simpler story: rotate, grab, close. Comparisons from cabinet suppliers generally agree that rotating shelves beat an unmodified blind corner on reach. If anyone in your household has limited mobility, bends with difficulty or is shorter, ease of reach is not a luxury. Our friends in the aging-in-place world cover related ideas in these accessibility improvement ideas, and the same thinking applies to where you put heavy items in the kitchen.
Capacity
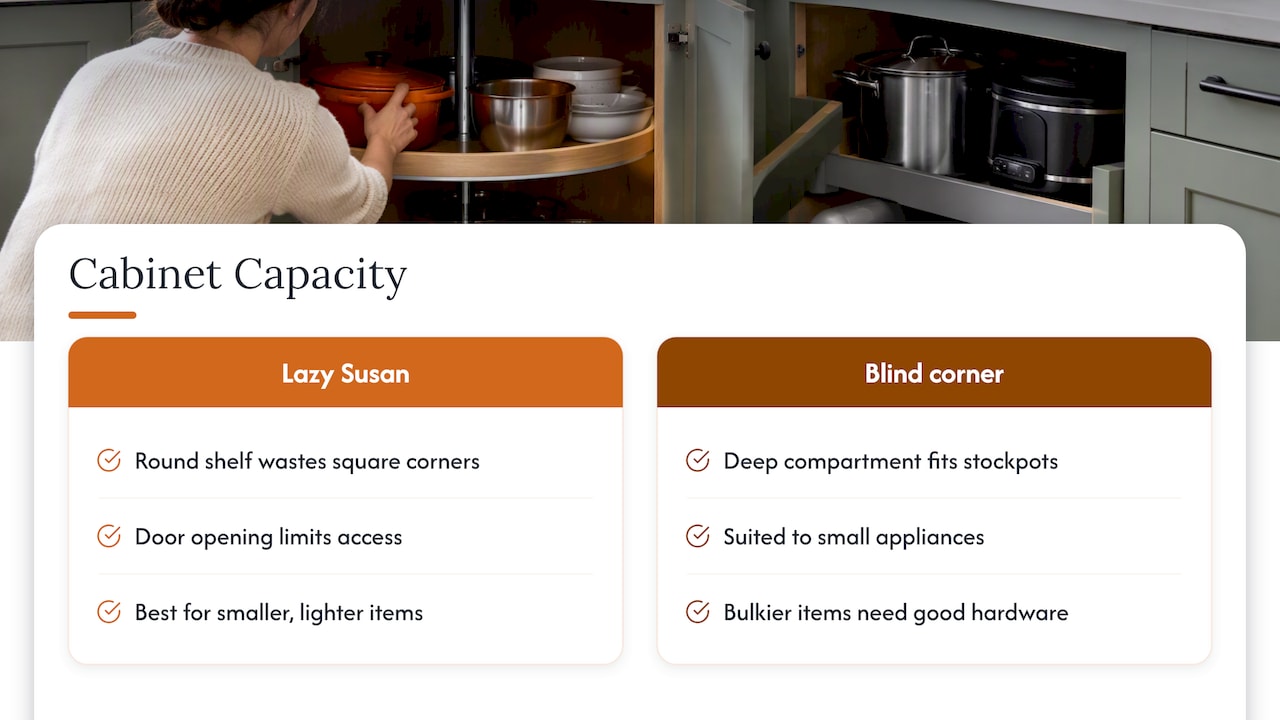
Capacity is where people get surprised. A lazy Susan feels roomy, but the round shelf inside a square-ish cabinet wastes the corners of the box, and the door opening limits what you can slide out. Shelf diameter, not cabinet size, sets the real storage. Industry comparisons tend to say lazy Susans suit smaller and lighter things, while a well-equipped blind corner handles bulkier items like stockpots and small appliances.
One forum veteran put the math this way: a corner unit gives you about 12 inches of cabinet depth on each leg, subtract roughly 3 inches for the filler, and you gain only about 9 inches on each side. Your numbers will differ, but run the math for your own corner before you assume the corner will hold everything.
Weight
Heavy cookware is the stress test. A cast iron Dutch oven, a stand mixer and a stack of stoneware are not light, and the shelf has to carry them while turning. As one real-world reference point, the manufacturer’s page for the Magic Corner II blind-corner hardware lists 22 lb for the front baskets and 17 lb for the rear baskets. That is a useful reality check: pull-out hardware is engineered for a specific load, and you should plan the contents around it.
Blind corner solutions that actually work
If you choose a blind corner, hardware is what separates a great cabinet from a black hole. The main families look like this:
- Pull-out shelves slide the hidden contents out into view.
- Swing-out shelves pivot so you can reach the interior.
- Gliding trays combine pull-out and swivel motion, so the rear tray travels to the opening.
The Magic Corner II is a good example of the last kind. According to Häfele’s product page, its front baskets pull out and swivel to a 90-degree open position while the rear baskets move to the cabinet opening, and it requires a door opening of at least 494 mm plus hinge clearance. That last detail is the one that gets missed. Hardware has minimum opening sizes, and a cabinet that is a few inches too narrow will not accept it.
In practice, check three things before you commit to any blind corner mechanism:
- Door opening width. Match the required opening to the actual clear opening after the frame, hinges and filler.
- Adjacent obstructions. Handles, appliances and the neighboring door swing can block a tray from traveling.
- Load. Add up what you really plan to store and compare it to the stated capacity of each basket.
A note on the Super Susan
People also search for the Super Susan, and the confusion is understandable. The term generally refers to a tray system that spins on ball-bearing hardware rather than a single center pole, built to carry more weight than a basic lazy Susan. If your main complaint about lazy Susans is that shelves sag or wobble under heavy pots, that is the upgrade to ask about. It still needs the same corner footprint, so it does not solve a layout problem. It solves a durability problem.
The third option: a dead corner
There is a choice many homeowners overlook: block off the corner. The planning guide describes this as giving up the storage volume in exchange for full-width, easy-to-use drawer bases on each wall and no expensive hardware. For a lot of kitchens, especially ones that already have plenty of storage, a dead corner is a smart trade. Drawers are easier to use than any rotating mechanism, and you lose a space you probably used poorly anyway.
We explore why total cabinet count does not always mean usable storage in our piece on why full cabinets still fail. A corner you cannot reach is a good example.
How to choose for your kitchen
Start with the layout
The layout should drive the decision. If your corner is a clean right angle with room on both walls, a lazy Susan is a natural fit. If the runs are uneven, one wall is short, or an appliance or window crowds the corner, a blind corner is usually the more forgiving option. Good kitchen layout ideas help you see the corner as part of the overall work triangle, not a stand-alone box. Our own guide to choosing the right kitchen design covers L-shaped, U-shaped and island layouts in more depth.
Then look at what you store
Write down what will live in that corner. A rough sort helps:
- Daily-use, lighter items (plates, bowls, spices, dry goods): lazy Susan.
- Heavy, bulky cookware and small appliances: blind corner with pull-out hardware, or a heavy-duty rotating tray.
- Rarely used items (holiday platters, extra serving pieces): a plain blind corner can work, since you will not be reaching in often.
Measure twice, including the angle
Measure both walls. The planning guide points out that corners are often not exactly 90 degrees, which can affect lazy Susans and diagonal cabinets in particular. A rotating shelf that rubs a door frame is a frustrating thing to discover on installation day. Also confirm that nearby handles and door openings will not collide with the hardware once it is moving.
Weigh the cost honestly
Simple fixed cabinets are the low-cost route. Pull-out mechanisms add cost and moving parts, and any moving part is a potential repair someday. That does not make hardware a bad idea. It means you should spend on it where it earns its keep, in the cabinet you reach into most often.
Quick decision guide
| If this describes you | Lean toward |
|---|---|
| Square corner, space on both walls, you want simple daily access | Lazy Susan |
| Heavy pots and appliances, uneven runs | Blind corner with pull-out or swing-out hardware |
| Lazy Susan shelves sag under your cookware | Heavy-duty ball-bearing tray system |
| You prefer drawers and plenty of other storage | Dead corner with full-width drawer bases |
| Short or tight corner, appliance crowding the cabinet | Blind corner |
Where corners sit in a full kitchen budget
Corner hardware is a small line item inside a much larger project, and it is easier to settle when you see the whole price. On our published kitchen ranges, a small U-shaped kitchen with an island runs from $41,200 to $52,050, and a large L-shaped kitchen with an island runs from $62,600 to $79,100, as listed on our kitchen remodel costs page. The exact figure depends on scope and materials, and the corner solution is one of the decisions that shapes it. We also publish smart storage solutions and tips for small kitchen spaces if you want more ideas for tight kitchens.
Perspective: decide the corner on paper, not on site
We handle design and construction under one roof, so we see what happens when a corner is decided late. A cabinet ordered before the corner is measured can end up with a door opening too narrow for the hardware someone wanted, or a lazy Susan that fights a handle on the neighboring run. None of that is a hardware failure. It is a sequencing failure.
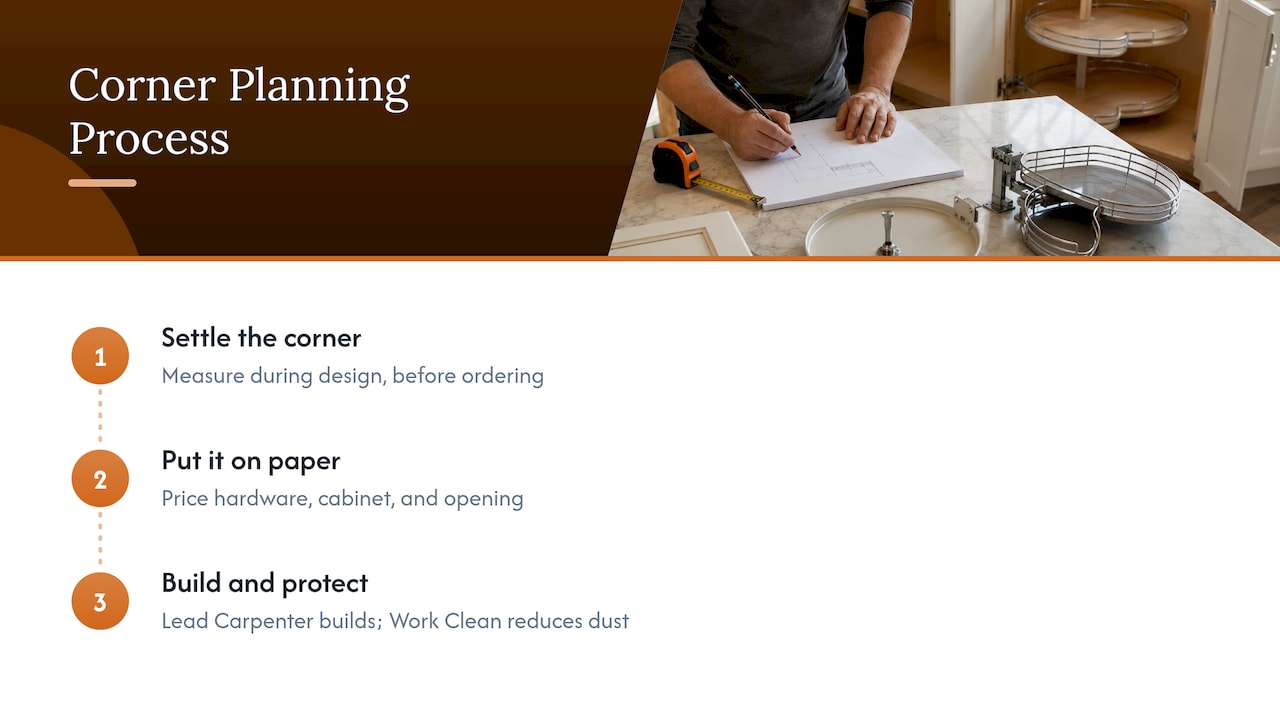
Our approach is to settle the corner during design, with up-front pricing and a detailed item list so the hardware, the cabinet and the opening are all on paper before work starts. Then your dedicated Lead Carpenter builds to that plan, and our Work Clean System keeps dust and disruption down while it happens.
Our honest opinion: most families are better served by a corner they will actually reach into every day. If that is a lazy Susan, great. If it is a quality blind-corner mechanism or even a dead corner with deep drawers, also great. The best corner is the one you do not have to think about once you live with it.
— MediaBeast
Planning a kitchen remodel in the Tampa area?
If you are deciding between a lazy Susan, a blind corner or something else entirely, we can walk the space with you, measure both walls and put the answer in your design before anything is built. Learn more about our kitchen remodeling in Tampa, or visit our local showroom to see cabinetry and materials in person.
FAQ
Is a lazy Susan better than a blind corner?
For everyday access, a lazy Susan usually wins because rotating shelves bring items to the door. A blind corner with pull-out or swing-out hardware can match it and often holds bulkier items. A plain blind corner without hardware is the weakest for reach.
What is the difference between a Super Susan and a lazy Susan?
A Super Susan generally uses trays on ball-bearing hardware and is built for heavier loads, while a basic lazy Susan often turns on a center pole. If you store heavy cookware, ask about the sturdier tray system. Both need a similar corner footprint.
How much wall space does a lazy Susan corner cabinet need?
A planning guide for corner cabinets says lazy Susans typically need 33 or 36 inches along each wall. Blind corner bases usually use 36 to 48 inches on one wall and the neighboring cabinet’s depth on the return wall. Always confirm against the exact cabinet line and hardware.
Can I skip the corner cabinet altogether?
Yes. A dead corner gives up the corner volume but lets you keep full-width drawer bases on both walls and avoid costly hardware. It works well when the rest of your kitchen has enough storage.
Does blind corner hardware fit any cabinet?
No. Hardware lists a minimum door opening and load rating. For example, Häfele’s Magic Corner II page specifies an opening of at least 494 mm plus hinge clearance. Check the requirements before you order the cabinet.
Sources
- Corner cabinet options guide
- Magic Corner II for blind corner cabinets, Häfele
- Kitchen extension layout ideas
- Accessibility improvement ideas for your home