Before you sit down with a designer, gather five things: room measurements or a rough floor plan, current photos of the space, a realistic budget range, three to six inspiration images, and a list of who needs to sign off on decisions. Walking in with these ready lets the designer skip discovery and start pricing and planning immediately, which is the fastest route from consultation to accurate quote.
TL;DR:
- Accurate measurements of walls, doors, windows, and fixed elements are essential for a precise quote and to avoid repeated site visits.
- Bringing 3 to 6 specific inspiration images with notes helps ensure design proposals match your style preferences rather than producing vague options.
- Setting a clear budget range and timeline before the consultation allows the designer to propose realistic options and phased approaches.
- Preparing detailed photos from all room angles, including damage or fixtures to replace, speeds up initial evaluation and decision-making.
- Listing household usage, accessibility needs, and decision-makers ensures the design addresses practical requirements and clarifies ownership of final choices.
Table of Contents
- Project basics to record and share before the consultation
- Measurements, drawings and documentation to collect
- Photos and site documentation: how to photograph and what to capture
- Inspiration, style preferences, and what to show the designer
- Budget, fees and timeline: what to decide before booking
- Questions to ask at the consultation and decisions to resolve
- Day-of appointment checklist and suggested agenda
- Post-consultation: recording outcomes and next steps
- How this checklist maps to a contractor-led design and build process
- Publisher perspective: keeping the first meeting scoped
- How Bath & Kitchen Gallery helps clients prepare and what services they offer
- Short list of authoritative templates and guides
- Sources
- FAQ
Project basics to record and share before the consultation
A designer’s first questions are always about the space itself, so answer them before you arrive. Note the property type, which rooms are involved, and the approximate square footage of each space under discussion. If you rent, share a mortgage or occupancy note so the designer knows what changes are actually allowed.
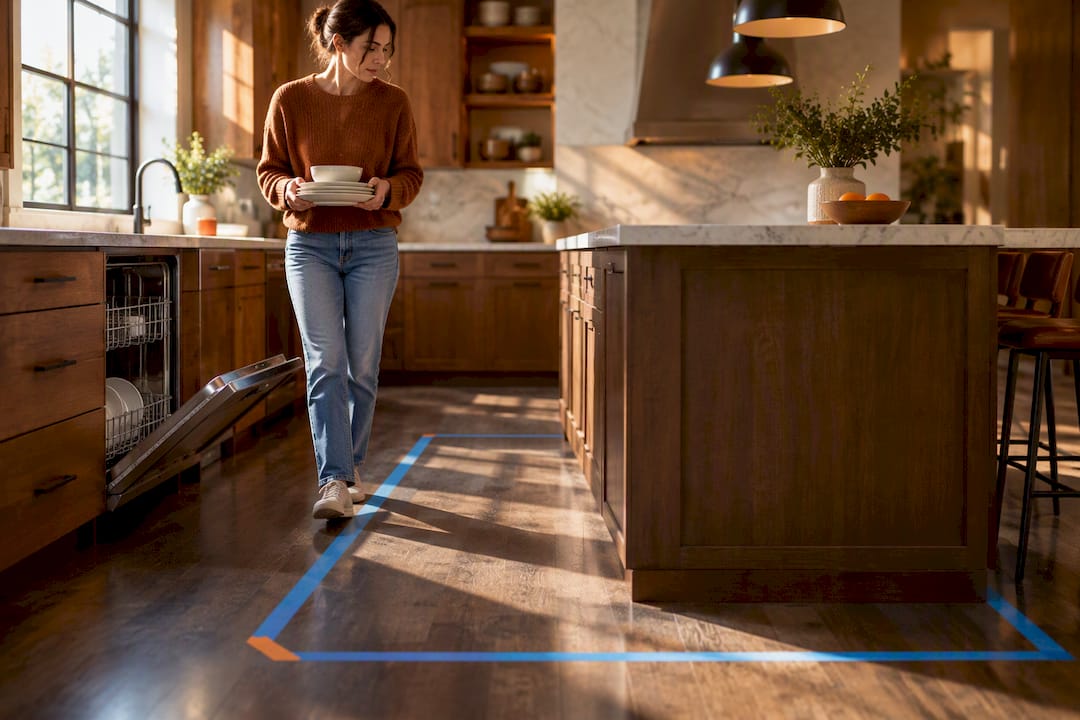
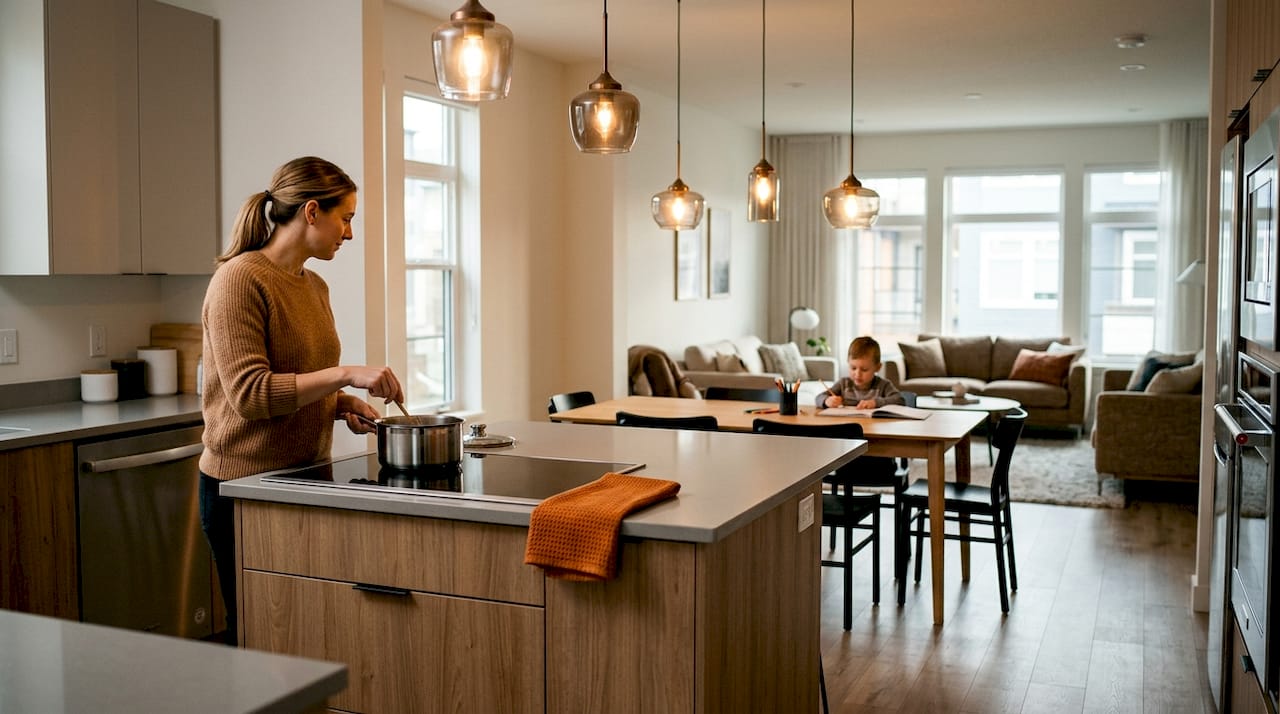
Household use matters just as much as square footage. A kitchen for a family of five who cooks daily needs different storage and traffic flow than a kitchen used mainly for reheating takeout, and a bathroom used by an aging parent needs different clearances than a guest half-bath.
- List everyone living in the home and how each person uses the space day to day.
- Flag any accessibility needs, like grab bars, wider doorways, or step-free showers.
- Name the final decision-maker and the best way to reach them, whether that’s text, email, or phone.
Measurements, drawings and documentation to collect
Designers work from numbers, not impressions, so precise measurements save a return visit. According to the interior design consultation guide from Interio, sending a short information pack with plans and photos before the meeting lets the session focus on decisions rather than data collection.
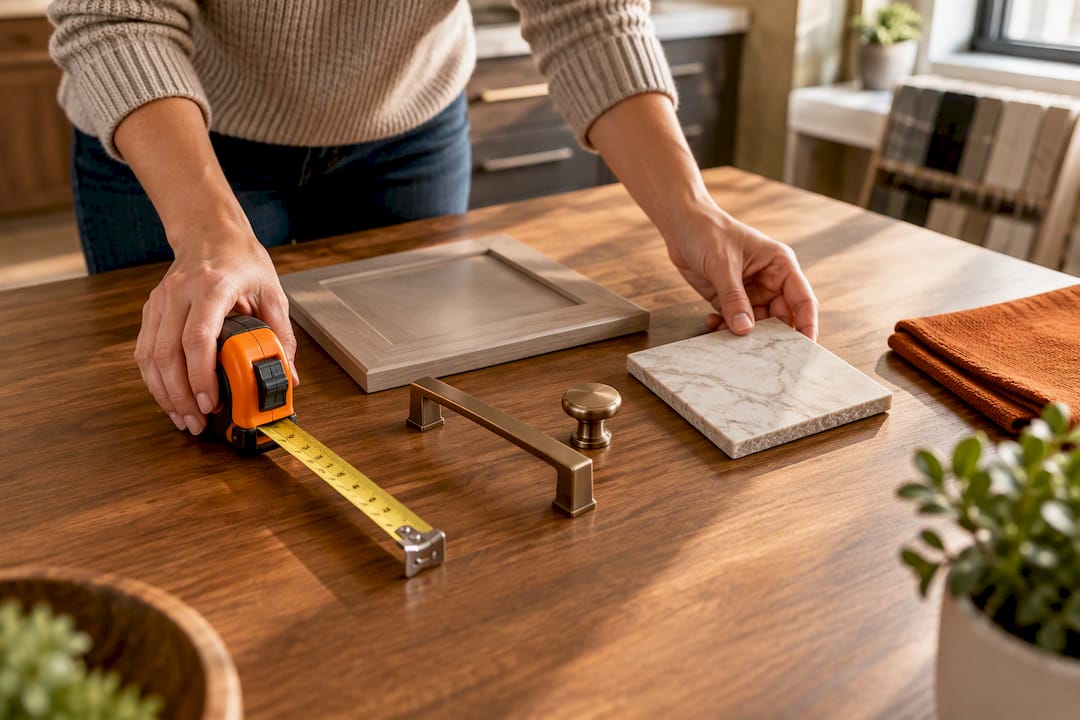
- Measure every wall, the ceiling height, and each window and door, noting swing direction where relevant.
- Pull any existing floor plan you have, or sketch one with rough dimensions if you don’t.
- Note fixed elements you can’t move, like plumbing stacks, load-bearing walls, or electrical panels.
- Gather permit records, HOA rules, and notes from any past renovation in the same space.
- Mark where water, gas, and main electrical lines enter the room if you know them.
Photos and site documentation: how to photograph and what to capture
Good photos let a designer evaluate a room’s light, flow, and problem spots before ever stepping inside it, which speeds up the first conversation considerably. Shoot each room from all four corners so the full layout is visible, then add close-ups of anything you’d call a flaw.
- Take one wide shot per corner, plus one from the doorway looking in.
- Photograph elevations of each wall separately, especially where cabinets or fixtures will go.
- Capture close-ups of damage, water stains, uneven tile, or outdated fixtures you want addressed.
- Name and sort files by room and angle, such as “kitchen_north_wall” or “bath_shower_detail.”
Pro Tip: Add a 30-second video walkthrough of each room. It gives the designer a sense of scale and light that still photos miss.
Inspiration, style preferences, and what to show the designer
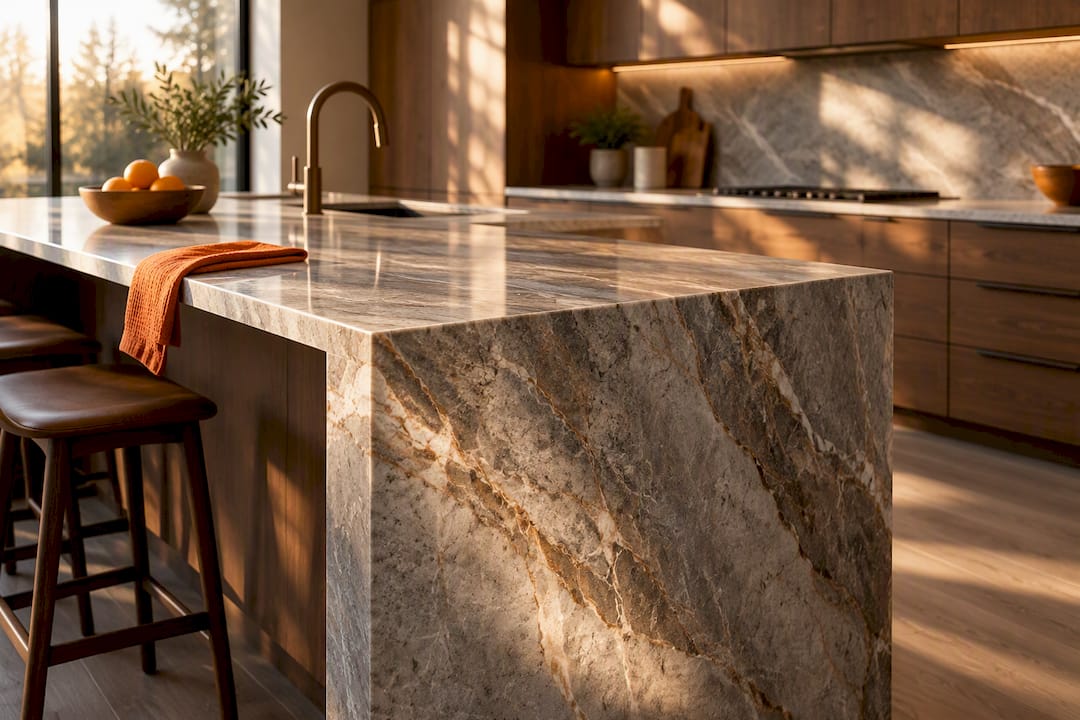
Bring focus, not volume. A folder of forty saved images tells a designer less than three to six pictures with a sentence on what you like about each one, whether that’s a cabinet color, a light fixture, or a layout.
- Choose three to six images and write one line on what specifically drew you to each.
- Organize a labeled Pinterest board or phone album so the designer can flip through it quickly.
- Separate must-haves, like a double vanity, from nice-to-haves, like a specific tile pattern.
Vague inspiration produces vague proposals, so the more specific your notes, the more realistic the design options will be.
Budget, fees and timeline: what to decide before booking
Naming a real number, even a range, changes the whole conversation. Vague budgets lead to proposals that miss the mark in one direction or the other, while a stated range lets a designer phase the work or suggest realistic substitutions.
- Set a budget range rather than a single figure, and build in a contingency for surprises.
- Set a target completion date and flag any hard deadlines, like a move-in date or holiday event.
- Ask upfront how design fees are structured so there’s no confusion later.
Consultation fees commonly run $150 to $500 flat, or $75 to $250 per hour, depending on market and scope. Many designers apply that fee as a credit toward the full project if you move forward, and fee structures generally fall into flat, hourly, or percentage-of-project models, a pattern SBID’s guidance on design fees also confirms, recommending a clear scope and a time cap when a fee is fixed.
Questions to ask at the consultation and decisions to resolve
Walk in with a short list of questions ranked by importance so the meeting produces answers instead of small talk. Houzz Pro experts frame the first meeting around goals, household needs, property details, timeline, and budget, and that same order works well for your own question list.
- Ask exactly what’s included in the consultation and what you’ll receive afterward.
- Ask how change orders, travel fees, and additional site visits are handled.
- Ask who takes final measurements and whether that’s a separate visit.
- Decide which existing fixtures or furniture stay versus go.
- Decide any accessibility or aging-in-place features you want built in now rather than retrofitted later.
Day-of appointment checklist and suggested agenda
Keep the visit moving with a simple sequence: confirm the scope, check the documents you sent, walk the space together, prioritize the open decisions, then confirm what happens next.
- Confirm scope and attendees, including who has final say on decisions.
- Review the plans, photos, and measurements you supplied and correct anything that’s changed.
- Walk the space, pointing out problem areas and priorities as you go.
- Rank the top three decisions that need to be made before a proposal can be written.
- Confirm deliverables, dates, and who owns each follow-up task.
Bring a tape measure, your phone for extra photos, any material samples, and keys or access codes for every room involved.
Post-consultation: recording outcomes and next steps
A useful consultation ends with a written record, not just a memory of the conversation. That record should capture the decisions made, the assumptions behind them, anything still unresolved, who owns each open item, and target dates, a structure Interio’s consultation guide recommends specifically to avoid disputes later.
- Ask for a summary of what was decided and what’s still pending.
- Ask when to expect a proposal, mood board, or written report.
- Confirm whether your consultation fee applies as a credit toward the full project if you proceed.
How this checklist maps to a contractor-led design and build process
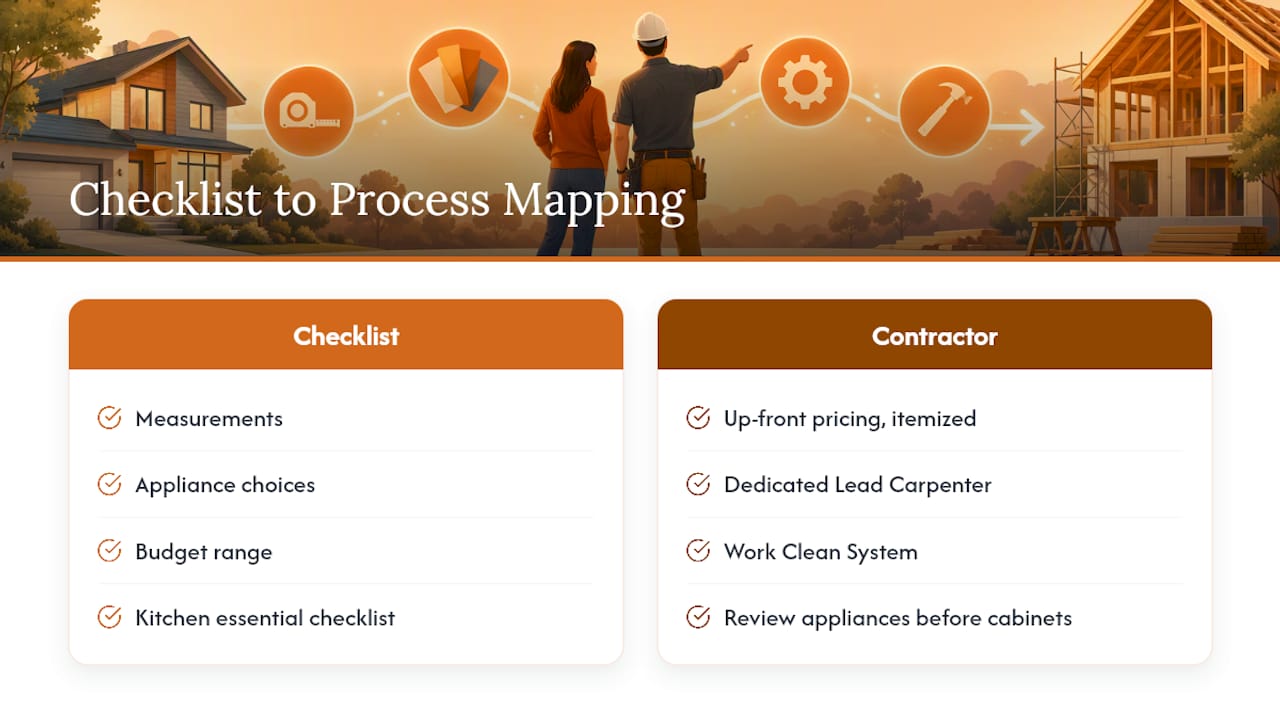
Every item on this checklist exists to get you a faster, more accurate quote. Measurements, appliance choices, and a stated budget range let a design-build remodeler price a job without guessing, which cuts down on change orders later. Bath & Kitchen Gallery builds its process around that same logic: up-front pricing with itemized detail, a dedicated Lead Carpenter assigned to each job, and a Work Clean System to limit dust and disruption during construction. Homeowners planning a kitchen project specifically can also work through the Essential Checklist before booking, and reviewing appliance selection ahead of cabinet decisions avoids a common source of mid-project changes.
Publisher perspective: keeping the first meeting scoped
Homeowners often try to solve everything in the first meeting, and it backfires. A designer who’s asked to weigh in on flooring, lighting, layout, and finishes all at once tends to give shallow answers to all four instead of a solid answer to one. Limiting that first conversation to the three decisions that actually block progress, usually layout, budget fit, and must-have fixtures, produces a sharper, more usable proposal. Everything else can wait for round two, once the foundation is settled.
— MediaBeast
How Bath & Kitchen Gallery helps clients prepare and what services they offer

Showing up prepared gets you a faster path from first meeting to signed scope, and that’s exactly what Bath & Kitchen Gallery’s process is built around. Because design and construction are coordinated, the measurements, photos, and budget range you bring feed directly into an up-front, itemized price rather than a rough estimate that shifts later.
- A Lead Carpenter is assigned to each job for consistent, personal oversight from start to finish.
- A Work Clean System is used to keep dust and disruption to a minimum while work is underway.
- Inputs like appliance choices and room measurements translate directly into detailed, up-front pricing.
If you’re planning a kitchen project, start with the kitchen remodel cost breakdown to see how these packages are priced, or schedule a bathroom consultation if a bath is next on your list.
Short list of authoritative templates and guides
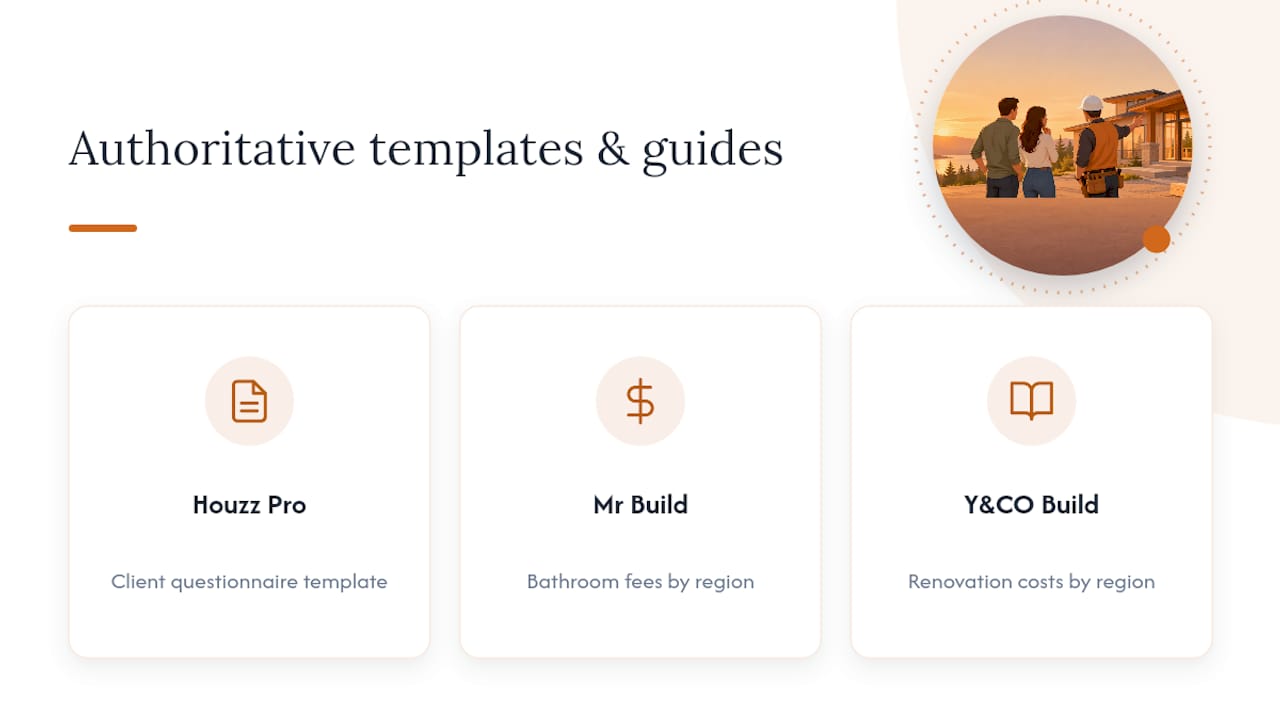
For a ready-made intake form, see the client questionnaire template from Houzz Pro Learn. For fee structures across markets, Mr Build Co.’s bathroom remodeling guide and Y&CO Build’s renovation cost guide both offer useful regional budgeting context.
Sources
- SBID — design fees
- Houzz — 6 questions to ask at a first homeowner consultation
- Interio — interior design consultation guide
- DoorstepHQ — how to price interior design consultations
- Houzz Pro — interior design client questionnaire
FAQ
What is a design review checklist?
A design review checklist is a list of items, decisions, and documents used to confirm that a design meets a project’s requirements before work moves forward. In a homeowner consultation, it typically covers measurements, photos, budget, style preferences, and the decisions still needing sign-off.
How much should I charge for an interior design consultation?
Common practice places flat initial consultation fees around $150 to $500, with hourly rates roughly $75 to $250, depending on market and what’s included. Many designers also apply that fee as a credit toward the full project if the client moves forward.
What are the 7 elements of interior design?
Definitions vary slightly across sources, but a commonly cited version includes space, line, form, light, color, texture, and pattern. These elements guide how a designer arranges and finishes a room, though the exact list differs depending on the source you check.
What are 5 essential questions to ask when hiring a designer?
Ask what’s included in the consultation and what you’ll receive afterward, how fees and change orders work, who handles measurements, and what the realistic timeline looks like. Houzz Pro experts frame the first-meeting conversation around goals, household needs, property specifics, timeline, and budget, which covers the same ground.
What should I bring to a kitchen or bathroom design consultation?
Bring room measurements or a rough floor plan, current photos from multiple angles, a stated budget range, three to six inspiration images, and a list of the decisions that need to be made. Having these ready lets the designer move straight into scoping and pricing instead of spending the meeting gathering basic information.