
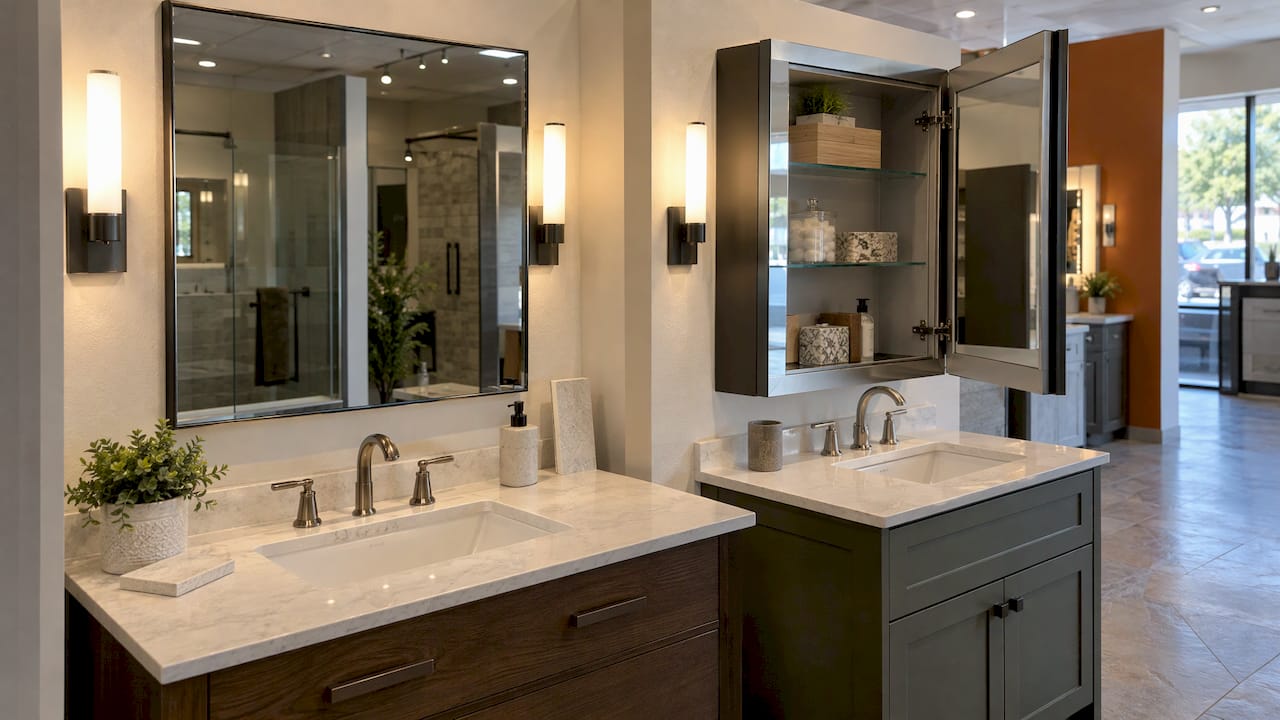
Choose a mirror if you already have storage elsewhere and want a lighter, cleaner look. Choose a medicine cabinet if the vanity top is crowded and you need everyday items hidden at eye level. The decision is easiest to make before the walls are closed up, because a recessed cabinet needs a clear wall cavity, and the electrical box for lighting is usually placed at the same stage. We design and build bathrooms together, so this is a question we settle with homeowners during layout, not after the tile is done.
TL;DR
- A mirror is reflection only. A medicine cabinet is a mirror with shallow storage behind the door.
- Pick a medicine cabinet when counter clutter is the problem. Pick a mirror when the bathroom already has a linen closet or deep vanity drawers.
- Recessed cabinets need a cavity between studs that is free of pipes and wiring and is not in an exterior wall. Surface-mounted cabinets avoid cutting but stick out from the wall.
- Size the piece to the vanity: the same width or slightly narrower, with at least 3 inches of clearance above the faucet and below the lights.
- Medicine cabinets are not obsolete. Hidden storage still earns its place in most bathrooms.
Table of Contents
- What actually separates a mirror from a medicine cabinet
- Side by side: storage, looks, installation
- When a medicine cabinet is the better choice
- When a plain mirror wins
- Wall depth and the recessed question
- How to size it to your vanity
- Lighting and eye level
- Moisture: will a mirror hold up in a bathroom?
- A simple way to decide
- Where this fits in a bathroom remodel
- What a bathroom remodel costs in Tampa
- Our perspective
- Plan the mirror with the rest of the room
- FAQ
- Sources
What actually separates a mirror from a medicine cabinet
A standard bathroom mirror is a reflective surface. It can be frameless or framed, round, rectangular or arched, and it can be thin and light. Many now include built-in LED lighting. A medicine cabinet puts a mirrored door in front of a box with shelves, so the mirror becomes the lid of your storage.
That difference drives everything else: depth, weight, installation, cost and how the room feels. A mirror is flat to the wall. A surface-mounted cabinet projects from it, commonly around 4 to 6 inches. A recessed cabinet sits flush because its body is built into the wall.
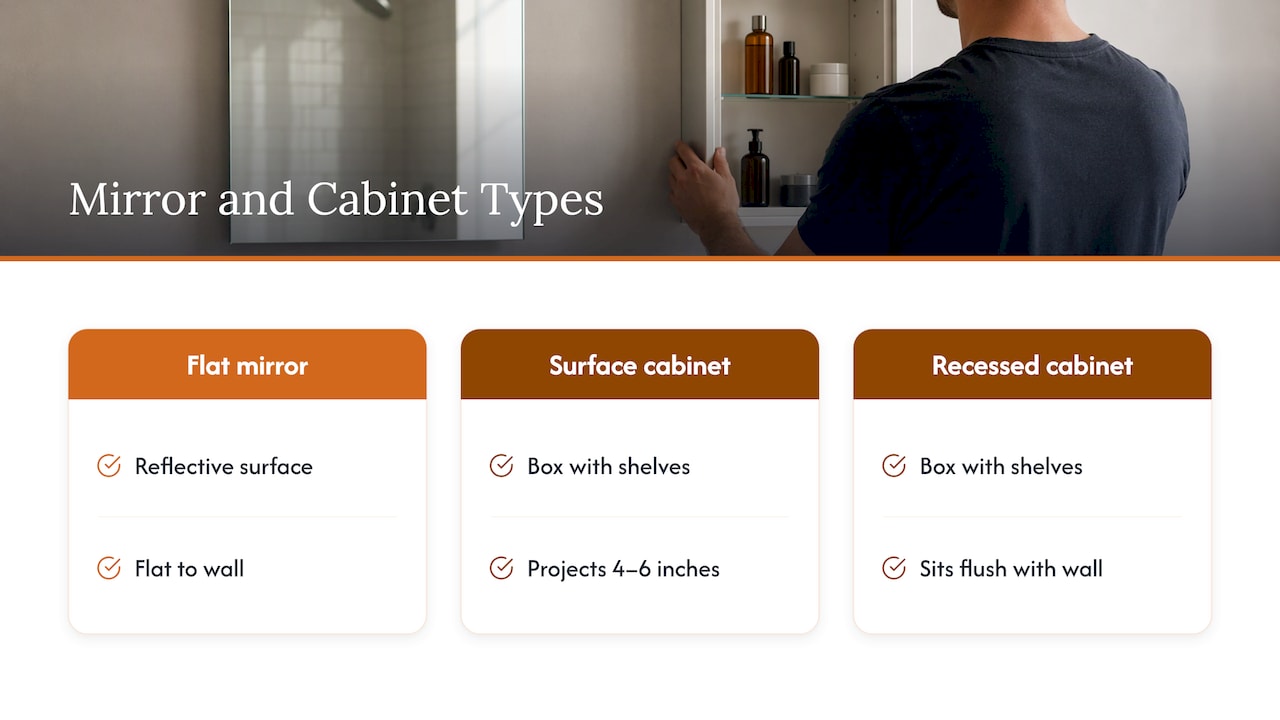
Modern cabinets can also have mirrored interiors, adjustable shelves, integrated lighting, magnifying panels, outlets for a toothbrush or razor, and slow-close hinges. If you shop for one, those features decide whether it feels like a daily convenience or a box of clutter.
Side by side: storage, looks, installation
| Factor | Mirror | Medicine cabinet |
|---|---|---|
| Storage | None | Shelves behind the door, at eye level |
| Look | Open, lighter, easy to make decorative | More traditional, can look bulky if oversized |
| Wall work | Hang on the wall, no cutting | Surface mount, or cut the wall to recess |
| Width | Can run close to vanity width | Limited by the stud bay if recessed |
| Lighting | Often integrated LEDs | Available with lights, outlets and magnifiers |
| Best for | Bathrooms with storage elsewhere | Shared or small bathrooms with crowded counters |
The tradeoff is simple. A mirror gives you style and flexibility. A cabinet gives you storage without taking floor or counter space.
When a medicine cabinet is the better choice
Think about what lives on your vanity today. Toothpaste, razors, contact lens solution, skincare, daily medication. Items you reach for every morning are exactly what a shallow cabinet at eye level is good at holding. Putting them behind a door clears the counter and makes cleaning faster.
It matters most in three situations:
- Small bathrooms. There is no room for a tall cabinet, so the wall above the sink is your only free storage. Our small bathroom ideas page covers how vertical storage frees up space.
- Shared bathrooms. Two people means twice the products. A cabinet with two or three shelves keeps each person’s items separate and out of sight.
- Pedestal sinks or vanities with no drawers. Without a drawer, the wall is the only place for daily items.
If you are also deciding where bulkier items go, think in zones: what you reach for daily belongs at eye level, and backups belong lower or higher. A guide on linen closet storage zones uses the same measure-first logic that applies to a bathroom wall.
When a plain mirror wins
A mirror is the better call when you have a deep vanity with drawers, a linen closet, or a tall cabinet beside the sink. Then the cabinet’s storage would be redundant, and a mirror lets you choose shape, frame and lighting for looks alone. It is also simpler to hang. Large mirrors can run nearly the full width of the vanity, which makes a bathroom feel wider than a cabinet constrained by a stud bay.
Some designers describe medicine cabinets as old-fashioned. The reality is less dramatic: a 2026 trends roundup from Business Insider says medicine cabinets aren’t going anywhere because space and hidden storage still matter. A cabinet with a clean, frameless door, or a recessed one that sits flush, reads as a modern mirror from across the room.
Wall depth and the recessed question
This is where most homeowners get surprised. There are three mounting styles:
- Surface-mounted. Attaches to the finished wall. No cutting, but it projects into the room.
- Recessed. Sits in a cut opening so the door is flush with the wall.
- Semi-recessed. Part of the body sits in the wall and part projects.
KOHLER notes that cabinets can be surface-mounted without cutting or recessed by cutting into the wall and building the cabinet framework. A recessed unit typically fits between two studs. With standard 16-inch spacing, that leaves a rough opening of roughly 14.5 inches wide, which is why many recessed cabinets are narrow. Wider ones require cutting and reframing a stud.
Three conditions can rule out a recessed cabinet:
- Exterior walls. Insulation and vapor barriers fill the cavity. Cutting into them is not a good idea, especially in a humid climate like Florida’s.
- Plumbing vents and pipes. A wall behind the sink often carries supply lines, drains or vent stacks. The cavity must be verified clear before anyone cuts.
- Wiring. Electrical runs behind the mirror are common, and lighted cabinets need a power source.
If you cannot recess, a surface-mounted cabinet usually works, provided the doors have room to swing open and the projection does not crowd the faucet or a nearby light.
This is why we prefer to settle the question at the design stage. When the wall is open, finding the pipes and wiring takes minutes. After drywall and tile, it means opening the wall again.
How to size it to your vanity
Start by measuring the vanity width. KOHLER’s guidance is that a mirror or cabinet is typically narrower than or the same width as the vanity, and it recommends at least three inches of clearance above the faucet and below the lights.
A few practical rules follow:
- Make the piece wider than the sink basin so the reflection covers the whole washing area.
- Keep it from touching light fixtures, the ceiling or the side walls. A little breathing room looks intentional.
- For two sinks, either use two cabinets, one per basin, or one wide mirror with storage elsewhere. Two matching cabinets give each person private storage.
- Center it on the sink, not on the wall, if the vanity is off-center.
Height is covered on our page about where to hang a mirror over a vanity. The short version: set the mirror so the middle of the glass sits near eye level for the people who use it most, then check the faucet and light clearances.
Accessibility limits
If the bathroom needs to meet accessibility standards, the 2010 ADA Standards say that a mirror above a lavatory has its reflecting surface’s bottom edge no more than 40 inches above the floor. This applies to commercial and public buildings, and many homeowners use it as a benchmark for aging-in-place bathrooms. A tall cabinet with a high bottom edge can miss that mark, so mirror height and cabinet shelf height are worth checking together if someone in the home uses a wheelchair or may in the future.
Lighting and eye level
Good bathroom lighting puts light on your face, not above it. The usual advice is to place lights at the sides of the mirror at eye level rather than only overhead, which creates shadows under the eyes. A mirror with integrated LEDs handles this in one piece. A cabinet with lighting does too, but check where the power comes from.
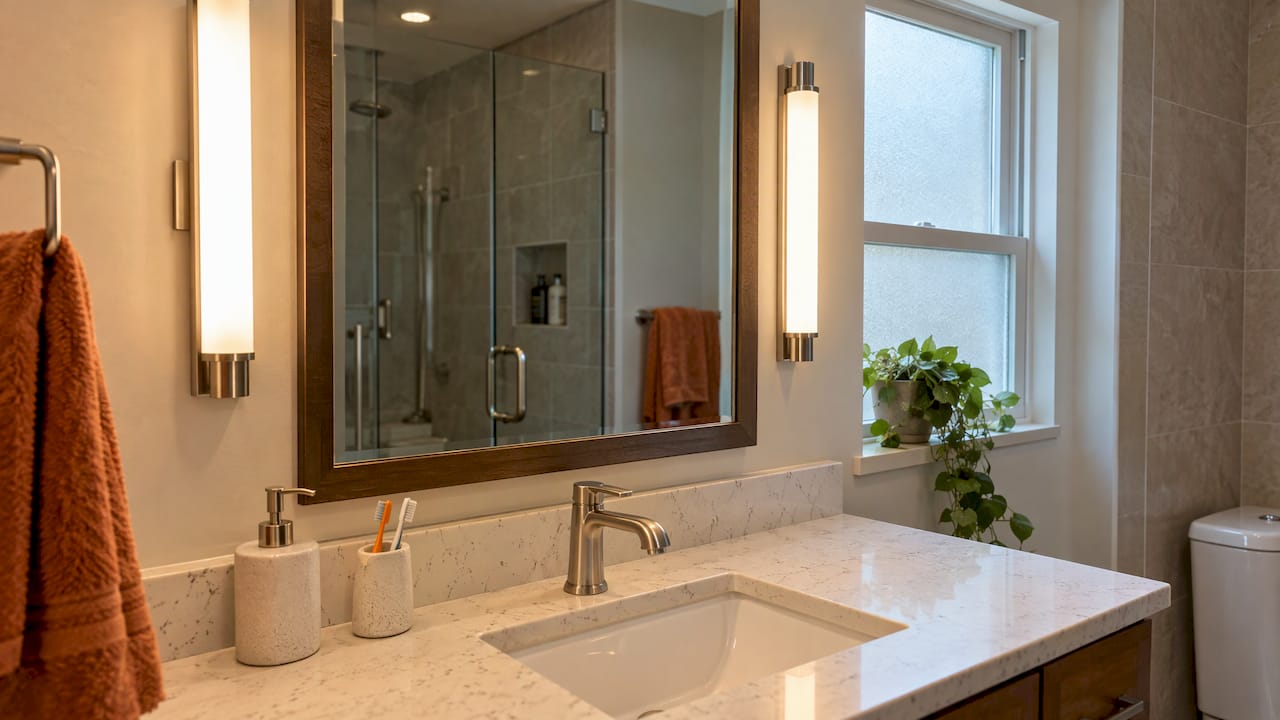
If you want a lighted unit, the electrical box has to be in the right place. In older bathrooms with a single wall fixture, there may be no suitable junction box behind the mirror area, and adding one is a job for a licensed electrician. That is another reason to decide on the mirror or cabinet before the wiring is finished, not after.
Moisture: will a mirror hold up in a bathroom?
Yes, a regular mirror can be used in a bathroom, with care. The weak point is the silvered backing. Steam and humidity can darken it over time, and ammonia-based cleaners can erode it. Manufacturer care guidance from ADP recommends good ventilation and keeping mirrors dry, and suggests running the exhaust fan while water is in use and for about 15 minutes after showering.
For cabinets, the same guidance applies, with one addition. ADP’s installation checklist says the edges where a cabinet or vanity meets the wall or floor should be sealed with neutral-cure silicone. In Tampa’s humid climate, a working exhaust fan is not optional, whichever you choose.
Avoid adhesive-only mounting where a mirror could be splashed. IKEA’s mirror manual says that adhesive fixing in bathrooms shouldn’t touch water because water can damage the adhesive.
A simple way to decide
Work through these questions in order:
- Is the vanity top crowded every morning? If yes, lean toward a cabinet.
- Is there storage elsewhere? Drawers, a linen closet or a tall unit beside the sink make a plain mirror the easier choice.
- Is the wall above the sink an exterior wall? If yes, plan on a surface-mounted cabinet or a mirror.
- Is there room for the door to swing and the cabinet to project? Measure from the wall to the faucet and to any side light.
- Do you want lights in the mirror? Confirm the wiring location before choosing.
- Is this part of a remodel? If the wall is open anyway, a recessed cabinet costs far less to add now than later.
Most homeowners who answer yes to question 1 and no to question 3 end up happiest with a recessed cabinet. Everyone else usually does well with a large mirror and storage in the vanity.
Where this fits in a bathroom remodel
The mirror choice is a small decision inside a bigger one. It affects the wall layout, the electrical plan, the vanity width and the backsplash height. Decide it late and you may end up with a cabinet that does not fit the space you left.
If you are planning storage across the whole room, our guides on storage solutions for a bathroom remodel and vanity options show how a cabinet, vanity and linen storage work as a system.
What a bathroom remodel costs in Tampa
The mirror is a small line item. The scope of the room sets the budget. Our published ranges, which include design, materials and installation, are:
| Bathroom type | Published range |
|---|---|
| Small 3-Fixture Bath with Shower | $22,100 to $30,000 |
| Semi-Stock 3-Fixture Bathroom with Tub | $22,000 to $25,000 |
| Large 3-Fixture Bath with Shower | $26,700 to $34,000 |
| 4-Fixture Bath with Shower | $35,000 to $46,000 |
| 5-Fixture Bath with Freestanding Tub | $52,400 to $65,700 |
The full list, including the 4-fixture bath with tub and steam shower options, is on our bathroom remodel cost page. Final cost depends on project scope and materials.
Our perspective
We tell homeowners to treat the mirror as a storage decision first and a style decision second. Most of the regret we hear about comes from choosing a mirror for looks and then living with a cluttered counter, or from choosing a cabinet and finding the wall cannot take it.
That is why design and construction sit together in our process. When the person drawing the layout is also building it, the question “what is behind this wall?” gets answered before the first cut. Each project has a dedicated Lead Carpenter, so the person who knows your wall is the person doing the work.
Up-front pricing with detailed item lists means the mirror, cabinet, lighting and any electrical work show up as line items you can see, not surprises. And our Work Clean System keeps dust and disruption down, which matters most when walls are being opened and closed.
MediaBeast
Plan the mirror with the rest of the room
If you are remodeling, the best moment to choose between a mirror and a medicine cabinet is during design, when the wall, vanity and lighting can be planned together. Bath & Kitchen Gallery combines design and construction in-house, gives you up-front pricing with detailed item lists, and assigns a dedicated Lead Carpenter to your project. Our local showroom is where you can see materials in person.
Start with our bathroom remodeling in Tampa page to see how we work, or go to the Bath & Kitchen Gallery home page to get in touch.
FAQ
Are medicine cabinets obsolete?
No. Some designers favor plain mirrors, but hidden storage at eye level is still useful. A 2026 trends report from Business Insider says medicine cabinets remain relevant because space and concealed storage matter. Frameless and recessed styles blend into modern bathrooms.
Can I replace a bathroom mirror with a medicine cabinet?
Usually, yes. A surface-mounted cabinet attaches to the finished wall and needs door clearance. A recessed one needs a cavity clear of plumbing and wiring, and it cannot go in an exterior wall. Measure the wall width and height, the cabinet depth, and the space around the faucet and lights first.
Can I use a regular mirror in a bathroom?
Yes. Humidity can darken the silvered backing over time, so run the exhaust fan during and for about 15 minutes after showers. Keep the edges dry, and avoid ammonia-based cleaners, which can erode the backing, as ADP’s care guide explains.
How wide should the mirror or cabinet be?
Match it to the vanity or go slightly narrower, and keep it wider than the sink basin. KOHLER advises at least three inches of clearance above the faucet and below the lights. A recessed cabinet in a standard stud bay is narrower, around 14.5 inches of opening.
Sources
- Mirrors & Medicine Cabinets Buying Guide, KOHLER
- 2026 Bathroom Trends: What’s Going Out and What Will Be In, Business Insider
- 2010 ADA Standards 603.3 Mirrors
- Care and maintenance guide, ADP Australia
- Installation checklist, shave cabinet instructions
- Mirror advice and instructions, IKEA
- Linen closet storage zones