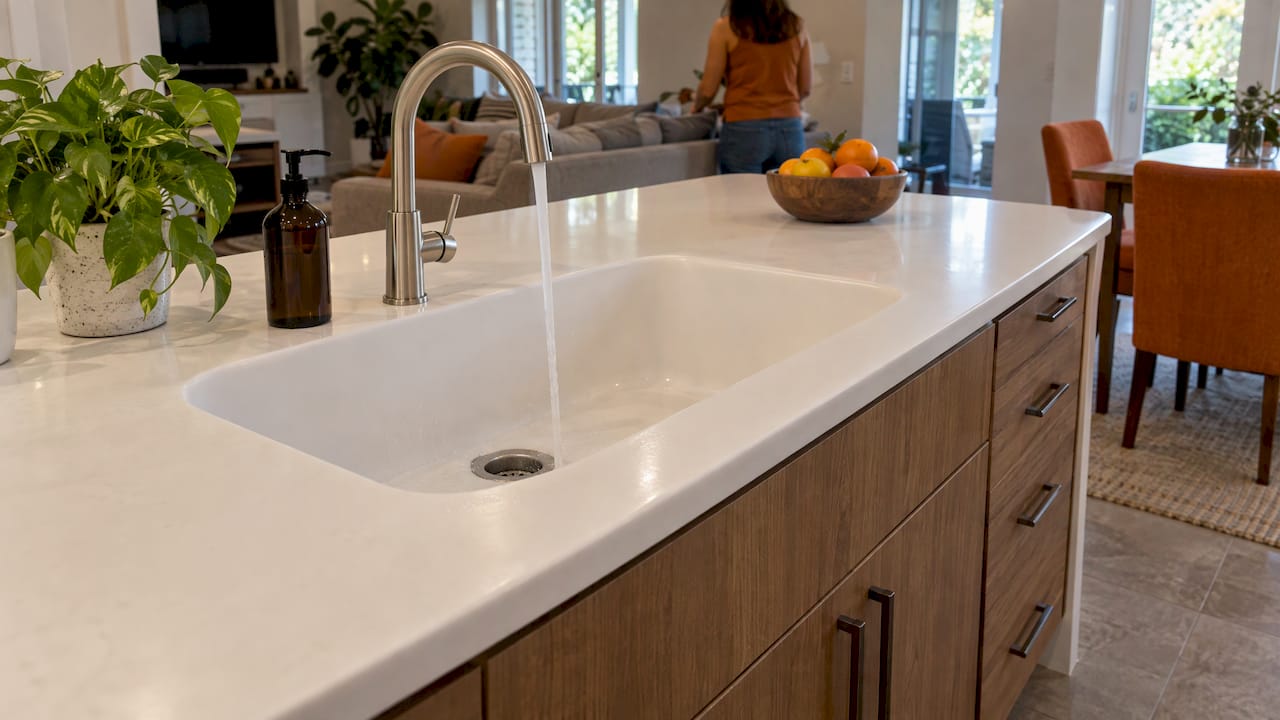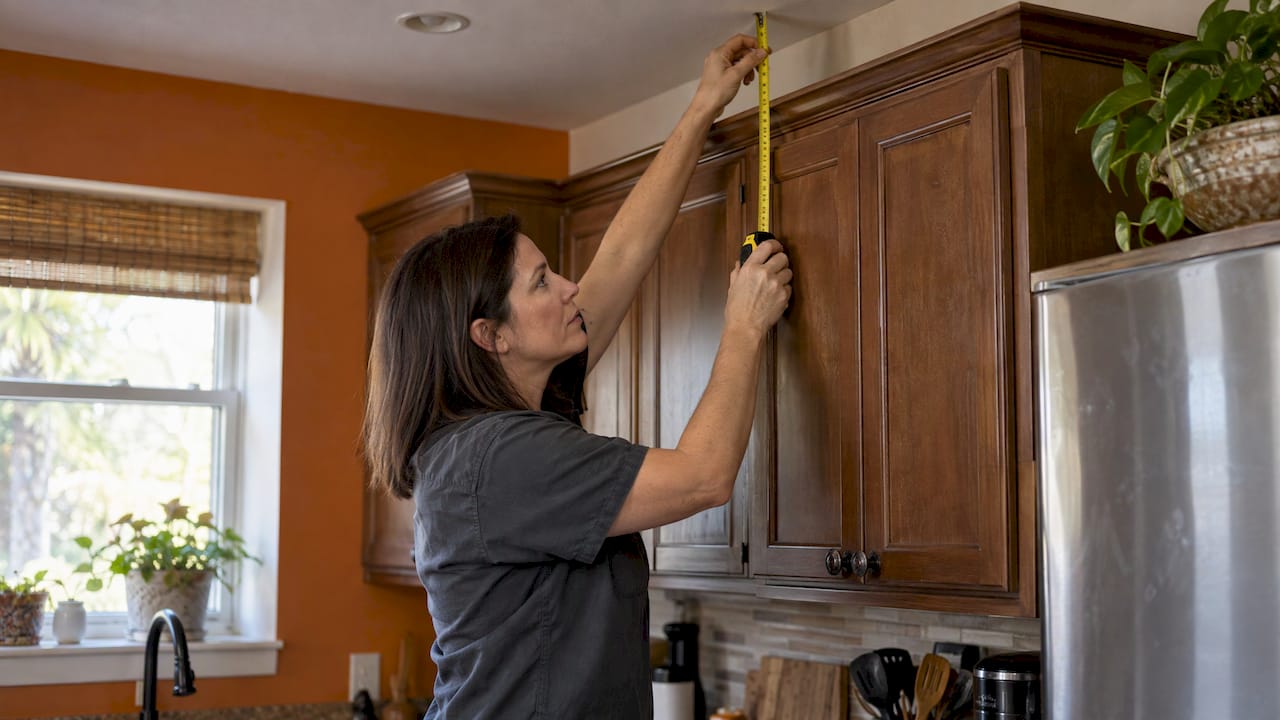

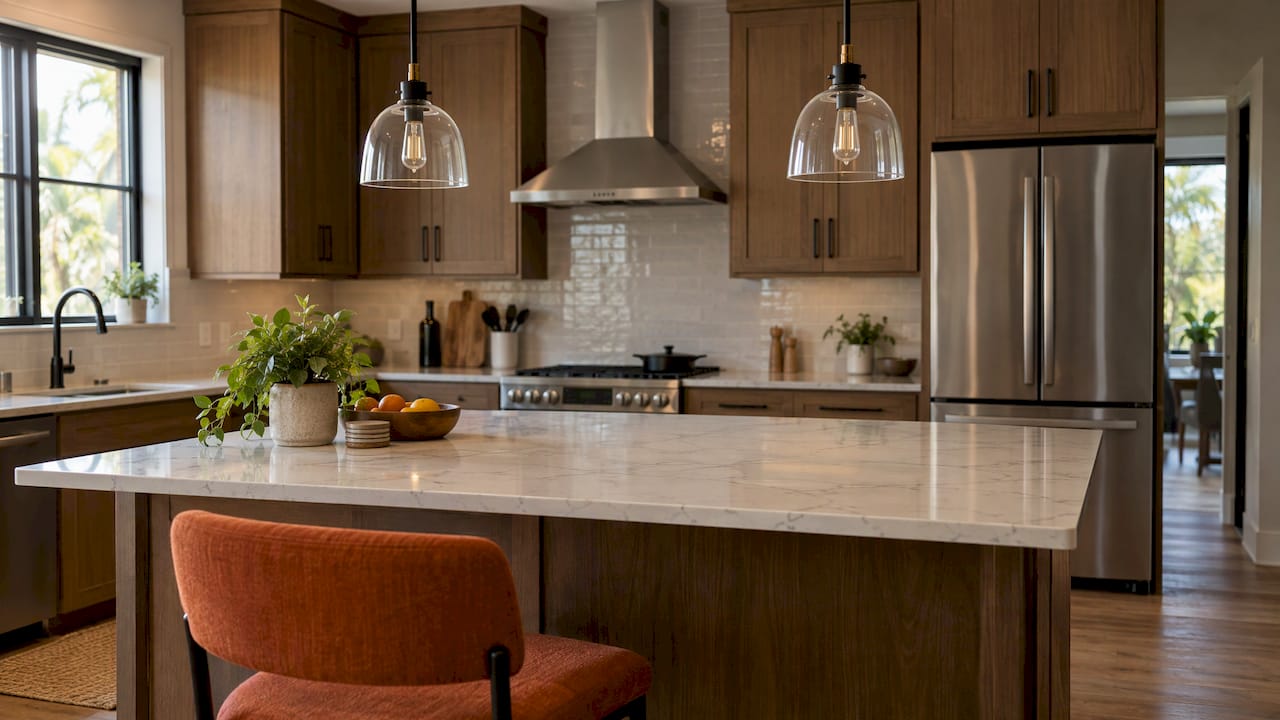
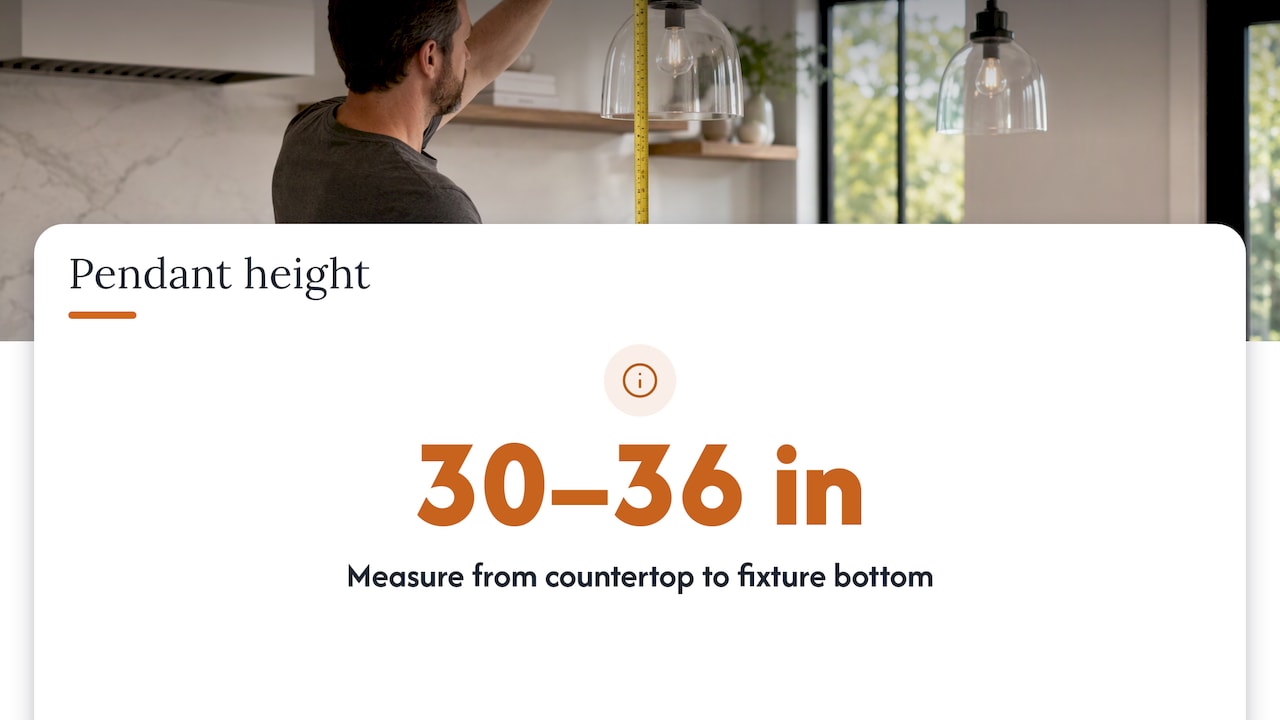
Hang island pendants so the bottom of each fixture sits 30 to 36 inches above the countertop. On a standard 36-inch-high counter, that puts the bottom of the shade roughly 66 to 72 inches off the floor. Lower ceilings go near 30 inches, taller ones near 36, and the pendants stay clear of anyone’s sightline across the island. The rest of this guide covers how to fine-tune that number, how to space the lights, and the neighboring layout rules (microwave height, dishwasher placement) that get decided in the same planning conversation.
TL;DR
- Measure from the countertop surface to the bottom of the fixture: 30 to 36 inches is the standard range.
- Ceiling height changes the fixture and chain, not the rule: about 30 to 32 inches on an 8-foot ceiling, up to 36 inches on 10 feet or more.
- Space pendants 24 to 30 inches center to center and keep the outer ones at least 6 inches in from each island end.
- An over-the-range microwave needs 30 inches (or the manufacturer’s listed minimum) between the cooking surface and its bottom.
- Keep the primary dishwasher within 36 inches of the cleanup sink, with 21 inches of standing room beside it.
Table of Contents
- The standard pendant height over a kitchen island
- Adjusting for ceiling height
- Spacing and number of pendants
- Choosing the fixture itself
- Microwave height: over the range
- Dishwasher placement next to the sink
- Perspective
- Plan the island, lighting and appliances in one project
- A pre-hang checklist
- FAQ
- Sources
The standard pendant height over a kitchen island
The number nearly every lighting guide agrees on is 30 to 36 inches, measured from the countertop to the bottom of the fixture. That is the distance you will actually see and feel, so it is the one to mark on your plans. Philips Hue’s guidance for islands and countertops matches: 30 to 36 inches above the surface, so the light works as task lighting without getting in the way.
Two details trip people up.
The measurement starts at the counter, not the ceiling. Progressive Lighting points out that the 30-to-36-inch guideline is measured upward from the countertop. If you measure down from the ceiling, a change in ceiling height will throw the whole result off.
It is the bottom of the fixture that counts. A pendant with an open glass globe and a pendant with a deep dome shade can share the same cord length and look very different. Always measure to the lowest edge of the shade or bulb, whichever hangs lower.
Height from the floor
If your crew or electrician works from the floor up, convert the rule. A 36-inch counter plus 30 to 36 inches gives you 66 to 72 inches to the bottom of the pendant. Pendants over a path where people walk, with no counter below, are a different case: a common starting point there is about 7 feet from the floor. Over an island, the counter below is what sets the number.
Adjusting for ceiling height
The standard range holds on tall ceilings, but where you land inside it depends on the room. Visual Comfort suggests that taller ceilings call for the 36-inch end and lower ceilings the 30-inch end, with usable task lighting as the overriding goal.
Foundry Lighting’s chart turns that into working numbers:
| Ceiling height | Above the counter | From the floor (36-inch counter) |
|---|---|---|
| 8 ft | 30 to 32 in | 66 to 68 in |
| 9 ft | 30 to 34 in | 66 to 70 in |
| 10 ft | 32 to 36 in | 68 to 72 in |
| 12 ft or more | 32 to 36 in | 68 to 72 in |
Those figures come from Foundry Lighting’s pendant height chart. Its guide adds that on a 12-foot ceiling the height above the counter does not keep growing. Instead you choose a larger fixture, around 20 inches or more in body height, or a longer stem or chain.
Philips Hue offers a simpler rule of thumb: add about 3 inches for each foot above an 8-foot ceiling. That is a starting point for a hand calculation. Treat it as a guide and cap the result at 36 inches.
Why not hang them lower?
Go much below 30 inches and the shades start to block sightlines across the island. Someone standing at the cooktop can no longer see the child doing homework at the other side, and taller family members may bump their heads when they lean in. Hanging them much higher than 36 inches leaves a glare gap, where the bulb is visible from the seats and the light spreads too widely to help with chopping or reading.
Check the sightline before you commit
The fixture you choose matters as much as the number. A pendant with a see-through shade can hang at the low end of the range because you can see through it. A solid, opaque shade usually looks and works better near the high end. Stand at both ends of the island and check that you can see people on the other side.
Spacing and number of pendants
Height is half the job. The other half is how many lights you hang and how far apart.
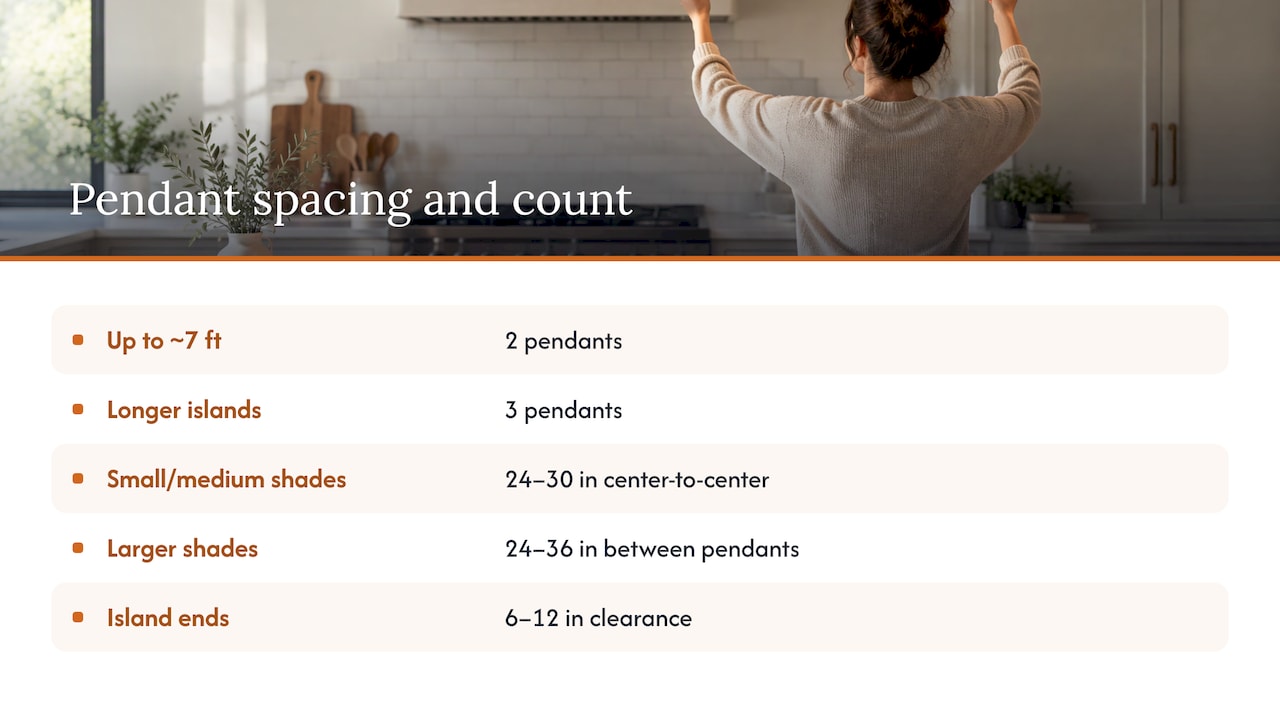
Center-to-center spacing. Foundry Lighting recommends 24 to 30 inches center to center for small and medium shades. Artika’s support guide gives the same 24 to 30 inches. Philips Hue allows a slightly wider range of 24 to 36 inches between pendants, which suits larger shades.
Distance from the island ends. Keep the outer pendants at least 6 inches in from each end. Artika’s guide gives a range of 6 to 12 inches of edge clearance.
How many. MOD Lighting suggests two pendants for islands up to about 7 feet, and three beyond that, spaced 24 to 30 inches apart.
A quick worked example
Say your island is 8 feet long, which is 96 inches, and you want three medium pendants at 27 inches center to center.
- The span between the first and last pendant centers is 2 x 27, or 54 inches.
- Subtract that from 96 and you have 42 inches left over.
- Split it evenly and each outer pendant’s center sits 21 inches from its island end.
- That is well beyond the 6-inch minimum, so you could go to 30-inch spacing: 60 inches between the outer centers and 18 inches at each end.
Both layouts work. The 30-inch version fills the island more evenly. If you pick wide shades, remember that spacing is measured center to center, so check the gap between the shade edges too, or the lights will look crowded.
Line them up with the work zones
Pendants should center on the island, not on the cabinets behind it. Mark the center line on the ceiling with painter’s tape and check the layout from the kitchen entry and from the seats. If you plan seating on one side, a symmetrical layout still looks best. Seating overhang depth and stool clearance are a separate question, and our island sizing and mock-up checklist covers it before you commit to a length.
Choosing the fixture itself
Once you know the height and spacing, pick a shade that fits the island’s scale. A long, narrow island looks best with fixtures that are narrow too. A wide island can take a bolder shape. When you compare options, look at overall drop, shade diameter and how the light is directed, for example a modern pendant light with a clean profile that suits a streamlined island. Choose a model whose cord or chain can be shortened or lengthened on site, so you can fine-tune the final height after the electrician hangs a test fixture.
A dimmer is a good idea too. Island lights do double duty: bright for prep and homework, low for evening. Ask your electrician to put the pendants on their own switch or dimmer, separate from recessed or under-cabinet lighting. Our kitchen lighting tips go deeper on layering light.
Microwave height: over the range
Pendant questions usually come up alongside appliance questions, because both get settled when you finalize the kitchen layout. The most common one is how high to mount an over-the-range microwave.
The model code sets the clearance. Under the 2024 International Residential Code, an over-the-range microwave needs at least 30 inches from the cooking surface to its bottom, or a lesser distance if the manufacturer’s listed installation instructions permit it. Some models are listed for 24 inches. The clearance exists to limit heat reaching overhead materials and to let the unit’s fan capture vapors from the range.
Manufacturer documents are the ones to follow for your exact model:
- Samsung’s ME21D*6300 manual says the bottom edge of the cabinet needs to be 30 inches or more from the cooking surface, with a 30-inch-wide opening and a maximum cabinet depth of 12 inches around the unit.
- Dacor’s 30-inch over-the-range model calls for 30 inches or more from the cooking surface and 66 inches or more from the floor, plus a dedicated 120-volt, 15-amp circuit.
The 2024 IRC also calls for the microwave to be anchored to the upper cabinet and the wall studs, not merely supported by the cabinet bottom, and for the range below to have an anti-tip bracket, according to the same code summary. Your contractor and local building department have the final say on what applies in your jurisdiction.
Microwave cabinet height when it is not over the range
If the microwave lives in a cabinet or on a shelf, comfort matters more than clearance. The National Kitchen & Bath Association (NKBA) planning guidelines suggest placing the microwave based on the user’s height and abilities: the ideal bottom is 3 inches below the principal user’s shoulder, but no more than 54 inches above the floor. If the unit sits below the countertop, the bottom must be at least 15 inches off the finished floor. The same guidelines recommend a landing area of at least 15 inches above, below or next to the handle side, so you always have a place to set a hot dish.
A built-in microwave drawer or a spot near the end of the island often works better than above the range, especially for families where kids use the microwave. It also frees the wall above the cooktop for a proper hood.
Dishwasher placement next to the sink
Yes, the dishwasher belongs next to the sink, and the guideline is specific. NKBA’s guidance is to locate the nearest edge of the primary dishwasher within 36 inches of the nearest edge of the cleanup or prep sink. It also recommends at least 21 inches of standing space between the dishwasher edge and any countertop, appliance or cabinet at a right angle to it. That space is what lets you open the door and load it without blocking a corner.
A few practical notes from the planning table:
- Putting the dishwasher beside the sink shortens the trip with dirty plates and keeps water, drain and power runs short.
- Decide which side based on your dominant hand and where dishes are stored. Most people put it on the side nearest the cabinet where plates live.
- If you add an island with a second prep sink, you can place a second dishwasher near it. The NKBA figure applies to the primary one.
- Never box the dishwasher into a corner. The door needs a clear swing, and so do you.
If your island holds the sink and dishwasher, the pendants above it also have to avoid blocking the faucet and any exhaust path. That is one more reason to mark light positions on the ceiling before the island cabinets arrive. Our guide on adding an island to a kitchen remodel walks through how these decisions fit together.
Perspective
In our experience, pendant height is a symptom of how well a kitchen was planned. When the electrical rough-in, island size, cabinet depth and lighting are all decided before demolition, the pendants hang right the first time. When they are decided afterward, someone ends up patching drywall.
That is why we handle design and construction together. Our approach is to settle the details early: where the pendants center over the island, where the junction boxes go, which switch controls which light, and how high the microwave and dishwasher sit. Each item shows up in the up-front pricing with a detailed item list, so there are fewer surprises later.
Each project also has a dedicated Lead Carpenter, who is the person checking the 30-to-36-inch measurement on site with the actual fixture in hand. Our Work Clean System is designed to keep dust and disruption down while the ceiling and wiring work happens, which matters most in a busy household.
Our advice: choose the fixture early, hold it up at the planned height on a mock-up day, and let the final drop be set with the real shade in place.
MediaBeast
Plan the island, lighting and appliances in one project
If you are planning a new island or reworking an old one in the Tampa area, we can help you settle the height, spacing and appliance layout together. Our kitchen packages are published with ranges so you can plan ahead. A Small U-Shaped Kitchen with Island runs $41,200 to $52,050, and a Large L-Shaped Kitchen with Island runs $62,600 to $79,100. Final cost depends on scope and materials, and the full list is on our kitchen remodel cost page.

Want to see how it fits your space? Learn more about kitchen remodeling in Tampa, or visit our showroom to look at materials and lighting finishes in person. You can also start from our home page to reach us.
A pre-hang checklist
Before the electrician climbs the ladder, run through this list:
- Confirm counter height. Standard is 36 inches, but islands with a raised bar or a thick slab may differ. Measure the finished surface.
- Know your ceiling height. Measure at the island itself, not at the wall. Soffits and beams change things.
- Pick the fixture and note its overall drop. Add the shade height to the chain length you need.
- Mark the pendant centers. Use the spacing math above and tape the points on the ceiling.
- Hang one test fixture. Check the bottom edge at 30 to 36 inches and stand at every seat.
- Check clearances to neighbors. Look at the faucet, the hood and any upper cabinets.
- Set the dimmer. Test it at full and low brightness.
- Decide on sloped or vaulted ceilings early. They need canopies or rods that hang plumb, and your electrician should plan the box position.
FAQ
What is the best pendant height over a kitchen island?
The standard is 30 to 36 inches from the countertop to the bottom of the fixture. Use about 30 to 32 inches on an 8-foot ceiling and up to 36 inches on 10-foot or taller ceilings. Always confirm that people can see across the island at that height.
How far apart should island pendants be?
Space them 24 to 30 inches center to center, and keep the outer pendants at least 6 inches in from the island’s ends. Larger shades can take a bit more room, up to about 36 inches between lights. Two pendants usually suit islands up to about 7 feet, and three suit longer ones.
How high should a microwave be over the range?
The 2024 IRC calls for at least 30 inches from the cooking surface to the bottom of the microwave, or the lesser distance in the manufacturer’s listed instructions. Some models list 24 inches. Follow the installation manual for your model and confirm local rules with your contractor.
Should the dishwasher be next to the sink?
Yes. NKBA recommends the primary dishwasher’s nearest edge sit within 36 inches of the cleanup sink’s nearest edge. It also recommends 21 inches of standing space between the dishwasher and any cabinet or appliance at a right angle.
Sources
- Pendant Height Over a Kitchen Island, Foundry Lighting
- How to hang pendant lights, Philips Hue
- Pendant light size guide, Philips Hue
- Pendant Light Height Guide, Progressive Lighting
- Guide to Kitchen Island Pendant Lights Height and Placement, Visual Comfort
- How high should I hang my pendant lights, Artika Support
- How to Choose the Right Pendant Size, MOD Lighting
- IRC 2024 Microwave Above Range, Jaspector
- Samsung ME21D*6300 installation manual
- Dacor 30-Inch Over-The-Range Microwave planning guide
- NKBA Kitchen Planning Guidelines with Access