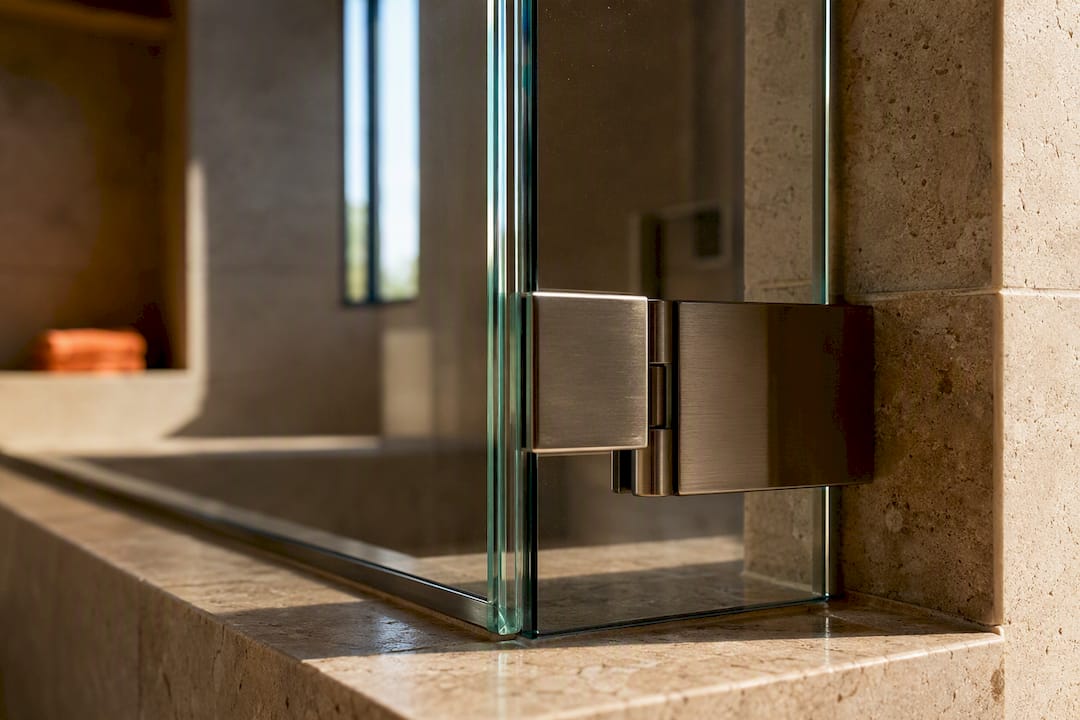
For most residential frameless showers, 3/8" (10mm) tempered glass is the right call. It’s stiff enough to stand on its own without a metal frame, and standard hardware is built around it. Step up to 1/2" (12mm) for panels taller than industry-standard height limits, wider spans, or a heavier, more custom look. Framed and semi-frameless doors, by contrast, typically run 1/4" (6mm) or 3/16" because the metal frame does the structural work the glass doesn’t have to.
TL;DR:
- Glass panels wider than 34 inches or taller than 84 inches typically require 1/2" thickness to prevent excessive deflection.
- Unsupported panels should be inspected for size limits, as larger sizes benefit from the added strength of 1/2" glass, especially without support walls or headers.
- Hardware ratings differ by glass thickness, often necessitating upgraded hinges and anchors for 1/2" panels to ensure safety and durability.
- Thicker glass adds weight, increasing installation complexity and long-term maintenance needs, especially for hardware and substrate reinforcement.
- Proper specification and installation, ideally via a design-build team, are essential to avoid oversights that lead to unsupported or oversized panels exceeding deflection limits.
Table of Contents
- What Are the Standard Shower Glass Thickness Options?
- Why Does Construction Type Change the Thickness You Need?
- When Should You Choose 3/8" Versus 1/2" Glass?
- What Panel Size Limits Should You Check Before Ordering Glass?
- How Does Glass Thickness Affect Hardware and Installation?
- What Do Thicker Glass and Weight Actually Cost You?
- How Do You Choose the Right Thickness for Your Project?
- Why Must Shower Glass Be Tempered, and What Standards Apply?
- Does Glass Thickness Change Sound and Heat Performance?
- How Do You Clean and Maintain Different Glass Thicknesses?
- A Design-Build Perspective on Getting Thickness Right the First Time
- Ready to Get Your Shower Glass Right the First Time?
- Sources
What Are the Standard Shower Glass Thickness Options?
Shower glass thickness comes down to several common sizes, each chosen for structural reasons. The thinner options rely on a frame for support, while the thicker ones are designed to stand on their own. A 3/16" (4 to 5mm) or 1/4" (6mm) pane works inside a metal frame because the frame carries the load and keeps the glass from flexing. Frameless applications typically use thicker glass like 3/8" (10mm) or 1/2" (12mm) for sufficient rigidity, particularly on larger or premium installations.
| Thickness | Metric | Typical use | Trade-offs |
|---|---|---|---|
| 3/16" | 4-5mm | Framed doors | Lightest, cheapest, requires full frame support |
| 1/4" | 6mm | Semi-frameless | Some frame reduction, still requires partial support |
| 3/8" | 10mm | Standard frameless | Balances rigidity, weight, and cost |
| 1/2" | 12mm | Large or premium frameless panels | Heavier, more expensive, requires upgraded hardware |
Thickness also changes how the shower looks and feels — learn more about the luxury of glass interior doors in modern design here. A 3/8" edge reads as substantial without feeling bulky. A 1/2" edge has real heft. You notice it when you close the door, and you notice it in photos, where that thicker edge line reads as a more expensive build even before anyone touches the glass.
Why Does Construction Type Change the Thickness You Need?
The frame is doing structural work you don’t see, which is exactly why removing it changes the math on thickness.
A framed shower door sits inside a metal channel on all four sides. That channel resists bending, so the glass inside it can be thin, cheap, and still perform safely for years. Semi-frameless doors split the difference: a frame on the door itself, but the fixed side panels go bare. Frameless enclosures drop the metal entirely, which means the glass alone has to resist deflection, wind load, and the torque of a door swinging on its hinges.
That’s the practical reason frameless design guides set a 3/8" minimum for most frameless jobs. Here’s how the three construction types break down:
- Framed: Metal channel on all sides, glass typically 3/16" to 1/4", lowest material cost.
- Semi-frameless: Framed door, frameless fixed panels, usually 3/8" glass on the unframed sections.
- Frameless: No metal support anywhere, minimum 3/8" glass, often 1/2" on large or tall panels.
Semi-frameless setups mostly offer a budget and style compromise, providing a cleaner glass-forward look than framed enclosures without the full material and hardware costs of going fully frameless.
When Should You Choose 3/8" Versus 1/2" Glass?
Panel size is usually the key factor. Panels under about 30 inches wide and 84 inches tall typically perform well at 3/8" thickness. Panels larger than those dimensions, especially wider ones, often benefit structurally from 1/2" glass.
A few other factors tip the decision:
- Panel dimensions: wider or taller panels deflect more under load, so larger glass generally calls for thicker glass.
- Users: households with children, older adults, or mobility concerns may prefer the added rigidity and hardware robustness of 1/2" glass.
- Budget vs look: 1/2" glass costs more and may require upgraded hardware, so consider if the aesthetic benefits justify the expense.
- Support conditions: panels with return walls or header bars can often remain at 3/8" thickness despite larger sizes due to reduced deflection.
Pro Tip: If your contractor quotes 3/8" glass for a panel wider than about 34 inches with no header bar or wall return, ask why. That’s exactly the scenario where deflection standards start pointing toward 1/2" instead.
What Panel Size Limits Should You Check Before Ordering Glass?
Glass thickness and panel size aren’t independent choices. Industry guidance treats them as a matched pair, and the numbers come from actual deflection testing, not guesswork.
Frameless shower enclosure design guides commonly cap 3/8" panels around 84 inches in height and set narrower limits on unsupported width. Push a panel wider than that limit without added support, and it starts flexing more than it should under normal use, like a door swing or a hand pressing against the glass while stepping in.
Finite-element modeling in the WGANZ technical bulletin on unframed shower screens backs this up directly: panel width affects free-edge deflection more than height does, which is why width limits tighten faster than height limits as glass gets thinner. A 1/2" panel tolerates a wider unsupported span before deflection becomes a concern, which is exactly why oversized picture windows and walk-in showers with no return wall often call for the thicker glass.
If your layout has an unsupported corner, meaning no wall, no header, no U-channel bracing it, treat that as a signal to check the specific width and height limits for your chosen thickness rather than assuming 3/8" will work because it usually does. When a panel sits outside standard tables, that’s a job for a glazier or structural professional, not a rule of thumb.
How Does Glass Thickness Affect Hardware and Installation?
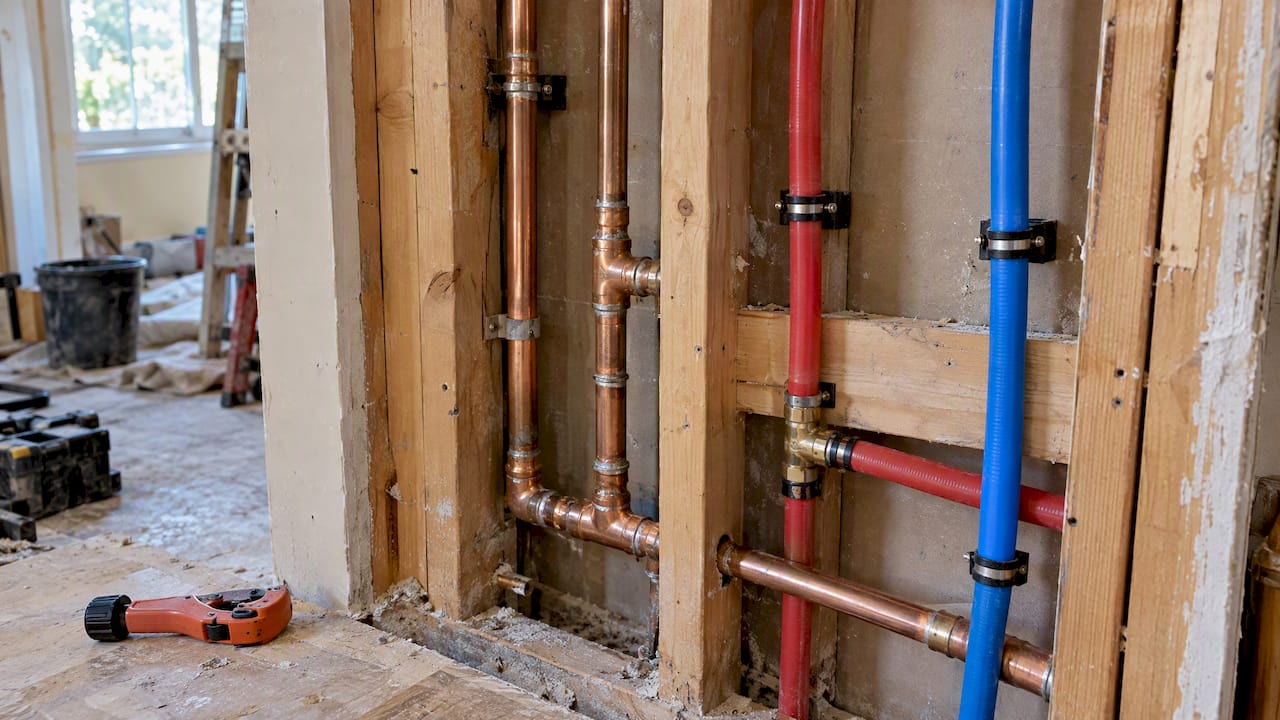
Thicker glass impacts more than just upfront cost. Hinges, clamps, and wall brackets have manufacturer ratings for specific glass thicknesses and panel weights; a hinge designed for 3/8" glass may not be suitable for 1/2" glass. Changing thickness often requires upgrading the whole hardware set. Additionally, heavier 1/2" panels exert greater shear loads on anchor points, necessitating solid wall backing rather than only drywall. That’s part of why proper substrate planning during the framing stage matters more than most homeowners expect. A few practical impacts to keep in mind:
- Heavier glass requires anchors rated for higher pull-out strength, not standard drywall anchors.
- Studs need to align with bracket locations, which sometimes means adjusting the rough framing before tile goes up.
- Two installers usually handle a 1/2" panel during setting, where one person might manage a 3/8" panel alone.
What Do Thicker Glass and Weight Actually Cost You?
Thicker glass costs more, and the gap isn’t small. Industry pricing commonly puts 1/2" glass at a noticeable premium over 3/8", and that’s before you factor in the heavier-duty hinges, brackets, and anchors it requires.
Weight is the other side of that coin. A 1/2" panel can be significantly heavier than the same panel in 3/8", affecting door swing effort, operational force, and hardware durability over time. Heavier glass, properly supported, tends to hold up well long term. Poorly supported heavy glass is where problems show up, usually as sagging hinges or loosening anchors a few years in.
For most budgets, shower remodeling cost planning should treat the glass and hardware upgrade as one line item, not two separate decisions. The aesthetic payoff for 1/2" glass is real on large, open panels, but it’s a diminishing return on smaller enclosures where the extra thickness barely registers visually.
How Do You Choose the Right Thickness for Your Project?
Getting the thickness right before you order glass saves you a second trip and a second invoice. Run through this before calling an installer:
- Measure your opening’s exact height and width, including any return walls or headers.
- Note whether the panel will have a wall return, header bar, or stand completely unsupported.
- List who will use the shower daily, since mobility and household composition affect hardware choices too.
- Set a firm budget ceiling that includes hardware, not just the glass panel itself.
- Photograph the site, including wall substrate if visible, before your installer visits.
Then ask your installer directly: What hardware ratings match this glass thickness? Will you reinforce the wall substrate before installing brackets? Is the glass tempered and properly labeled? What’s the lead time, and are you insured and certified for this kind of installation?
Treat a quote for 3/8" glass on an oversized, unsupported panel as a red flag, and be wary of any installer who won’t inspect your wall substrate before quoting.
Why Must Shower Glass Be Tempered, and What Standards Apply?
Every shower enclosure, regardless of thickness, needs tempered (toughened) glass. This isn’t a style preference. It’s a safety requirement grounded in how the glass behaves when it breaks.
Annealed glass, the untreated kind, shatters into long, sharp shards when it fails. Tempered glass goes through a rapid heating and cooling process that leaves it far stronger under impact, and when it does break, it fragments into small, granular pieces rather than blades. That difference is the entire reason building codes and manufacturers require it near wet, high-traffic areas like showers and tubs.
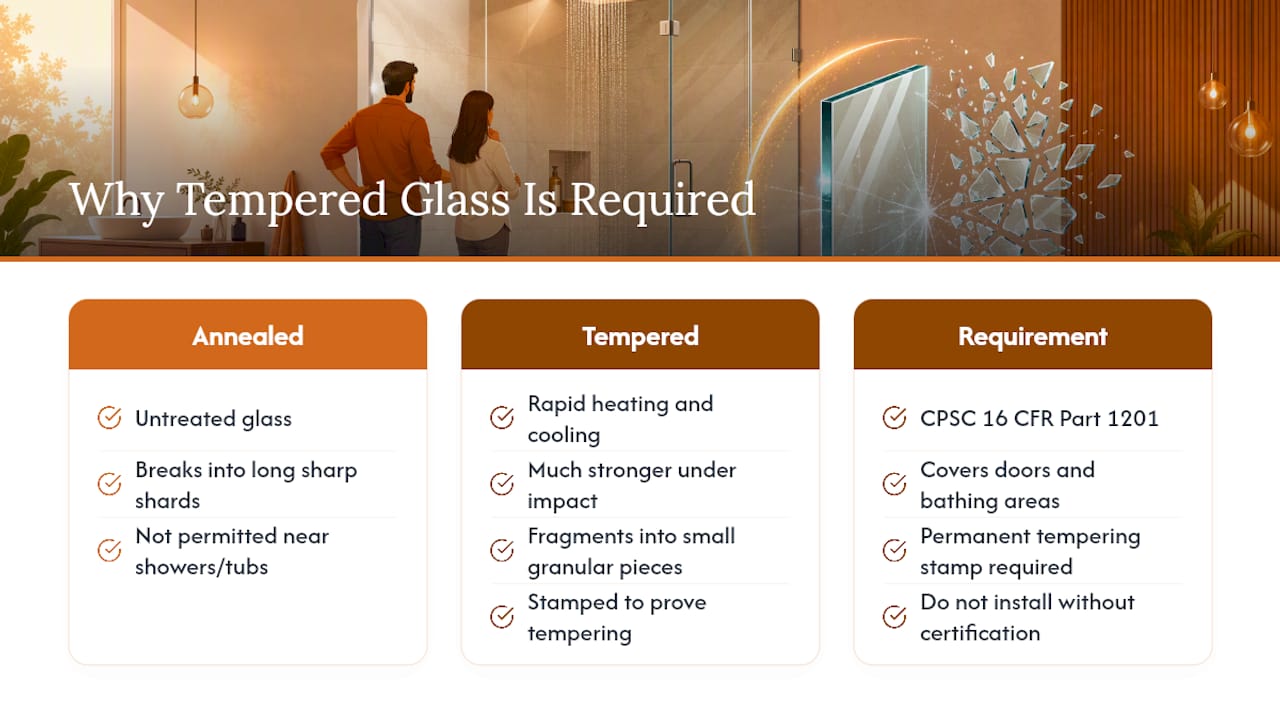
In the United States, that requirement traces back to the CPSC’s 16 CFR Part 1201 safety standard for architectural glazing materials, which sets performance requirements for glazing used in and around doors and bathing areas. Any legitimate glass fabricator will tell you the thickness of your panel, whether it’s 3/16" or 1/2", without a tempering certification and label isn’t something you should install.
When you’re comparing quotes, ask specifically whether the glass will arrive with a permanent tempering stamp, usually etched in a corner. No stamp, no proof it’s safety glass. That’s true regardless of whether you’re going with 3/8" standard glass or upgrading to 1/2" for a larger enclosure. Thickness affects rigidity and looks. Tempering affects what happens the day something goes wrong, and that requirement doesn’t scale down just because the panel is smaller or the budget is tighter.
Does Glass Thickness Change Sound and Heat Performance?
Thicker glass does make a shower quieter and slightly warmer, but the effect is smaller than most homeowners expect, and it’s a side benefit rather than a reason to upsize on its own.
A single pane of glass, even at 1/2", doesn’t insulate the way double-pane windows do. What changes is how the shower dampens sound within the bathroom itself. Thicker glass adds mass, and added mass reduces how much a panel vibrates and transmits sound, which is why a 1/2" enclosure tends to feel a bit quieter than a 3/8" one when water hits the glass or a door closes with force.
Heat retention works similarly but modestly. Thicker glass holds warmth from hot water and steam a little longer than thinner glass, so a 1/2" enclosure can feel marginally warmer during a shower and cool down a touch slower afterward. It’s a noticeable difference to some people, especially in colder climates or homes with less heated bathrooms, but it’s not a substitute for proper bathroom insulation or ventilation.
If acoustics and warmth are genuine priorities, thickness helps, but the bigger levers are exhaust fan quality, bathroom insulation, and whether the shower shares a wall with an unheated space. Treat the thermal and sound benefits of 1/2" glass as a pleasant side effect of choosing it for structural reasons, not the main justification for the upgrade.
How Do You Clean and Maintain Different Glass Thicknesses?
Cleaning routines don’t change much between 3/8" and 1/2" glass, but the way thickness affects the frame, hardware, and edge exposure does shape long-term maintenance.
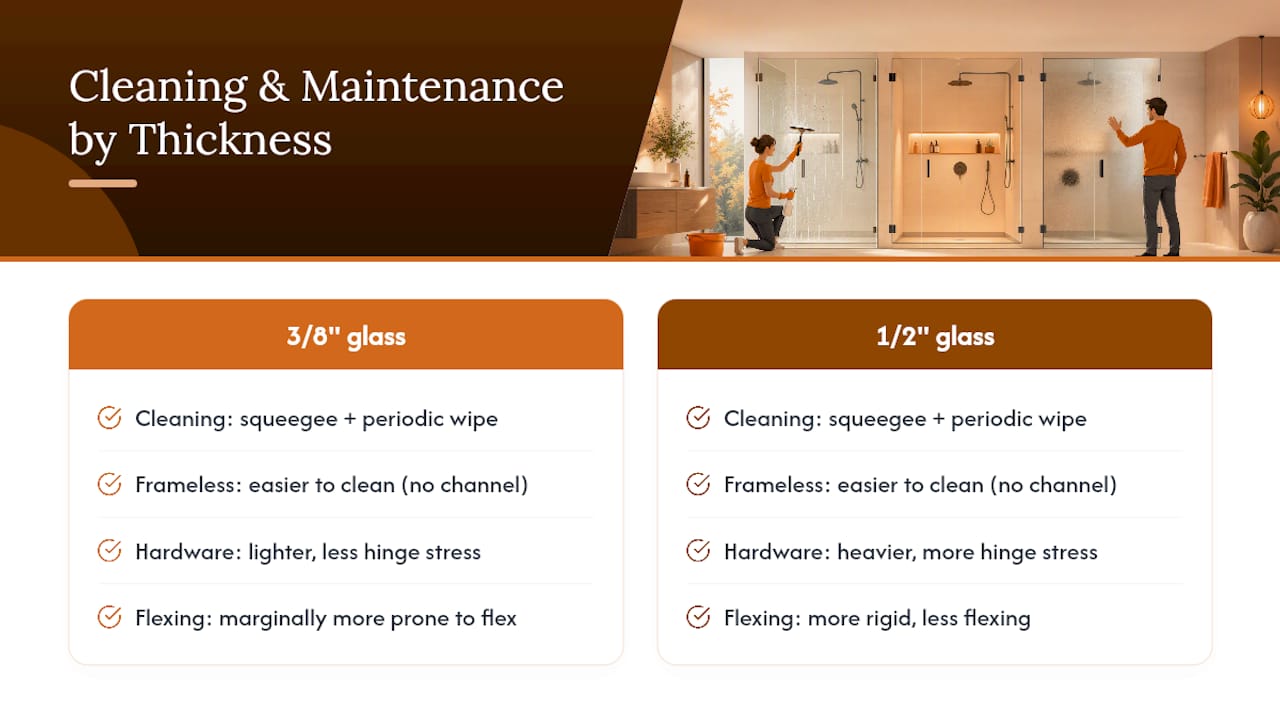
Frameless panels, whatever their thickness, are actually easier to keep clean than framed ones because there’s no metal channel to trap soap scum, mineral deposits, and mold along the base. That’s one reason frameless enclosures at 3/8" or 1/2" have become popular even outside of pure aesthetics. A squeegee after each use and a periodic wipe with a glass cleaner or diluted vinegar solution keeps either thickness looking clear.
Where thickness matters more is at the hardware. Heavier 1/2" panels put more stress on hinges over time, so those components benefit from an occasional check for looseness or squeaking, especially in homes with hard water where mineral buildup can accelerate wear. Thinner 3/8" glass with lighter hardware tends to need less mechanical attention but is marginally more prone to flexing if it’s ever bumped hard, which can, in rare cases, stress the edge seal near clamps.
Edge treatment matters too. Polished edges on either thickness resist chipping better than raw-cut edges, and that holds regardless of whether you went with 3/8" or 1/2". If you’re weighing shower glass style options alongside thickness, ask your fabricator about edge finishing at the same time. It’s a small detail that affects both looks and long-term durability.
A Design-Build Perspective on Getting Thickness Right the First Time
Most thickness mistakes we see aren’t about the glass itself. They’re about mismatched expectations between what a panel size actually requires and what a quote assumed. That gap closes fastest when design and construction happen under one roof instead of getting handed off between a designer, a glass vendor, and a separate installation crew.
A design-build approach can help prevent that disconnect. Upfront pricing means the hardware and substrate reinforcement a thicker panel needs gets accounted for before work starts, not discovered mid-project. Having a dedicated lead carpenter can provide accountability for matching the glass spec to the actual framing and anchor points, and a work clean system can help keep the process from turning the bathroom into a construction zone for weeks.
The honest take: 3/8" glass handles the vast majority of residential showers well. The projects where thickness decisions go wrong are almost always the oversized, unsupported panels where nobody checked the deflection limits before ordering.
— MediaBeast
Ready to Get Your Shower Glass Right the First Time?
Picking the right thickness on paper is one thing. Getting it measured, specified, and installed correctly in your actual bathroom is another, and that’s where a design-build team earns its keep. A design-build team handles the whole sequence, measuring your opening, specifying the glass and hardware that match your panel size and wall substrate, and installing it with a lead carpenter accountable for the result from start to finish.

That matters most on the panels where a generic quote gets thickness wrong, oversized walk-ins, unsupported corners, tall picture windows, exactly the cases this guide flagged as red flags. Instead of guessing at deflection limits or hoping your installer checks the substrate, you get a team that specs the glass and the wall behind it together. If you’re planning a shower remodel and want a real assessment of what thickness your layout needs, start with Tampakitchenandbath’s shower remodeling services and request an on-site quote before you order anything.
Sources
- Frameless shower enclosures design guide — Glass Association / industry design guide
- Guide to unframed shower screens — WGANZ technical bulletin