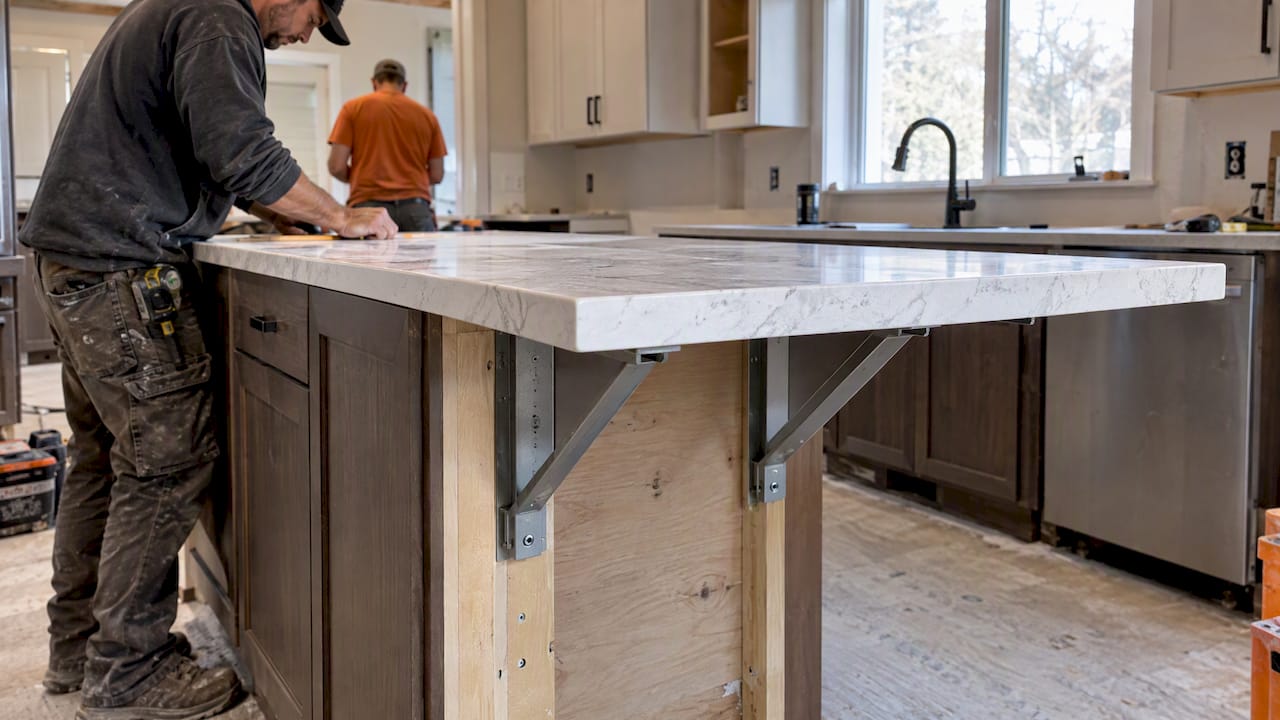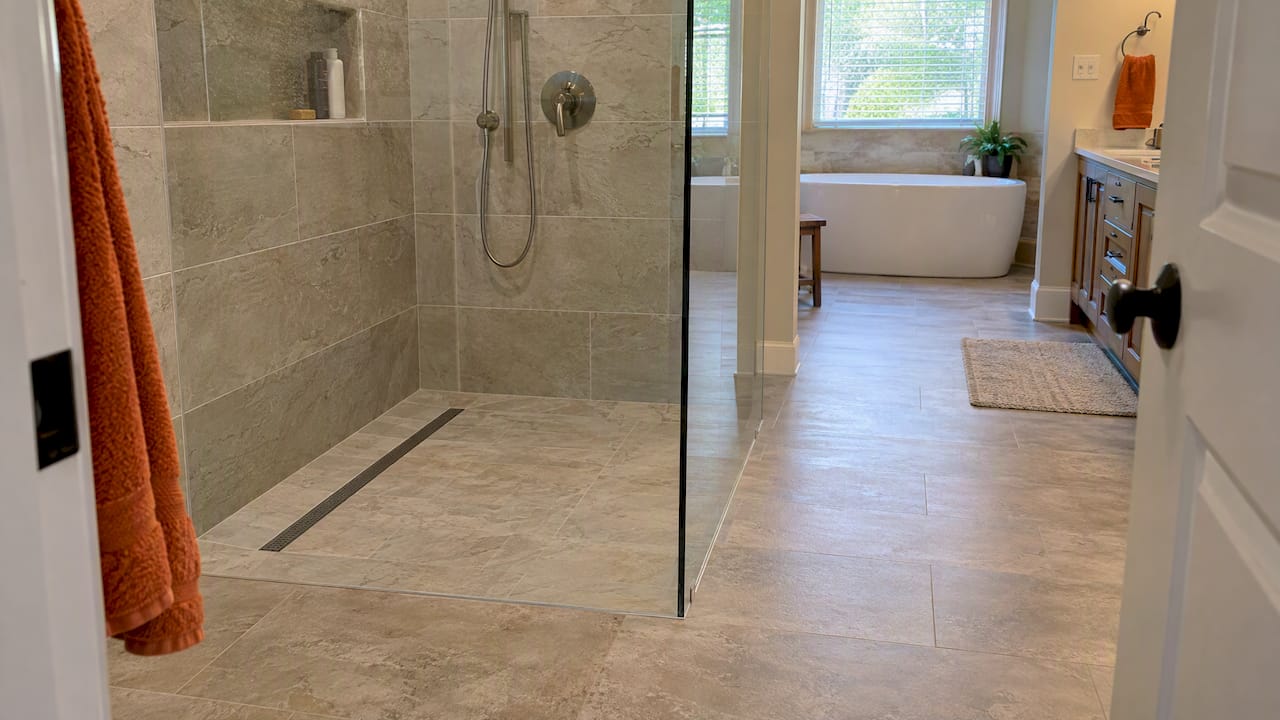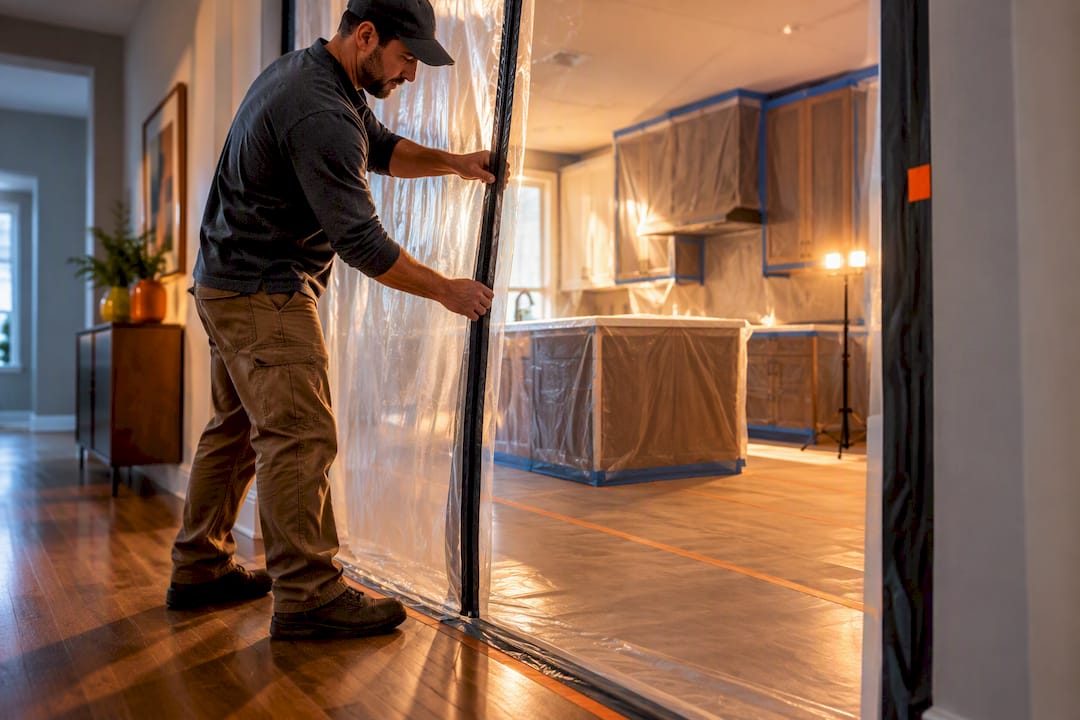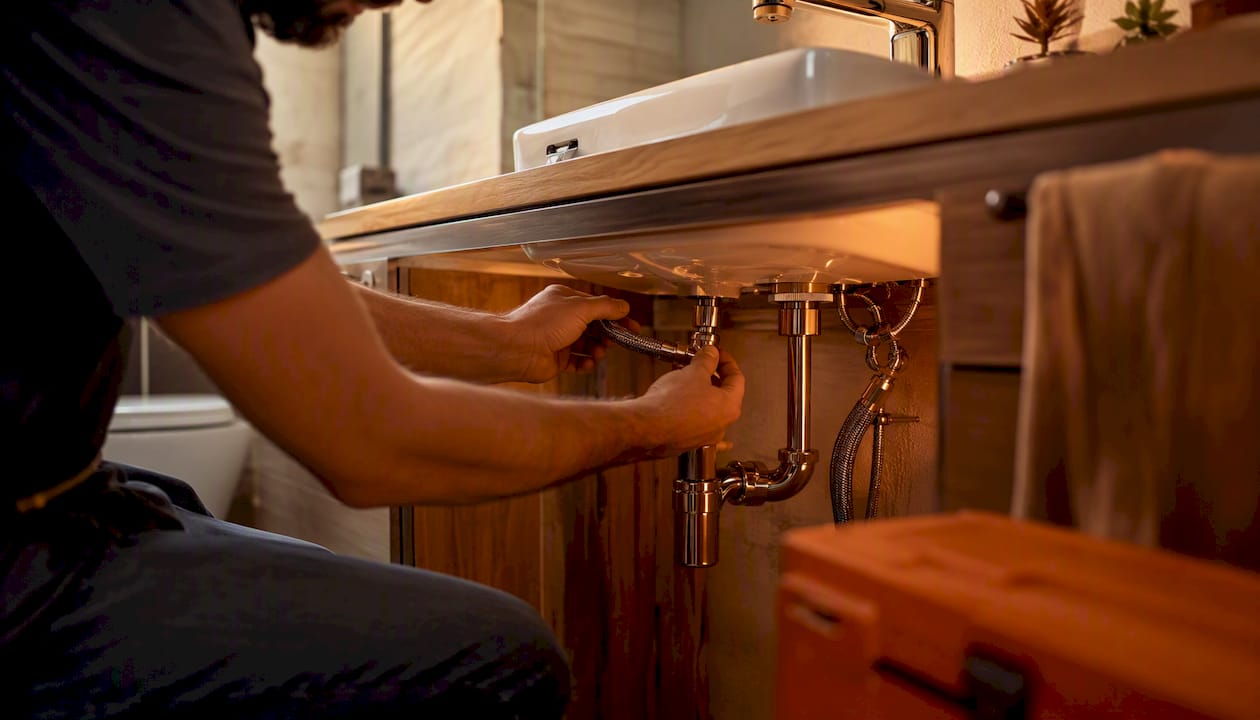
Yes, in most cases. If your bathroom remodel moves plumbing lines, adds an electrical circuit, alters framing, or touches gas piping, you need a permit. Purely cosmetic work, like repainting or swapping a faucet for an identical model, usually does not.
The line is drawn by what the work touches, not how big the project feels. A new walk-in shower that relocates the drain triggers a plumbing permit under International Plumbing Code standards most jurisdictions have adopted. Adding a GFCI-protected circuit for a heated floor triggers an electrical permit tied to National Electrical Code requirements. Your next move is simple: list every trade your project touches (plumbing, electrical, gas, structural) and check that list against your local building department’s website before you buy a single tile.
Skip this step and you’re not just risking a fine. Unpermitted work routinely surfaces during home sales, when appraisers or insurance underwriters ask for permit records and find none, stalling escrow or triggering a demand for retroactive compliance.
Key Takeaways
Most bathroom remodels that touch plumbing, electrical, gas, or structural framing require a permit, while cosmetic-only work usually does not.
| Point | Details |
|---|---|
| Identify your scope first | Check whether your project moves plumbing, adds circuits, alters walls, or touches gas before assuming exemption. |
| Confirm rules with your city | Building departments vary widely on fees, bundled permits, and OTC eligibility, so check locally. |
| Prepare scaled plans early | Most reviewers expect existing and proposed floor plans, often at 1/4 inch per foot scale. |
| Decide who pulls the permit | A licensed contractor or a qualifying owner-occupant homeowner can apply, but both face the same inspections. |
| Collect final documentation | Get the finaled permit and inspection sign-offs before final payment or listing your home for sale. |
| Consider full-service support | Tampakitchenandbath coordinates permit applications, licensed trades, and inspection scheduling as part of every remodel. |
Table of Contents
- Bathroom Remodel Permit Requirements: A Quick Decision Matrix
- Which Permits Apply to Building, Plumbing, and Electrical Work?
- How Do You Apply for a Bathroom Remodel Permit?
- What Do Bathroom Remodel Permits Typically Cost?
- What Happens If You Skip a Bathroom Remodel Permit?
- When Can You Skip the Full Permit Process?
- What Should You Ask a Contractor About Permits?
- A Real Municipal Example: What One City Charges and How Long It Takes
- Why We Recommend Pulling Permits for Every Structural Bathroom Job
- Let Us Handle the Permit Paperwork for Your Tampa Remodel
- Frequently Asked Questions
- Sources
Bathroom Remodel Permit Requirements: A Quick Decision Matrix
Some jobs are obvious. Others sit in a gray zone that trips up even experienced homeowners. Here’s the fast version of what usually needs a permit and what usually doesn’t.
Projects that typically require a permit:
- Moving a toilet, sink, or shower drain to a new location
- Installing a new shower or tub where none existed
- Adding or rewiring electrical circuits, including new outlets near water sources
- Removing or relocating a wall, even a non-structural partition
- Running a new gas line for a heater or fixture
- Adding a ventilation fan that requires new ductwork through the roof or exterior wall
Cosmetic-only work, according to a 50-state guide on bathroom remodel permits, is commonly exempt across most U.S. jurisdictions. The dividing line is whether the project affects plumbing, electrical, structural, or gas systems.
| Project type | Permit likely? | Trade permit(s) involved |
|---|---|---|
| Repainting walls or replacing tile on existing substrate | No | None |
| Swapping a faucet or like-for-like toilet | No | None (in most jurisdictions) |
| Replacing a tub in the same footprint | Usually no | Plumbing (if supply/drain lines are disturbed) |
| Converting a tub to a walk-in shower | Yes | Plumbing, sometimes structural |
| Adding a new electrical circuit for lighting or heated floors | Yes | Electrical |
| Removing a wall to expand the bathroom | Yes | Building, structural, sometimes electrical |
| Installing a gas line for a tankless water heater | Yes | Gas, mechanical |
Three edge cases catch people off guard. Replacing a tub in its exact original position with the same connections often skips a plumbing permit entirely, but converting that same tub to a curbless walk-in shower almost always needs one, since the drain location and slope change. Adding a bathroom exhaust fan sounds cosmetic, but if it requires new ducting through the attic or roof, most cities classify that as mechanical work requiring its own permit. And relocating a sink two feet down the same wall, which seems minor, still counts as moving a drain line in the eyes of most plumbing inspectors.
Which Permits Apply to Building, Plumbing, and Electrical Work?
Cities don’t issue one blanket permit for “remodel a bathroom.” They issue separate approvals by trade, because different departments review different risks.
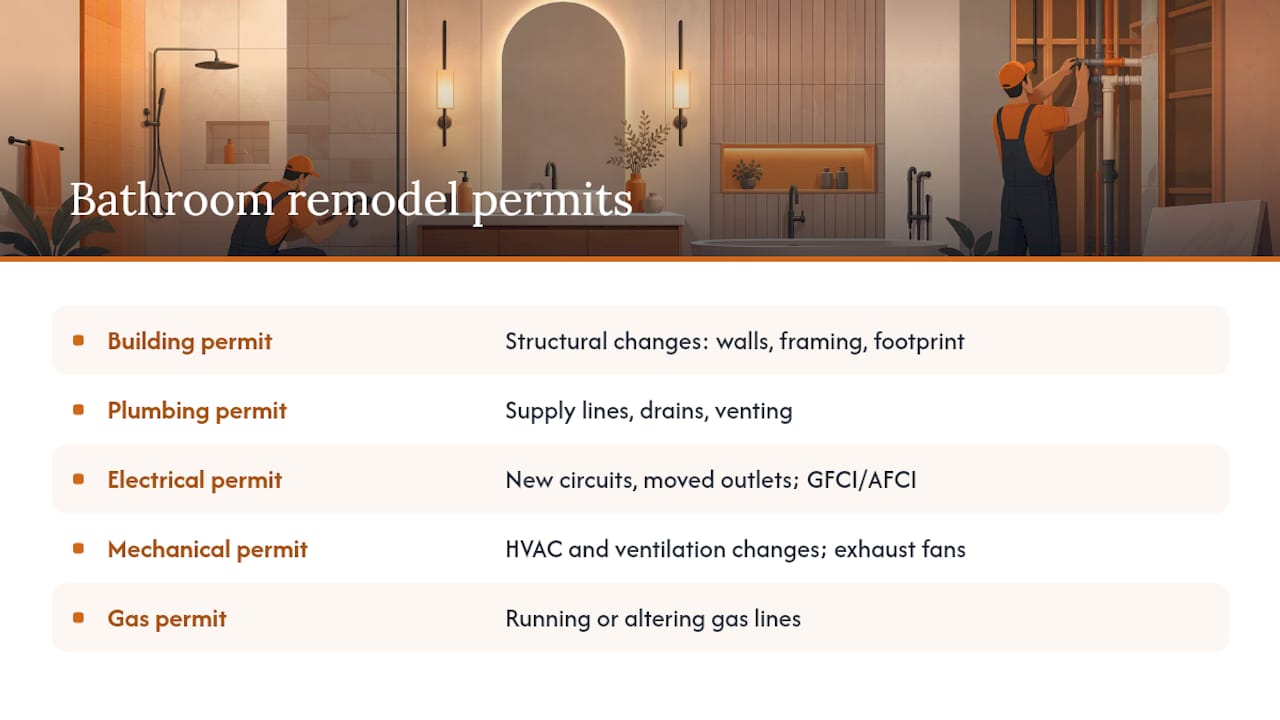
A building permit covers structural changes: removing walls, altering framing, or changing the footprint of the room. A plumbing permit covers anything involving supply lines, drains, or venting, since a botched drain slope can cause slow leaks that rot subfloor for years before anyone notices. An electrical permit applies to new circuits, moved outlets, or added lighting, particularly in a room where code requires GFCI or AFCI protection near water. A mechanical permit covers HVAC and ventilation changes, including new exhaust fan ducting. A gas permit applies whenever you’re running or modifying gas lines, often for a tankless water heater or a heated towel warmer.
Some jurisdictions add a layer that surprises first-time remodelers: design review. Oakland, for instance, may require Design Review approval for certain remodels, along with a Waste Reduction and Recycling Plan (WRRP) and, in older housing stock, a lead-based-paint work plan before demolition can start.
Whether you get one combined permit or several separate ones depends entirely on your city. Some municipalities bundle plumbing and electrical into a single “kitchen and bath” permit for straightforward jobs. Others require you to open and close each trade permit independently, with its own inspector and its own fee. Portland’s Simple Bathroom Program exists specifically to streamline this for smaller, non-structural jobs, cutting down the number of separate approvals a homeowner has to juggle.
Older homes add one more wrinkle worth a single sentence each: energy compliance forms may be required if you’re replacing windows or insulation as part of the remodel, and any home built before 1978 may trigger lead-paint disclosure or work-plan requirements once demolition begins.
How Do You Apply for a Bathroom Remodel Permit?
Apply before you start. Inspections happen at rough-in (after plumbing and electrical lines are in but before walls close up) and again at final sign-off once everything is finished and functional.
Here’s the sequence most building departments expect:
- Define your scope in writing. List every trade affected: plumbing, electrical, mechanical, structural, gas.
- Draft scaled floor plans. Most departments want existing and proposed layouts drawn to scale, often at 1/4 inch per foot, showing fixture locations before and after.
- Get a licensed professional’s stamp if needed. Structural changes or complex plumbing reconfigurations often require an engineer’s or architect’s signature.
- Calculate project valuation. Many fee schedules are based on estimated construction cost, so you’ll need a rough budget figure.
- Create an online portal account with your local building department, if one exists, since most jurisdictions now process applications digitally.
- Submit for plan check. A reviewer checks your plans against local code before issuing the permit.
- Schedule inspections as work progresses, rather than waiting until the whole project is done.
The inspection sequence typically runs: rough-in inspection (plumbing and electrical lines exposed), gas or pressure test if applicable, insulation inspection where relevant, and a final inspection once fixtures are installed and the room is functional. Building departments frequently treat a single bathroom remodel as several parallel mini-projects, each with its own inspector checking a different trade.
Your document checklist should include:
- Scaled floor plans (existing and proposed)
- Fixture location diagrams
- A circuit schedule for new electrical work
- Plumbing riser diagrams for supply and drain lines
Who can apply matters too. A licensed contractor typically pulls permits under their own registration. San Francisco, for example, allows registered B contractors to apply online for eligible residential work, sometimes receiving immediate approval. Homeowners can often pull permits themselves for their primary residence, but homeowner-permit rules typically require you to personally perform or directly supervise the work, and you still face the exact same inspections a licensed contractor would.
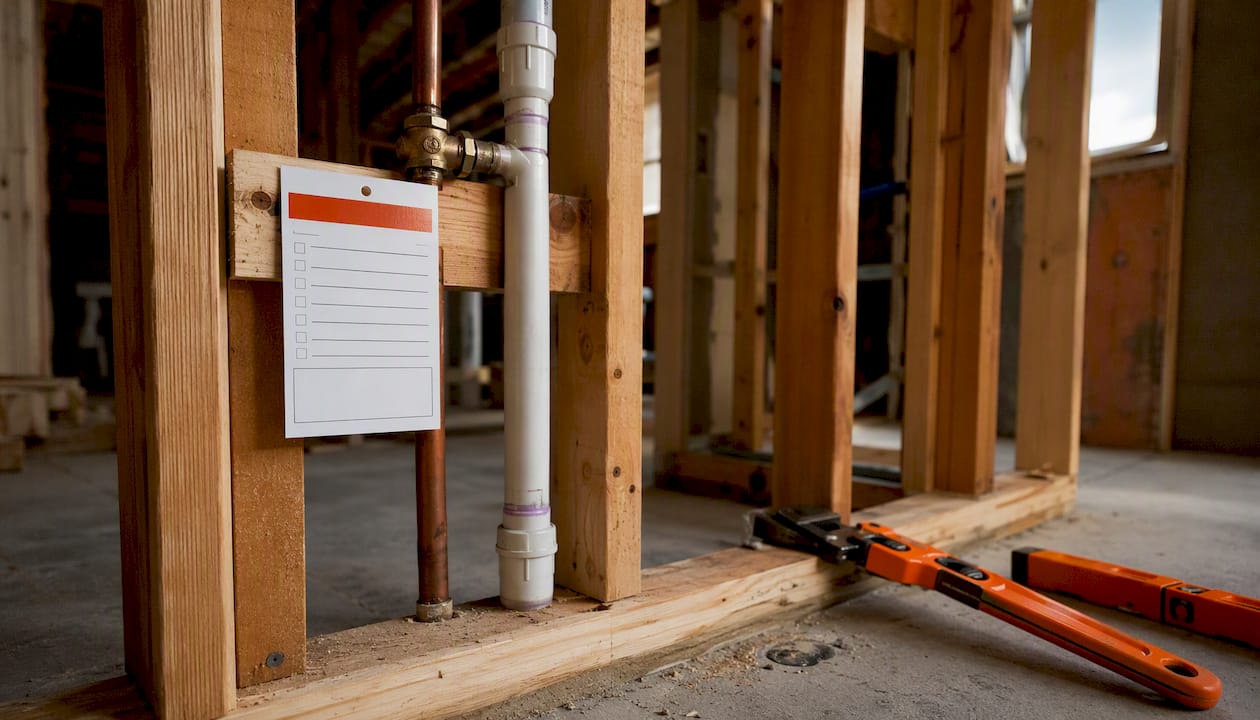
Pro Tip: Post your permit card somewhere visible near the job site, and keep rough-in areas accessible until the inspector signs off. Inspectors have shown up to find drywall already closed over plumbing they needed to see, which forces a costly reopening.
What Do Bathroom Remodel Permits Typically Cost?
Expect somewhere in the low hundreds to low thousands of dollars, with approval taking anywhere from under a week to two months depending on complexity.
Mountain View’s fee schedule offers a useful real-world anchor: bathroom remodel permits there run $800 to $1,100, with simple fixture upgrades approved in 5 to 7 days and structural modifications taking 6 to 8 weeks to clear full plan review.
| Project scope | Example fee range | Approval timeline |
|---|---|---|
| Simple fixture upgrade (no structural change) | $800–$1,100 | 5–7 days |
| Structural modification (wall removal, layout change) | $800–$1,100+ (may include added trade fees) | 6–8 weeks |
Fee structures vary by city and are calculated one of three ways: a flat fee, a per-trade fee added for each permit type, or a percentage of your estimated project valuation. A remodel needing building, plumbing, and electrical permits separately will cost more in fees than one that qualifies for a bundled approval.
Several factors push costs and timelines higher. Structural changes require engineering review. Multiple trade permits mean multiple review cycles. A backlog at your local building department, common in fast-growing suburbs, can add weeks regardless of project complexity. Required engineering calculations, design review requirements like Oakland’s, and municipal waste or recycling plans all add both time and cost. Historic properties frequently face an added layer of review to protect original architectural features.
Permits don’t last forever, either. Most jurisdictions set expiration windows between 180 days and 12 months from issuance, and if work stalls past that window, you may need to request an extension or reapply and pay fees again.
For a Tampa-specific breakdown of how these cost drivers play out locally, our bathroom remodel cost guide walks through fee ranges alongside material and labor costs.
What Happens If You Skip a Bathroom Remodel Permit?
The risks are financial, legal, and physical, and they tend to surface at the worst possible time: during a home sale.
- Fines from the building department, sometimes retroactive and multiplied for each violation
- Stop-work orders that halt your project mid-renovation
- Forced demolition of finished walls or floors to expose unpermitted work for inspection
- Denied insurance claims if damage traces back to unpermitted plumbing or electrical work
- Delayed or collapsed escrow when a buyer’s lender or appraiser flags missing permits
- Safety hazards from unwatched fire-blocking, grounding, or drain venting
Unpermitted work discovered during resale can force homeowners to open up finished surfaces just to prove code compliance, which can more than double the original labor cost if something behind the wall failed inspection standards. Lenders and insurance underwriters commonly flag unpermitted renovations during closing, sometimes requiring retroactive permits before the sale can proceed. Portland’s building department frames its inspection requirement plainly: the goal is catching defects that could cause fire, flooding, or structural failure before they become invisible behind drywall.
Pro Tip: Before your final payment to any contractor, request the finaled permit and every inspection sign-off in writing. Appraisers and future buyers will ask for these documents, and “the contractor said it was fine” doesn’t hold up during a real estate closing.
When Can You Skip the Full Permit Process?
Certain small, non-structural jobs qualify for exemptions or streamlined over-the-counter approval, but “usually exempt” isn’t the same as “always exempt,” and the safest move is getting that in writing.
Common exemptions include:
- Painting or wallpapering
- Replacing tile on an existing substrate without moving plumbing
- Swapping a faucet or installing a like-for-like toilet
- Small fixture swaps that don’t touch supply or drain lines
The caveat: even a seemingly cosmetic swap can lose its exemption if it disturbs a supply line or changes a fixture’s water demand enough to affect existing plumbing capacity.
Where available, over-the-counter or simplified permit paths let eligible projects skip full plan review. Programs like San Francisco’s online permitting system allow licensed B contractors to get certain R-3 residential kitchen or bath permits without submitting formal plans, sometimes issuing approval the same day. These OTC paths generally require the property to be owner-occupied, the scope to exclude major structural changes, and, in some cities, a licensed contractor rather than an unsupervised owner-builder.
Always get exemption or OTC confirmation in writing. An email from the building department or a printed portal confirmation protects you if a question comes up later, whether from an inspector, a future buyer, or your own insurance company.
What Should You Ask a Contractor About Permits?
The way a contractor answers permit questions tells you almost everything about how the rest of the project will go.
Ask directly:
- Who pulls the permits, you or the contractor?
- Can you show proof of current license and registration?
- Will subcontractors (electrician, plumber) pull their own trade permits?
- What’s the realistic timeline for scheduling inspections?
- What happens at permit close-out, and what documents do I receive?
Watch for these red flags:
- A contractor who suggests skipping permits to save time or money
- A request to pay in cash specifically to “avoid a paper trail”
- Vague reassurances like “we’ll handle it later” with no permit number offered
- Inability to produce a permit card on-site when you ask
Our guide on choosing the right contractor covers license verification in more depth, since a contractor’s registration status directly affects who’s legally allowed to pull permits in the first place.
Pro Tip: Keep a copy of the permit card yourself, not just a photo of the one posted at the job site. Request the finaled permit documents before you release final payment, not after.
A Real Municipal Example: What One City Charges and How Long It Takes
Mountain View’s development permits office lists bathroom remodel fees at $800 to $1,100, with simple fixture-only upgrades clearing in 5 to 7 days and projects involving structural changes taking 6 to 8 weeks for full plan review.
That range isn’t universal, but it’s a useful template. If your city charges similarly for comparable scope, budget accordingly. If your city’s fee schedule runs higher or its plan-check backlog is longer, adjust your timeline expectations before you sign a contractor’s start date.
The smartest use of a municipal example like this one isn’t copying the numbers. It’s using the structure: check whether your fee is flat, per-trade, or valuation-based, then ask your building department for their current average review time by project type. Every city publishes this somewhere, usually on the same page where you’d download permit applications. For the specifics that apply to your address, go straight to your city’s building department page rather than relying on a guide written for a different jurisdiction.
Why We Recommend Pulling Permits for Every Structural Bathroom Job
Permits exist to catch mistakes while they’re still cheap to fix. Once drywall closes over a bad drain slope or an ungrounded circuit, the cost of discovering that mistake later, during a leak, a fire, or a home sale, dwarfs the fee and the wait you’d have faced upfront. That’s the trade-off skeptics of permitting tend to miss: the paperwork feels like friction, but it’s the only independent check that someone besides your contractor looked at the work and confirmed it meets code.
Insurance underwriters and appraisers treat permit status as a proxy for whether a home’s systems are trustworthy, and they’re not wrong to. A permitted remodel with inspection sign-offs is a documented, verifiable claim about your home’s condition. An unpermitted one is a hope.
At Tampakitchenandbath, permit handling is built into how every project runs, not bolted on afterward. Licensed trades pull their own permits, a dedicated Lead Carpenter tracks inspection scheduling against the build timeline, and documentation gets organized so it’s ready when you need it, whether that’s for your own records or a future buyer’s appraiser.
Let Us Handle the Permit Paperwork for Your Tampa Remodel
Chasing down permit applications, tracking plan-check status, and coordinating inspection dates around a construction schedule is its own part-time job, on top of everything else a remodel demands.

Tampakitchenandbath takes that off your plate entirely. Every bathroom remodel includes permit coordination, plan submission support, and licensed-trades management, so the plumber, electrician, and any other trade involved are pulling their own permits under their own registration, not leaving you exposed. Your Lead Carpenter schedules inspections around the actual construction timeline instead of guessing, and you get final close-out documentation, the finaled permit and every inspection sign-off, handed to you at project completion, not chased down months later when a buyer’s appraiser asks for it.
If you want to see what that process looks like finished, browse our Tampa bathroom remodeling gallery for completed projects, then reach out to schedule a consultation and get a permit-scope check on your specific project before you sign anything with anyone.
Frequently Asked Questions
Do you need a permit for a bathroom remodel if you’re only replacing fixtures?
Usually not, as long as the new fixtures go in the exact same location with the same connections. Moving a drain or supply line, even a few inches, typically brings a plumbing permit back into play.
What kitchen remodel permit requirements overlap with bathroom rules?
Kitchen and bathroom projects share the same trade logic: plumbing changes, new electrical circuits, gas line work, and structural alterations all trigger permits in both spaces, and some cities issue a combined kitchen-and-bath permit for straightforward jobs.
How long does bathroom remodel permit approval usually take?
Simple fixture-only upgrades can clear in 5 to 7 days in jurisdictions like Mountain View, while structural changes requiring full plan review often take 6 to 8 weeks.
Can a homeowner pull their own bathroom remodel permit instead of a contractor?
In many jurisdictions, yes, if the home is your primary residence and you personally perform or directly supervise the work. You’ll still face the same inspections a licensed contractor would.
What happens if I get caught doing unpermitted bathroom work?
You risk fines, stop-work orders, forced demolition to expose the work for inspection, denied insurance claims, and delayed home sales when appraisers or lenders flag the missing permit.
This article is general information, not a substitute for advice from a qualified lawyer. Consult a qualified legal professional about your own circumstances before acting on anything here.
Sources
- Bathroom Remodel | Mountain View, CA
- Portland
- Sf
- Do You Need a Permit for a Bathroom Remodel? 50-State Guide (2026) | PermitDeck
- Can I Remodel My Own Bathroom? Permits, Codes, and Limits – LegalClarity
- Oaklandca
Search your own city or county building department’s website directly for current forms, fee schedules, and submission portals. Requirements shift, and the only reliable source for your address is the department that will actually review your application.