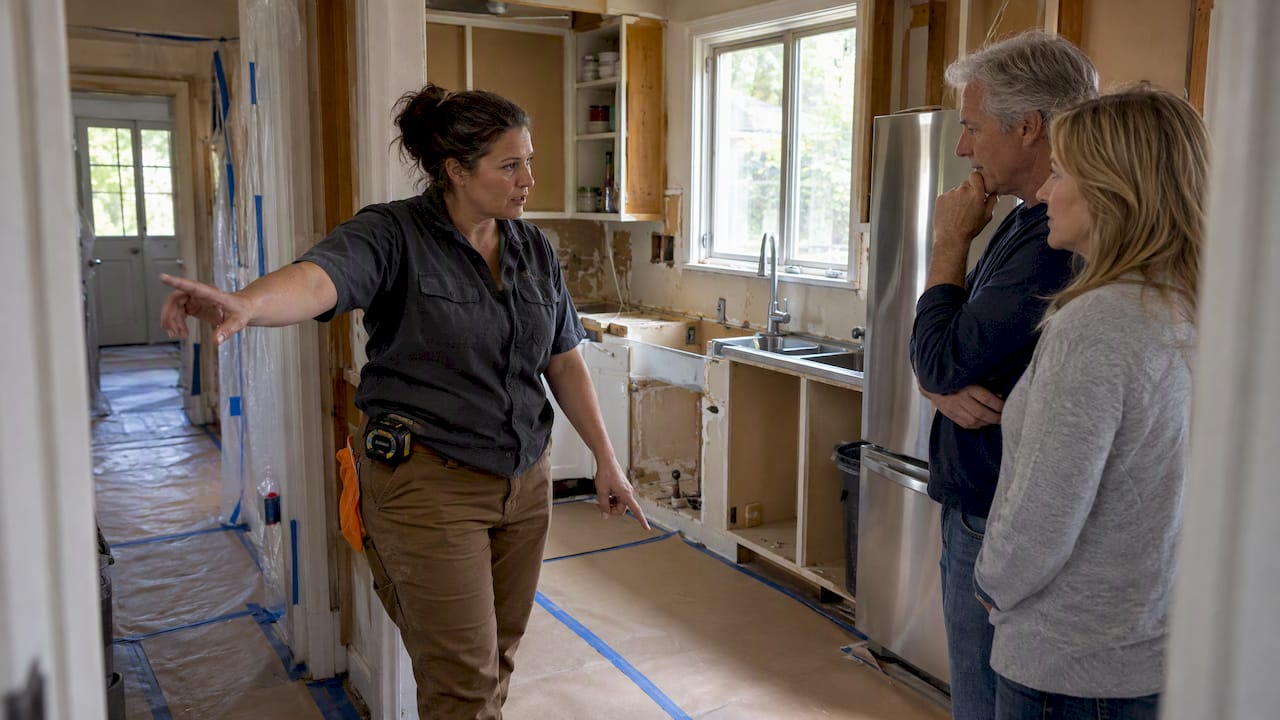
Living in your home during a remodel is doable for most projects, and the outcome depends on three things you lock in before demolition starts: a safe room untouched by construction, a working temporary kitchen, and a contractor who follows real dust-control and lead-safety procedures. Get those three right, and the rest of the project becomes manageable. Skip them, and even a small project feels chaotic.
TL;DR:
- Ensuring a safe, dust-controlled, and lead-safe work zone, along with a well-planned pre-construction meeting, is critical to reducing chaos during remodeling.
- A functional temporary kitchen with minimal equipment and a designated off-limits room help maintain household comfort and minimize disruption.
- Proper containment and verification procedures, especially for homes built before 1978, are essential to safeguard health and ensure effective cleanup.
- Locking down access points, establishing communication routines, and managing logistics prevent conflicts and keep construction manageable.
Table of Contents
- Build Your Pre-Construction Checklist Before Demo Day
- Setting Up a Temporary Kitchen and a Construction-Free Room
- Dust Control, Lead Safety, and How to Verify the Cleanup
- What to Lock Down at the Pre-Construction Meeting
- Daily Routines That Keep the Household Sane
- Managing the Logistics Around a Construction Zone
- Realistic Budget and Timeline Expectations
- When Moving Out Temporarily Makes More Sense
- How Professional Process Cuts Down on Daily Disruption
- A Straight Take on Surviving a Remodel
- A Remodeling Partner Built Around Fewer Surprises
- FAQ
- Sources
Build Your Pre-Construction Checklist Before Demo Day
The week before work begins decides how smoothly everything else goes. A documented pre-construction meeting, recommended by the National Association of Home Builders, is the single highest-leverage step you can take: it sets procedures for access, work hours, containment, daily cleanup, and emergency contacts before anyone picks up a hammer.
Order long-lead items like cabinets, countertops, and custom fixtures early. Carpenters and site managers consistently point to late material orders as the top cause of schedule slippage, since design and procurement time often equals construction time itself.
Here’s what to finish before the first wall comes down:
- Hold a pre-construction meeting and get the agenda in writing, including hours, access routes, and cleanup responsibilities.
- Confirm all cabinets, countertops, tile, and fixtures are ordered and have arrival dates.
- Declutter the work zone and label boxes by room, then arrange off-site storage for anything you won’t need for months.
- Pack an essentials kit (medications, chargers, a week of clothes, important documents) that stays out of storage entirely.
- Walk the house with your contractor to flag furniture, flooring, and landscaping that need protection.
Our planning guide for a kitchen remodel covers these ordering and prep steps in more detail if you want a longer checklist to work from.
Setting Up a Temporary Kitchen and a Construction-Free Room
A functional temporary kitchen turns a major source of daily friction into a minor inconvenience. Fine Homebuilding’s site-management advice suggests moving the refrigerator into the garage and building a simple cooking station around it rather than trying to survive on takeout for months.
A basic temporary kitchen setup includes:
- A mini-fridge or your full-size refrigerator relocated to a garage, laundry room, or spare bedroom.
- A microwave, toaster oven, and slow cooker to cover most meals without a stovetop.
- A folding table or cart for prep space, plus a dish bin you empty daily instead of stacking in a sink.
- An outdoor grill for anything that needs real heat, weather permitting.
Pick one room, ideally far from the work zone, and declare it off-limits to tools, dust, and discussion of the project as explained in the Master Plan for Phased Renovations | Highlander. Keep its door shut, tape off adjoining vents, and if your HVAC system runs through the construction area, ask your contractor about isolating that ductwork or running a portable unit instead. Our tips for living at home during a kitchen remodel walk through additional setups that fit smaller households.
Pro Tip: Stock your temporary kitchen with paper plates and disposable utensils for the first two weeks. Dishwashing in a bathroom sink gets old fast.
Dust Control, Lead Safety, and How to Verify the Cleanup
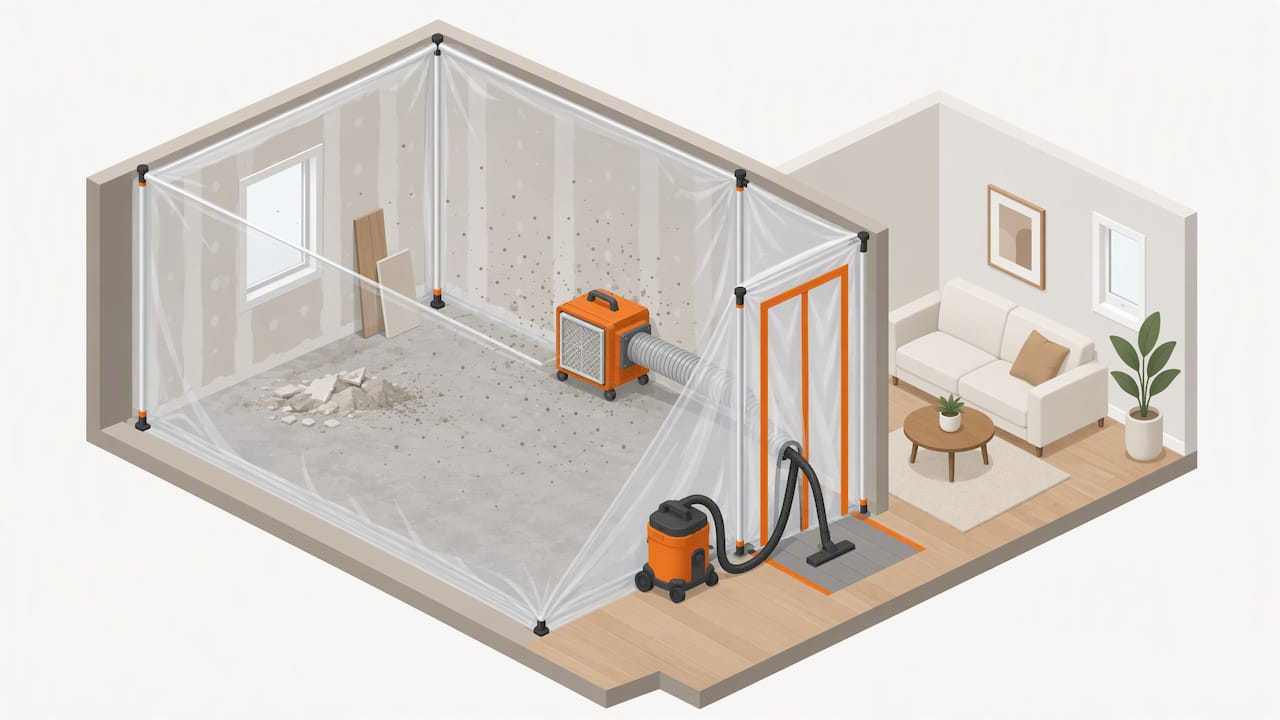
If your home was built before 1978, lead-safe work rules apply the moment a renovation disturbs painted surfaces. The EPA’s Renovation, Repair and Painting Rule requires certified renovators to use containment, avoid high-dust methods like open-flame burning or uncontrolled sanding, and run HEPA exhaust control on power tools. You have the right to ask for the Renovate Right pamphlet and to confirm your renovator’s certification before work starts.
Containment measures worth asking for by name:
- Taped plastic sheeting sealed to the ceiling and floor at the work zone boundary.
- Magnetic flap doors that let workers pass through without breaking the seal.
- Negative-pressure HEPA filtration units that pull dust out of the containment area.
- Daily wet-wiping of surfaces instead of dry sweeping, which just redistributes dust.
Before reoccupying a room where lead-safe rules applied, the EPA’s cleaning verification card procedure is a required pass or fail check, comparing a wet-wipe cloth from the cleaned surface against a reference card, according to the EPA’s lead-safe renovation guidance. Homeowners in federally assisted housing can also request post-renovation dust-lead testing through EPA-recognized labs for added peace of mind.
What to Lock Down at the Pre-Construction Meeting
This single meeting, held before any demolition, is where you prevent most of the disputes that derail a remodel. NAHB’s guidance frames it as mandatory, not optional, because it is where both sides agree on the rules everyone will follow for months.
Cover these items specifically:
- Daily work hours, site access points, and which doors stay locked.
- Dust containment methods and whether cleaning verification will be used.
- Material and equipment storage, delivery windows, and trash removal schedule.
- A phased timeline with buffer days built in, plus a written change-order process.
- Daily or weekly check-ins, ideally with photo updates, so small issues get caught early.
Our guide on planning a kitchen remodel without added stress breaks down how these conversations should flow once the project is underway.
Daily Routines That Keep the Household Sane
Define quiet hours before work starts, then plan errands and outings around the loudest phases like demolition and tile cutting. Knowing demolition day means a morning at the library or a friend’s house beats discovering it at 7 a.m. with a sledgehammer through the wall.
A few habits make a real difference:
- Keep a minimalist daily kit near your safe room: coffee maker, a few dishes, basic pantry staples.
- Set aside a small weekly budget for takeout on the days cooking just isn’t worth it.
- Pick one room as your sanctuary and protect it fiercely, even from project talk.
- Mark and celebrate each finished phase, demo, rough-in, drywall, instead of waiting for the big reveal.
Pro Tip: Lower your cleaning standards on purpose for the duration. Dust will win some days, and that’s fine.
Managing the Logistics Around a Construction Zone
Set up a contractor-only path through the house, ideally through a garage or side door, separate from where your family walks daily. This alone cuts down on tracked-in dust and awkward hallway run-ins.
Protect what you can’t move:
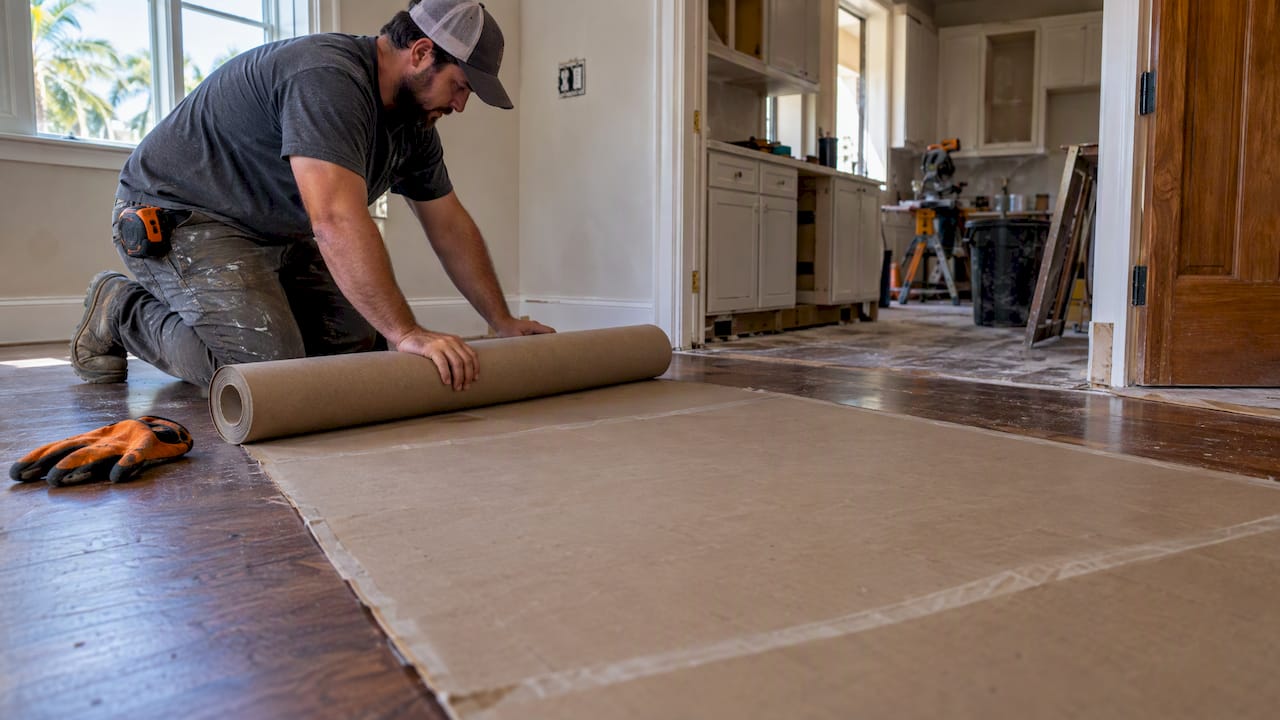
- Lay down plywood or masonite over flooring along high-traffic routes.
- Mark dumpster placement and delivery windows away from your driveway’s main use times.
- Fence off landscaping near the work zone before the first truck arrives.
- Keep pets in a separate part of the house with clear signage for workers, and brief your crew on gate and door habits.
- Swap or seal HVAC filters more often during the project since construction dust clogs them fast.
Realistic Budget and Timeline Expectations
National kitchen remodels averaged about $26,945 in 2026, with most projects landing between $14,589 and $41,559, while bathroom remodels averaged around $12,151, according to Angi’s 2026 cost data drawn from over 13,100 verified projects. Those ranges swing widely based on finishes, layout changes, and whether plumbing or electrical gets relocated.
Plan around these guidelines:
- Set aside a contingency fund on top of your base budget for the inevitable surprise behind an old wall.
- Build time buffers into every phase rather than one buffer at the end.
- Get every cost variation and allowance written into the contract up front.
- A delay tied to a documented material backorder is reasonable; a delay with no explanation or paperwork is worth questioning directly.
Our budgeting guide for bathroom and kitchen remodels and the bathroom remodel timeline both go deeper into phase-by-phase cost drivers if you’re mapping out a specific project.
When Moving Out Temporarily Makes More Sense
Some projects aren’t worth living through. A full gut renovation, structural work that removes load-bearing walls, or anything that eliminates your only kitchen or bathroom for weeks usually tips the scale toward a short-term rental.
Weigh these factors honestly:
- Households with young children, a pregnancy, or anyone with respiratory sensitivities face higher stakes from dust exposure, even with containment.
- Compare a week or two of short-term rental costs against what extra mitigation, like a rented construction trailer kitchen, would cost instead.
- Whole-home projects or simultaneous kitchen and bathroom work are harder to live through than a single isolated room.
Our page on what to expect during a bathroom renovation outlines which phases tend to push households toward temporary rehousing.
How Professional Process Cuts Down on Daily Disruption
The checklist above mirrors how a well-run remodeling company actually operates on site. We use daily containment and cleanup practices aimed at keeping dust out of living spaces.
- A Lead Carpenter stays assigned to the project from start to finish, so questions go to one person instead of a rotating crew.
- Up-front pricing with itemized lists means you see cost breakdowns before signing, helping reduce surprise change orders.
- These daily containment and cleanup practices are aimed at keeping dust out of living spaces.
These practices exist specifically to address the friction points homeowners run into when staying in the house during construction.
A Straight Take on Surviving a Remodel
Remodeling fatigue is real, and anyone who tells you it’s easy hasn’t lived through one. The dust gets everywhere, the timeline always finds a way to slip, and by week three you’ll question why you didn’t just move out. None of that means the process is unmanageable.
What separates a tolerable remodel from a miserable one almost always comes down to the boring stuff: a real pre-construction meeting, strict containment that actually gets checked, and a cleaning verification step before you walk back into a finished room. Skip those and you’re gambling with both your sanity and your lungs.
— MediaBeast
A Remodeling Partner Built Around Fewer Surprises
Some remodeling companies handle both design and construction in-house, aiming to ensure the plan you approve is the plan that gets built, without handoffs between separate firms. Many projects come with up-front pricing and an itemized breakdown, a Lead Carpenter assigned to the job, and systems to keep dust and disruption contained during the work.

If you’re planning a bathroom project, our bathroom remodel cost guide breaks down pricing by fixture count and finish level so you can see real numbers before reaching out. For kitchens, our kitchen remodel costs page covers layout options from a small U-shaped kitchen to a large kitchen with an island. Either page is a solid place to start comparing scope against budget before you schedule a consultation.
FAQ
What is the 30% rule in remodeling?
It’s a common planning guideline rather than a fixed industry standard, so always confirm contingency expectations directly in your contract.
What does a $10,000 bathroom remodel look like?
At that budget, expect cosmetic updates like new fixtures, a vanity, flooring, and paint rather than a full layout change or moving plumbing. National bathroom remodel averages run closer to $12,151 according to Angi’s 2026 data, so a modest remodel generally covers a modest refresh rather than a complete overhaul.
Can I live in my house while it’s being renovated?
Yes, for most bathroom and kitchen remodels, as long as you set up a construction-free safe room, a working temporary kitchen, and confirm your contractor follows proper dust containment. Full gut renovations or projects that remove your only bathroom or kitchen for weeks are cases where temporary rehousing usually makes more sense.
Is $10,000 enough for a kitchen remodel?
It’s enough for minor updates like new countertops, hardware, or paint, but it falls well short of a full remodel. National kitchen remodel averages were about $26,945 in 2026, with typical projects ranging from $14,589 to $41,559, according to Angi.
Sources
- Steps to Lead Safe Renovation, Repair and Painting (EPA)
- How Much Does a Kitchen Remodel Cost? 2026 Data | Angi
- How to Live in Your House During a Kitchen Remodel | Fine Homebuilding