Most kitchen soffits can come out, but not all of them, and the answer depends on what is hiding inside. Before you budget or swing a hammer, check three things: ducts, plumbing vents, or wiring behind the drywall, possible asbestos in an older home, and whether your local building department requires a permit. Open a small access hole first, then decide.
TL;DR:
- Before demolition, shut off kitchen circuits and confirm they are dead; stop if the opening reveals unexpected systems or anything that may support weight.
- Older homes may contain asbestos in ceilings, joint compound, or drywall; test suspect materials before renovation, and hire a licensed abatement contractor if confirmed.
- Ducts and plumbing vent stacks stay in place when relocation is difficult or limited by building codes, so a narrow chase may preserve them.
- Permit rules vary locally, but removing or altering framing and rerouting plumbing or electrical work commonly trigger permits; call the building department before demolition.
- DIY removal is reasonable only when the soffit is cosmetic, empty, and unlikely to contain asbestos; hire licensed trades to reroute any systems you uncover.
Table of Contents
- How do you inspect a soffit before removing it?
- What are the steps to remove a soffit?
- What if there are ducts, pipes, or wires inside?
- When do you need a permit, and what drives the cost?
- What repairs and finishing come after removal?
- When should you hire a professional?
- Why we scope soffit removal the way we do
- Get a clear answer about your soffit with an on-site inspection
- FAQ
- Sources
How do you inspect a soffit before removing it?
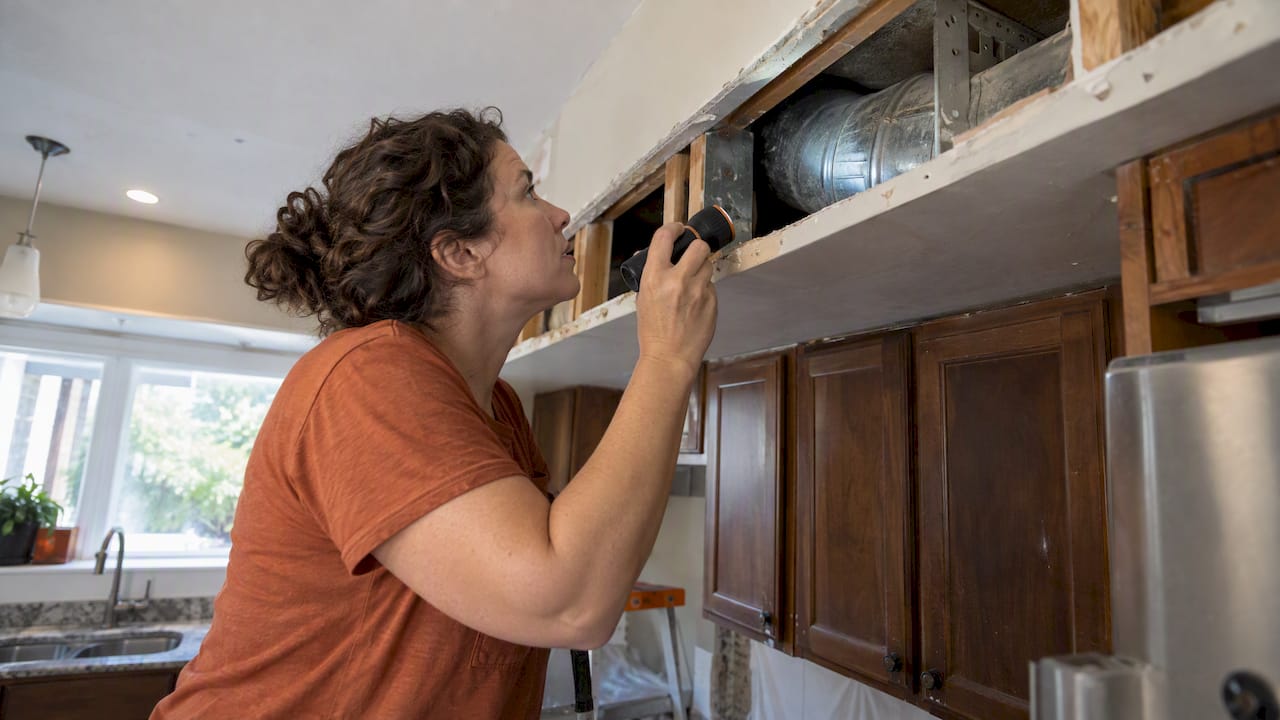
Start with a visual sweep. Walk the kitchen with a flashlight and note where the soffit sits relative to the range hood, the sink, and any exterior walls. Look for register grilles, seams, access panels, and anything that suggests something runs through the box. A soffit that follows a straight line across the whole room often hides a duct run, while a short boxed corner may only be there for looks.
Next, make a small exploratory access hole in the soffit face so you can look inside with a flashlight and a phone camera. Cut shallow, because wiring often runs close to the surface. Turn off the circuits that feed the kitchen lighting and outlets first, and keep the opening in place until you know what is inside.
These signs tell you something is likely hiding in there:
- A supply or return register nearby. A duct probably runs through the soffit, and ducts are rarely easy to relocate.
- A bathroom, laundry, or second floor above the kitchen. Plumbing vent stacks and drain lines often travel through the soffit space.
- Recessed lights or switches on the soffit face. Wiring runs to them, and that wiring needs a safe new path.
- A range hood vent that disappears into the box. Exhaust ducting may run through it to an exterior wall.
- Soffit sides that line up with ceiling joists or beams. The box may be covering framing.
Age matters as well. In an older home, textured ceilings, aged joint compound, and original drywall can contain asbestos. The only way to know is lab testing. As the Consumer Product Safety Commission explains, if you suspect asbestos-containing material, have it professionally inspected before renovation, and have it removed by a licensed abatement contractor if it is confirmed. Do not saw, sand, or scrape suspect material while you wait for results.
Pro Tip: Photograph the inside of the soffit from several angles before touching anything, and keep the photos. They help your electrician, plumber, or HVAC pro quote accurately, and they document what you found.
What are the steps to remove a soffit?
Once your inspection shows the soffit is empty or contains only items you can handle, work in a deliberate order. Rushing demolition is how a simple job turns into a ceiling repair.
- Shut off the circuits that feed the kitchen lights, outlets, and anything wired through the soffit, and confirm they are dead with a non-contact tester.
- Empty the upper cabinets and the counters below, then cover the cabinets, appliances, and countertops with sheeting and tape the edges.
- Lay floor protection such as rosin paper or hardboard, because falling drywall chunks will dent and scratch finished flooring.
- Photograph the soffit from every angle and mark the location of lights, vents, and seams for your records.
- Seal the kitchen off from the rest of the house with plastic sheeting and tape, and run a box fan blowing outward from a window if you can.
- Remove the soffit face carefully with a utility knife and a pry bar, working in small sections rather than tearing out large pieces.
- Keep your exploratory access open and look again at what the opened framing reveals, comparing it against your earlier photos.
- Stop at once if you see ductwork, pipes, or wiring you did not expect, and cover the opening until the right trade has looked at it.
- Take down the framing only after you have confirmed it is not carrying load or holding up anything above it.
- Cap, tape, or cover any exposed penetrations, then photograph the ceiling and wall so trades can see exactly what they are working around.
The point of that last step is to avoid improvising. If a wire end is dangling or a pipe is exposed, do not reroute it yourself. Wait for the licensed trade to give you options.
Dust control deserves real attention. Drywall dust travels through the whole house, and in a kitchen it settles into cabinets and ventilation. Our crews follow what we call the Work Clean System: containment barriers, floor protection, and cleanup throughout the day instead of only at the end. You can borrow the same habits on a smaller job. Seal doorways, cover vents, damp-wipe surfaces, and use a vacuum with a proper filter rather than sweeping.
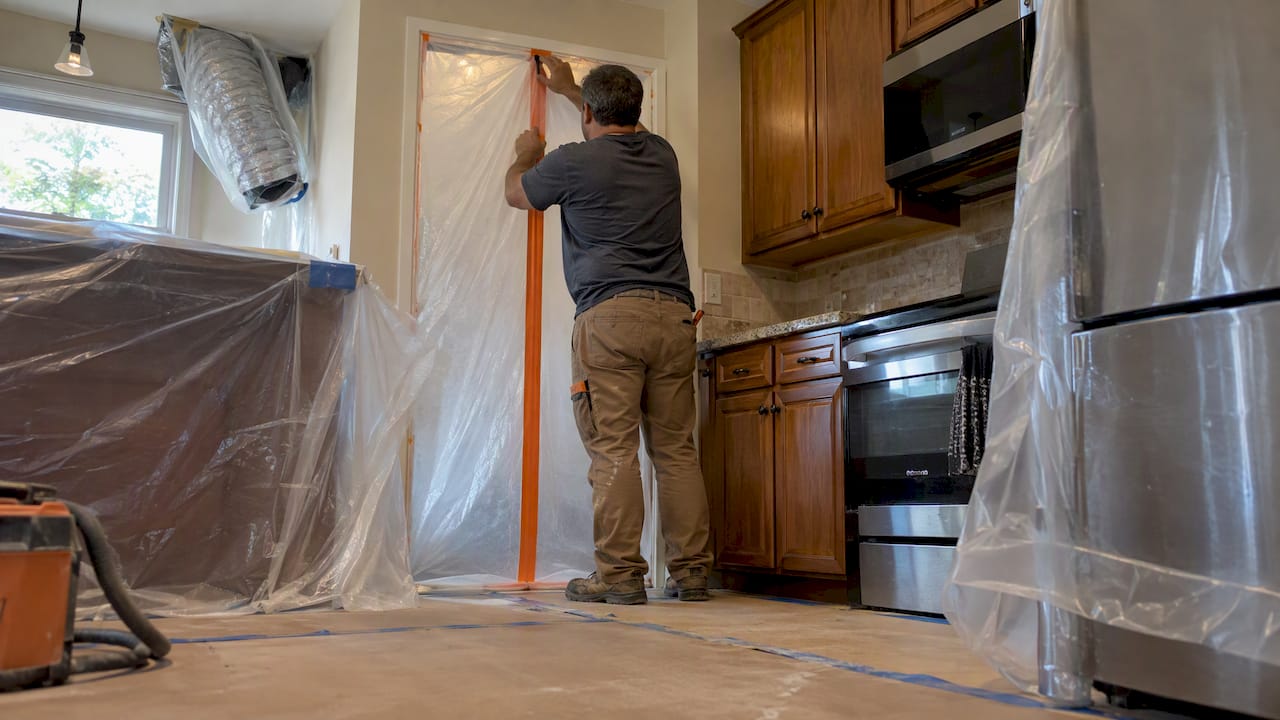
Keep an eye on structure as you go. Most kitchen soffits are non-structural boxes built from thin lumber, but occasionally the framing ties into joists or supports a header above. If anything looks like it is carrying weight, such as a doubled beam, large fasteners, or a connection to the roof system, stop and bring in a professional before removing it.
Pro Tip: Remove the soffit in sections from one end, and keep a small pile of labeled scraps. If you ever need to match the original profile for a partial rebuild, you will have measurements and materials on hand.
What if there are ducts, pipes, or wires inside?
Finding something inside the soffit does not mean the project is dead. It usually means the soffit gets reshaped instead of fully removed. Here is what typically happens with each system.
- HVAC ducts. Large supply or return ducts generally cannot be moved cheaply, and rerouting is sometimes impractical. The common solution is a slimmer, cleaner chase that follows the duct, painted to blend with the ceiling. A duct that has been sitting behind a wall of old drywall may also need inspection, and this HVAC contractor’s guidance on air duct mold work is a useful read before you hire anyone to open or clean one.
- Plumbing vent stacks. These run vertically for a reason: venting depends on slope and straight paths, and building codes generally require it. Because of that, a stack often cannot be shifted sideways. The practical fix is a boxed column or a partial soffit that wraps just the pipe.
- Electrical wiring and lighting. Circuits can often be rerouted by a licensed electrician through the attic, the wall cavity, or a new path in the ceiling. Recessed fixtures can be moved, or swapped for surface-mounted lights that need no soffit housing.
- Exhaust ducting from a range hood. The vent has to go somewhere, and the route may need to stay enclosed even if the soffit shrinks around it.
If you find loose, crumbly insulation or old joint compound and your home predates modern asbestos restrictions, stop work and have the material tested. The New Jersey Department of Health guidance on asbestos in the home makes the same point: if a renovation will disturb suspect materials, they should be tested and removed by licensed professionals, not by homeowners. Confirmed asbestos moves the job into abatement territory before anything else can continue.
Pro Tip: Ask each trade for two options: the cheapest compliant fix and the cleanest-looking fix. The price gap between a boxed chase and a rerouted line is often smaller than you would guess, and seeing both lets you choose.
When do you need a permit, and what drives the cost?
Permit rules vary by city and county, but a pattern shows up in municipal guidance. Building departments commonly require permits when framing is removed or added or when a layout changes, and some local checklists name soffits directly. One municipal FAQ, for example, lists removing or altering soffits among the activities that can need a building permit. Local building-inspection pages, such as the one from the Village of Hales Corners, note that cabinet-only replacements often do not require a permit, though plumbing and electrical permits may still apply when systems are touched.
In practical terms, expect a permit conversation if your project does any of the following:
- Removes or alters framing, not just the cosmetic drywall.
- Reroutes plumbing, including vent stacks.
- Reroutes or adds electrical circuits and fixtures.
- Changes the room layout around the soffit.
Skipping a required permit can cause problems at resale and with insurance claims later, so call your local permitting office before demolition and ask what applies to your situation.
Cost depends on what the inspection finds, not on the soffit itself. The main drivers are:
- How many systems are hidden inside and how hard they are to relocate.
- Which trades you need: electrician, plumber, HVAC technician, or asbestos abatement.
- How much drywall and ceiling repair follows the removal.
- Local labor rates and material prices.
That is why an inspection-first approach narrows the budget. A homeowner who opens the soffit before pricing the job can avoid change orders halfway through, when the discovery of a duct or vent stack may expand the project scope. We do not guess at costs before seeing what is behind the drywall, and neither should you.
What repairs and finishing come after removal?
The soffit is gone, but the ceiling and wall still show where it was. Finishing is where a rushed job shows, so plan the sequence before you start.
- Framing fixes. Add blocking or small headers where the soffit framing was cut out, so the new drywall has something solid to attach to.
- Drywall repair. Patch the exposed gap, tape the seams, and apply joint compound in thin coats, sanding between coats. On a visible ceiling, a skim coat across the full surface hides the transition far better than a spot patch. Prime before paint so the repair does not flash through.
- Cabinet trim. Without a soffit, the gap above wall cabinets is exposed. You can add crown molding, extend the cabinets upward with filler pieces, or leave a clean open gap. If the cabinets are short of the ceiling, trim or filler strips often solve it, and sometimes the uppers need modification.
- Final paint. Paint the ceiling and wall after the drywall dust is cleaned up and before the trim goes on or just after, depending on your trim style, so you cut in once rather than twice.
Do the work in a logical order: framing, drywall, priming, cabinet trim, then paint. Skipping ahead leads to rework. For ideas on how the newly open ceiling can look, see our guide to kitchen ceiling designs, and for layout thinking, read about designing a kitchen that works hard.
When should you hire a professional?
Some soffit jobs are fair DIY work. Others are not. Use these rules of thumb.
- DIY is reasonable when the soffit is purely cosmetic, your inspection finds nothing inside, and asbestos is unlikely given the age of the home and materials.
- Hire an electrician, plumber, or HVAC pro when you find wiring, vent stacks, or ducts in the space.
- Always hire a licensed asbestos abatement contractor when testing confirms asbestos-containing material. The Vermont Department of Health recommends using a licensed abatement company for materials that will be disturbed during renovation.
- When vetting a contractor, ask for their license, proof of insurance, examples of similar projects, itemized up-front pricing, and a written schedule. A contractor-verified renovation checklist can help you organize those questions. Our own overview of the benefits of hiring contractors covers what a managed project looks like.
Why we scope soffit removal the way we do
Our approach comes down to one habit: we look before we promise. We open the soffit, document what is inside, and write an itemized estimate from what we see. A Lead Carpenter oversees the job and keeps the site clean, so you know who to call and the work does not spread dust through your home. In our experience, that routine helps keep disruption low.
— MediaBeast
Get a clear answer about your soffit with an on-site inspection
When you want certainty before you commit, we handle design and construction under one roof, with up-front pricing and a dedicated Lead Carpenter on your project. If your soffit is part of a bigger kitchen update, our kitchen remodeling team can scope it together with the rest of your plans.

Schedule an inspection and here is what we do:
- Open the soffit and document every penetration, duct, pipe, and wire.
- List the trades your project needs, so you know the full picture.
- Outline the steps for abatement if testing is called for.
- Give you an itemized estimate based on what we actually found.
Request your on-site inspection and estimate today, and we will tell you what your soffit is hiding before you spend a dollar on demolition.
FAQ
What is the box above kitchen cabinets called?
It is called a soffit, sometimes a bulkhead. It is a framed box covered in drywall that fills the gap between the top of the wall cabinets and the ceiling. It may be purely decorative, or it may hide ducts, pipes, or wiring.
How do you take out soffit vents?
Soffit vents on an exterior eave are removed by unscrewing or prying out the vent panel, then patching or replacing the opening. Inside a kitchen, a register in the soffit is usually connected to ductwork, so have an HVAC professional cap or reroute it rather than simply removing the grille.
How hard is it to pull out kitchen cabinets?
Upper cabinets are typically screwed into wall studs, so removal is mostly unscrewing them after the contents are cleared and the doors are off. Support the cabinet while you remove the last screws, because it can fall. If plumbing or electrical runs through the cabinet space, shut those off first.
How much does it cost to remove a soffit?
The price depends on what is inside, which trades are needed, and how much repair follows. A hollow soffit costs far less than one holding ducts, a vent stack, or asbestos. We give a scoped, itemized estimate after an inspection, because pricing without one is a guess.
Can you remove a kitchen soffit without a permit?
It depends on where you live and what the soffit contains. Many municipalities require a permit when framing is removed or altered or when plumbing and electrical systems are rerouted. Call your local building department before demolition and ask what applies to your project.
Sources
- Cpsc
- Frequently Asked Questions – CivicPlus.CMS.FAQ
- What are the health effects of asbestos exposure?