
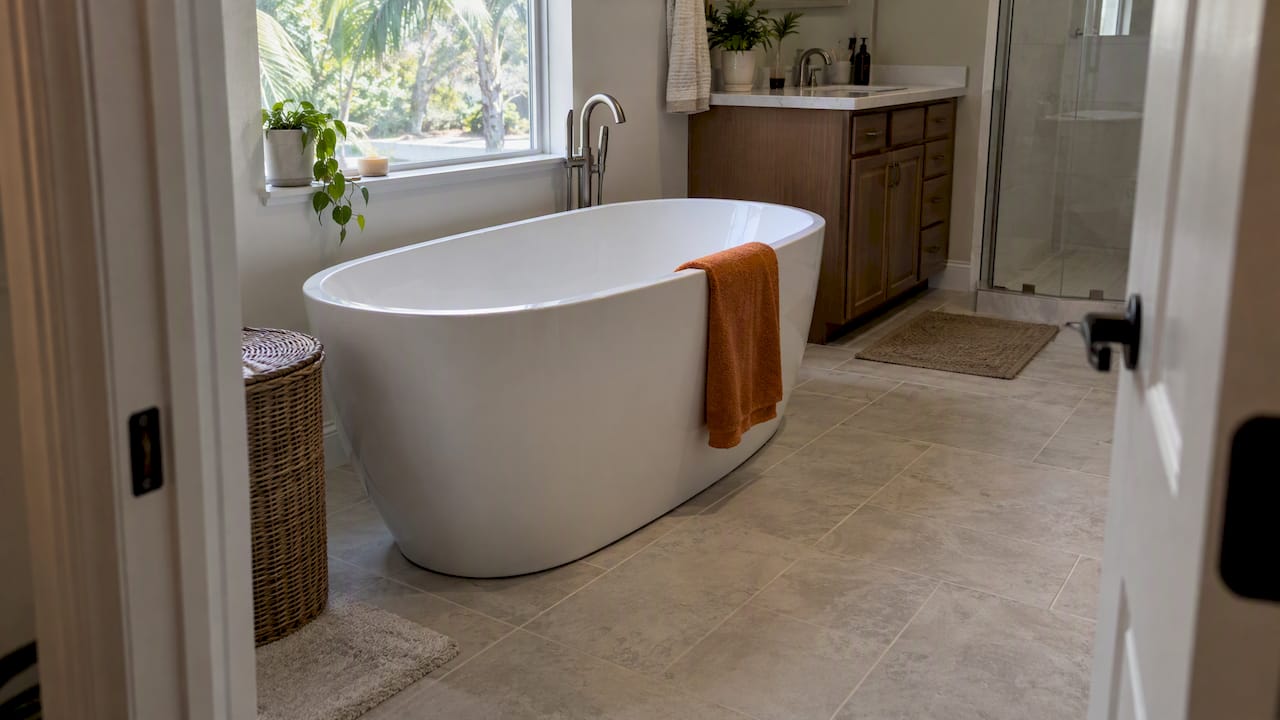
Plan on at least 4 to 6 inches between a freestanding tub and any wall, and more if you want a floor-mounted faucet, a place to set a towel, or room to walk all the way around. The exact number depends on the tub, the faucet and what sits next to it. This guide walks through each of those, so you can settle the layout before you buy the tub.
TL;DR
- Leave 4 to 6 inches around the sides and ends of the tub at minimum. Designers often plan a footprint 6 inches longer and 4 inches wider than the tub itself.
- A faucet behind the tub needs about 5 inches of gap. A wall-mounted faucet lets the tub sit closer to the wall.
- The drain and the floor joists usually decide where the tub can go, so confirm them before you fall for a layout.
- Tape the tub’s outline on the floor and live with it for two days before you commit.
- Choose the faucet type before the flooring goes in, because it changes the rough-in and the clear space.
Table of Contents
- The short answer on distance from the wall
- Why the faucet changes your clearance
- Work out your footprint
- Clearances people forget
- Four layouts and the clearance each one needs
- Drain and joists decide more than style does
- Test the layout before you buy
- Keeping the gap clean
- What this means for your remodel budget
- Our perspective: decide the tub last, but plan for it first
- Plan your freestanding tub with us
- FAQ
- Sources
The short answer on distance from the wall
The most repeated guideline comes from tub specialists. Pelham and White recommends at least 4 to 6 inches of clearance around the sides and ends of a freestanding tub, so you can clean and so moisture does not get trapped between tub and wall. Badeloft also advises at least 4 inches between tub and wall. A UK retailer is more generous, advising no less than 6 inches on all sides.
Here is how we read those numbers:
| Gap from wall | What it gives you | Where it works |
|---|---|---|
| Under 4 inches | Hard to wipe, water and soap film collect | Rarely worth it |
| 4 inches | Bare minimum for a hand and a cloth | Tight bathrooms, wall-mounted faucet |
| 5 to 6 inches | Comfortable cleaning, room for a rear faucet | Most bathrooms |
| 12 inches or more | Room for a stool, a towel or a ledge | Larger primary baths |
One exception is worth knowing. A tub installed tight to a wall is a different design, usually a back-to-wall model made to sit flush. If you buy a standard freestanding tub and push it against a wall, you lose the cleaning access that makes the style practical.
Why the faucet changes your clearance
Most homeowners measure the tub and forget the faucet. The faucet is often what sets the real distance.
A freestanding faucet that stands behind the tub needs room to be installed. One tub maker suggests at least 5 inches from the wall when a freestanding faucet sits between tub and wall, and notes that a wall-coming faucet may allow the tub to sit closer. In plain terms:
- Floor-mounted faucet: the pipe rises from the floor beside the tub. It needs a gap at the tub’s end or side, and the floor must be opened for the rough-in.
- Wall-mounted faucet: the spout comes out of the wall over the tub. The tub can sit closer to that wall, but the spout must reach over the rim.
- Deck-mounted faucet: it attaches to the tub itself or a ledge, which keeps pipes out of the floor but depends on the tub model.
Badeloft’s guidance is that the faucet choice drives plumbing rough-in, maintenance access and the clear space around the tub, so pick it before the flooring goes in. We agree, and we would go further: choose the faucet before you finalize the tub position on the drawing. Moving a floor-mount supply after the tile is down means cutting into finished floor.
Work out your footprint
The tub’s listed dimensions are not the space it occupies. Use this method.
- Get the exact outside dimensions from the manufacturer’s spec sheet, not the product title. A tub sold as “67 inch” may measure differently at the rim.
- Add the clearance. The designer rule of thumb from Pelham and White is a total footprint 6 inches longer and 4 inches wider than the tub. A tub that is 67 by 30 inches would then need a zone of about 73 by 34 inches.
- Add the faucet. If it is floor-mounted, add its width at the end where it sits.
- Check the room ratio. The same source suggests the tub and its clearance should take roughly 30% to 40% of the bathroom’s square footage. Go beyond that and the room can feel crowded. Go well under and the tub can look lost.
A quick example: a 10 by 8 foot bathroom has 80 square feet. Thirty to forty percent is 24 to 32 square feet. The 73 by 34 inch zone above is about 17 square feet, so it fits comfortably with room for a vanity and toilet. A 12 by 6 foot room with the same tub still works, but your walking space shrinks fast.
Clearances people forget
The gap to the wall is only one of several distances. Check these too.
Space next to the toilet and vanity
Building code sets minimums for fixtures in front of toilets and sinks. A summary from the International Code Council notes that the clearance in front of fixtures such as toilets and lavatories must be at least 21 inches, and it also says designers recommend adding 2 to 4 inches to code minimums. A freestanding tub parked too close to a toilet can eat into that zone. Local rules vary, and Florida projects are reviewed by the local building department, so ask your contractor to check the plan against the code your jurisdiction enforces.
Walking space around the tub
If the tub floats in open floor, you want to be able to step around it. Even a modest path of 18 to 24 inches on the side you use for getting in feels very different from 6 inches. That is our working rule from remodels, not a code figure, so treat it as a comfort target.
Getting in and out
A tub that stands against a wall on one long side means everyone climbs in from one side. That is fine for a solo bather. For a bath you use with kids, or for anyone with limited mobility, leave the entry side open and wide. If accessibility is a concern, our guides on making a bathroom more accessible and installing grab bars cover what to add. Note that a freestanding tub has no wall to bolt a bar to beside it, which is worth thinking through early.
Door swing and windows
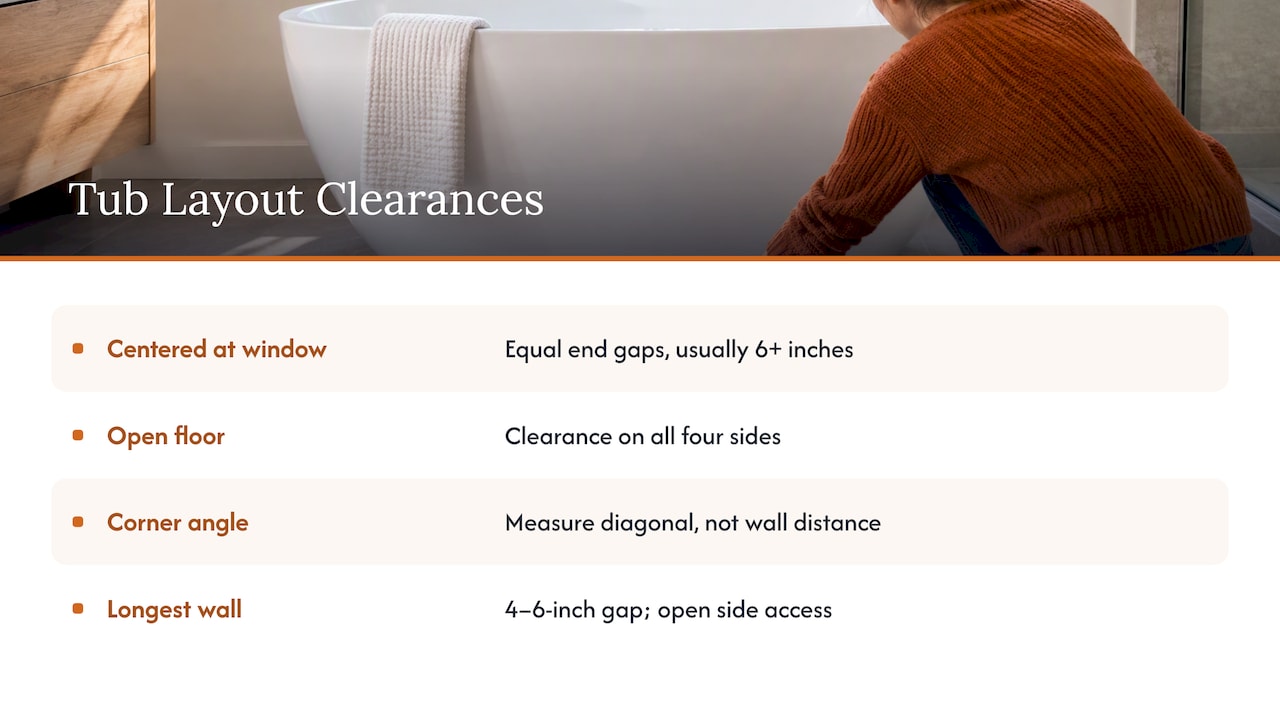
A door that hits the tub rim is an easy mistake on paper. Draw the door arc on your plan. Also check the window: Badeloft lists placing the tub centered under a window as one of four layouts that cover almost every real bathroom, along with floating in open floor, angling in a corner and setting along the longest clear wall. A window in a wet zone calls for the right glass and sill treatment, so mention it to your remodeler.
Four layouts and the clearance each one needs
Centered under a window. A classic look. Keep equal gaps on both ends, usually 6 inches or more, and plan the faucet to sit at one end or on a floor mount.
Floating in open floor. This takes the most room. Plan clearance on all four sides, and expect the supply and drain to run under the slab or subfloor. It suits larger primary baths.
Angled in a corner. The corner wedge behind the tub is dead space, so the gap at the closest point matters. Measure the diagonal, not just the wall distance.
Along the longest wall. The most practical choice for average bathrooms. Keep the 4 to 6 inch gap, add a wall-mounted faucet if you want it closer, and leave the open side for access.
Drain and joists decide more than style does
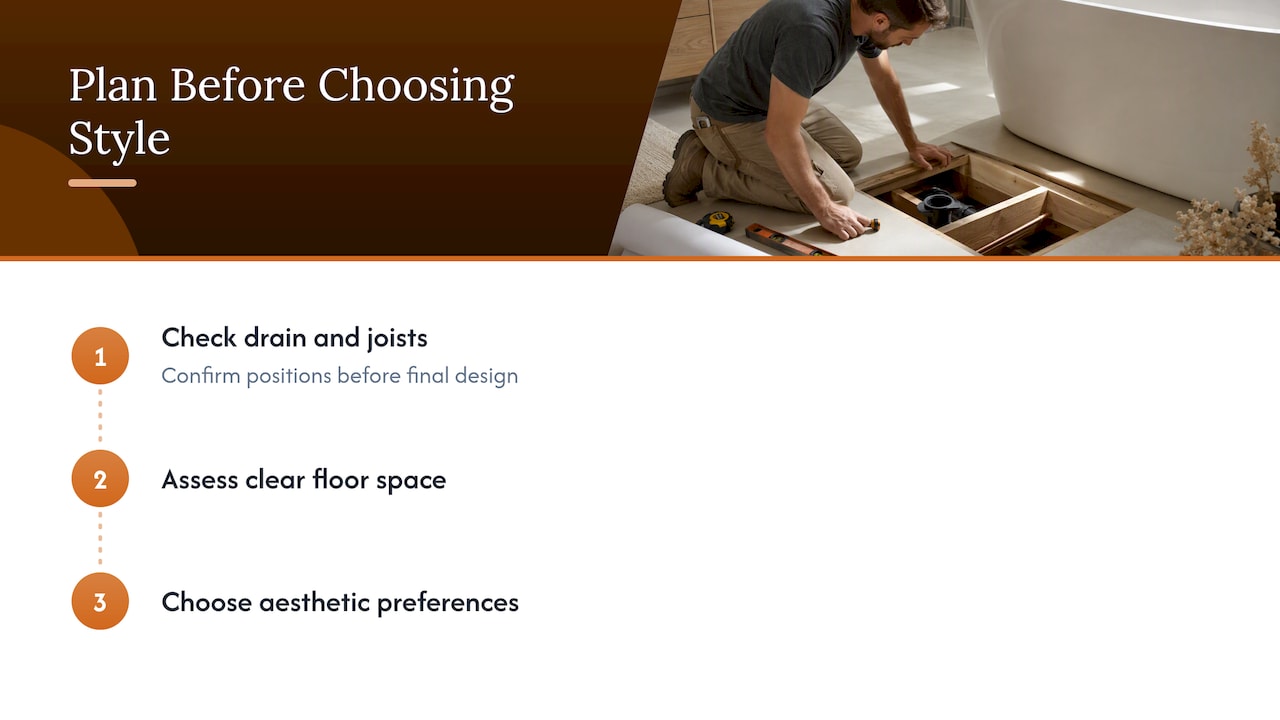
The layout you sketch is only as good as the floor beneath it. Badeloft’s advice is to assess the drain and joist locations first, then the clear floor space, then your aesthetic preferences, because reversing the order often leads to costly delays. The same source says a licensed plumber should confirm drain and joist positions before the design is final.
This matters in Tampa-area homes in particular because of how they are built. Many are slab-on-grade, where moving a drain means cutting concrete. Others have wood-framed second floors where joists run in a set direction and limit where a drain can pass through. We can tell you which you have only after we see the house, but we would never lock in a freestanding tub position without checking.
Plumbing manufacturers say the same thing. A freestanding tub installation manual from Lowe’s tells the installer to complete all plumbing and drainage before securing the unit and recommends a professional plumber for it. Tubs are also heavy once filled with water and a bather, so ask about floor support when the tub is cast iron, stone resin or large.
Test the layout before you buy
The cheapest tool in a remodel is a roll of painter’s tape. Badeloft suggests marking the tub’s exact footprint on the floor and living with it for at least two days. During those days:
- Walk to the toilet and vanity at night, without turning on the light.
- Open the door fully, then close it behind you.
- Step over the tape as if climbing into the tub.
- Kneel beside it and reach to the far side, as you would when bathing a child or cleaning.
- Mark the faucet position with a second piece of tape.
If you stub a toe on day one, move the tape. It costs nothing, while moving a drain costs real money.
Keeping the gap clean
The gap exists so you can clean it. Soap film, hair and splashed water collect behind a tub, and a gap you cannot reach turns into a mildew line. A tub with a 4-inch gap is easy to wipe with a long-handled microfiber tool. Anything narrower becomes a job for a thin brush. For a sense of what a full bathroom clean covers, this professional bathroom cleaning overview lists the surfaces and fixtures a service typically handles. In Florida’s humidity, good ventilation helps just as much as the gap, so make sure the exhaust fan is sized for the room.
What this means for your remodel budget
A freestanding tub is a design decision and a construction decision. It affects framing, plumbing, flooring and sometimes electrical, because many homeowners add lighting or a heated floor near the tub.
On our own published pricing, a 4-Fixture Bath with Tub runs $35,100 to $44,800, and a 5-Fixture Bath with Freestanding Tub runs $52,400 to $65,700. The higher figure reflects the larger footprint and the extra plumbing a floating tub often needs. Final cost depends on your scope and materials, so treat those ranges as a starting point, not a quote.
Our perspective: decide the tub last, but plan for it first
We design and build in the same company, so we see what happens when those two steps are separated. A designer draws a beautiful tub in the middle of the room. A builder opens the floor and finds a joist exactly where the drain needs to go. The change order follows, and so does the delay.
Our approach is to measure the room, check the structure and choose the faucet type early. Only then do we narrow down the tub. A dedicated Lead Carpenter stays with the project, so the person who understood the layout on day one is the person on site when the plumber arrives. We publish up-front pricing with detailed item lists, so a change such as moving a drain shows up as a line item, not a surprise.
Our advice to a first-time remodeler: if the room is under about 60 square feet, ask whether a freestanding tub is truly the right choice, or whether a well-designed shower would give you more usable space. If the room is larger, a freestanding tub can be the centerpiece, as long as you give it its 6 inches and its faucet.
— MediaBeast
Plan your freestanding tub with us
If you are weighing a freestanding tub for a Tampa-area bathroom, we can check the drain, the structure and the clearances before you buy anything. Start with our bathroom remodeling page, or review the bathroom remodel cost ranges to see what a project like yours involves. Our showroom helps you compare materials in person.
FAQ
How far off the wall should a freestanding tub be?
At least 4 inches, and 6 inches is more comfortable. That gap lets you clean behind the tub and stops moisture from getting trapped. If a faucet stands behind the tub, plan about 5 inches or more so it can be installed properly.
How much space do I need around a freestanding tub in total?
A common designer rule is a footprint 6 inches longer and 4 inches wider than the tub. The tub and its clearance should also take about 30% to 40% of the bathroom’s floor area. Add walking space and door swing on top of that.
Can a freestanding tub go against a wall?
A back-to-wall freestanding model is designed for it. A standard freestanding tub placed tight to a wall makes cleaning difficult, and it may block a rear faucet. If you want the tub close to a wall, choose a wall-mounted faucet and a tub made for that position.
Does the faucet type change the clearance?
Yes. Floor-mounted, wall-mounted and deck-mounted faucets need different rough-in work and different clear space. Decide before the flooring goes in, because a floor-mount pipe cannot be added neatly after the tile is set.
Who should confirm the placement?
A licensed plumber should confirm drain and joist positions before the layout is final. Your remodeler should also check the plan against local building code, because requirements for clearances at toilets and sinks differ by jurisdiction.
Sources
- Selecting the Right Size Tub for the Space Available, Pelham and White
- Freestanding Bathtub Ideas: Placement, Color, and Pairings, Badeloft
- How much space do you need around a freestanding bath? Big Bathroom Inspiration
- Can a Freestanding Bathtub Be Put Against a Wall? T&L International
- IRC 307 and 305 bathroom layout summary, ICC
- Freestanding tub installation manual, Lowe’s