
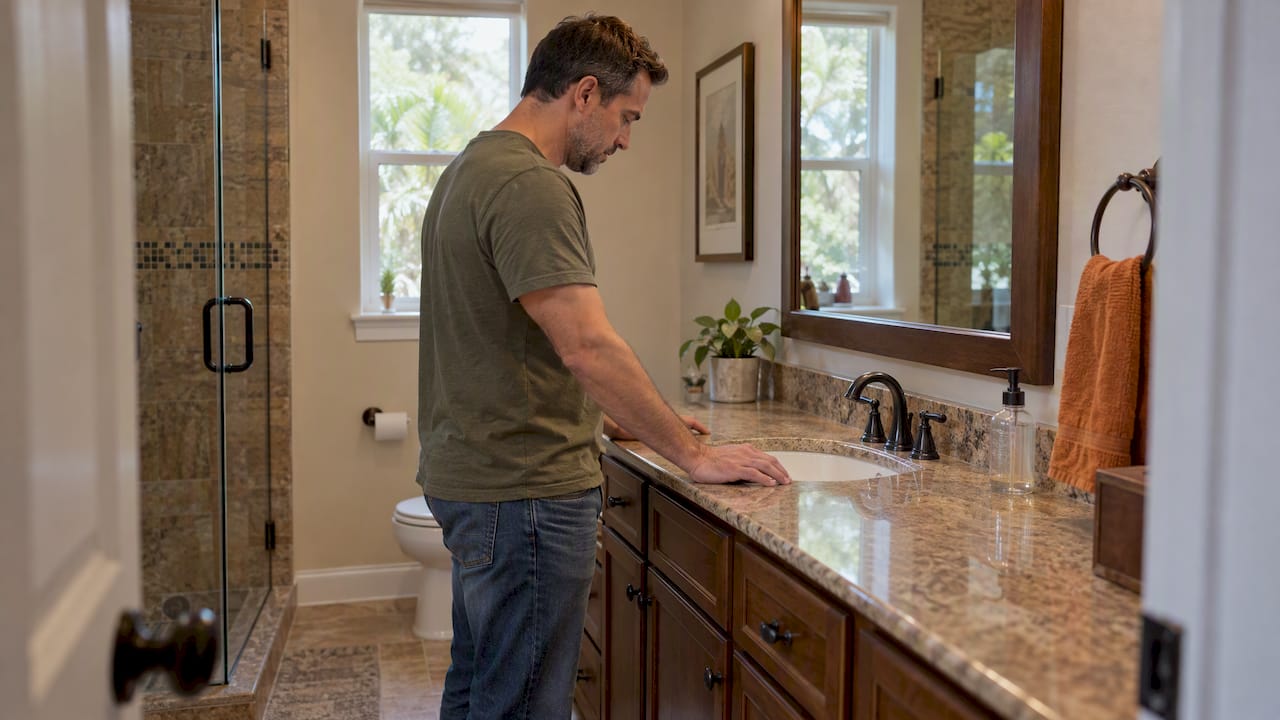
The traditional bathroom vanity height is 30 to 32 inches from floor to countertop. Most vanities sold for remodels today are taller, at 34 to 36 inches, usually called comfort height. There is no single standard anymore, so the right number depends on who uses the bathroom, what kind of sink you pick, and where your plumbing sits.
This guide gives you the numbers, the reasoning behind them, and the mistakes that cost homeowners money. It is written for people about to remodel a bathroom, and for anyone wondering why the new vanity looks so tall.
TL;DR
- The old standard is 30 to 32 inches. Modern comfort height is 34 to 36 inches, and 36 inches matches a kitchen counter.
- For a shared family bathroom with kids, 34 inches is a common middle ground. For an adults-only primary bath, 36 inches is easy on the back.
- Vessel sinks add 5 to 6 inches or more. Order a shorter cabinet, around 28 to 30 inches, so the rim lands at a usable height.
- Going taller often means moving the drain and supply lines. Settle this on paper before anything is built.
- Where accessibility rules apply, the lavatory cannot exceed 34 inches and needs knee clearance underneath.
Table of Contents
- The numbers at a glance
- Why the old standard was so low
- How to pick your height
- Vessel sinks change the math
- Plumbing is the hidden cost of going taller
- Accessible vanity heights
- Common mistakes to avoid
- Our perspective
- What a vanity change means for your budget
- Planning a vanity in your remodel?
- A simple process for locking in your height
- FAQ
- Sources
The numbers at a glance
Here is how the common height categories line up. Heights are measured from the finished floor to the top of the countertop, not to the top of the faucet or backsplash.
| Category | Typical height | Best for |
|---|---|---|
| Traditional or “standard” | 30 to 32 inches | Small baths, kids’ baths, period homes |
| Middle ground | 33 to 34 inches | Shared family bathrooms |
| Comfort height | 34 to 36 inches | Adult-use primary baths |
| Vessel sink cabinet | 28 to 30 inches (cabinet only) | Vessel bowls sitting on top |
| Accessible (ADA) | 34 inches maximum | Where accessibility rules apply |
Sources disagree slightly at the edges, which tells you something. One retailer guide calls the standard height 32 inches and comfort height 34 to 36. Another puts the usual cabinet at 30 to 32 inches and notes that figure leaves out the countertop. Always ask whether a listed height is the cabinet alone or the finished surface. A 34-inch cabinet with a 1.5-inch stone top is a 35.5-inch vanity.
Why the old standard was so low
The 30 to 32 inch figure dates to an era when one bathroom served the whole household. According to one furniture maker’s history of the topic, the historical height let children and shorter adults share a single bathroom in post-WWII homes. That made sense for the floor plans of the time.
Homes now have more bathrooms, and many are used by adults only. A sink that sits at 30 inches forces most adults to bend and lean, and washing your face means water running down your forearms. Comfort height vanities, measuring 34 to 36 inches, were designed to cut that bending, and they line up with kitchen counters, which keeps the look consistent from room to room.
How to pick your height
Designers no longer treat height as a fixed rule. According to a Homes and Gardens interview with designer Kati Curtis, 36 inches is the growing average for ergonomic comfort, while 34 inches is the “Goldilocks” height for family bathrooms where children and adults share the sink.
Use these questions in order.
1. Who uses this sink every day?
If it is a primary bathroom used by two adults, 36 inches is a strong default, especially if either of you is tall or has a bad back. If a six-year-old brushes teeth here, a 36-inch counter means a step stool for years. A 32 to 34 inch vanity is more practical until the kids grow.
A quick test: stand at a counter in your kitchen, then at your current bathroom sink. Note which feels better on your wrists and lower back. One guide recommends an elbow rule for matching height to the user, meaning the basin rim should sit near your bent elbow.
2. How big is the room?
A taller vanity looks bigger and more substantial. In a powder room or a narrow hall bath, that bulk can crowd the space. Designers sometimes keep older heights on purpose: lower vanities preserve the scale of a small bathroom or the character of a restoration. In that case the lower height is a style choice, not a mistake.
3. Is the vanity a floating one?
Wall-hung vanities have no fixed floor-to-top height, which is both freedom and risk. Homeowners regularly report mounting one a bit too low. A floating unit at 33 3/4 inches, for example, feels short to many adults. Decide the finished counter height first, then work backward to the mounting point.
4. What sink goes on top?
This is where most height errors happen, so it gets its own section.
Vessel sinks change the math
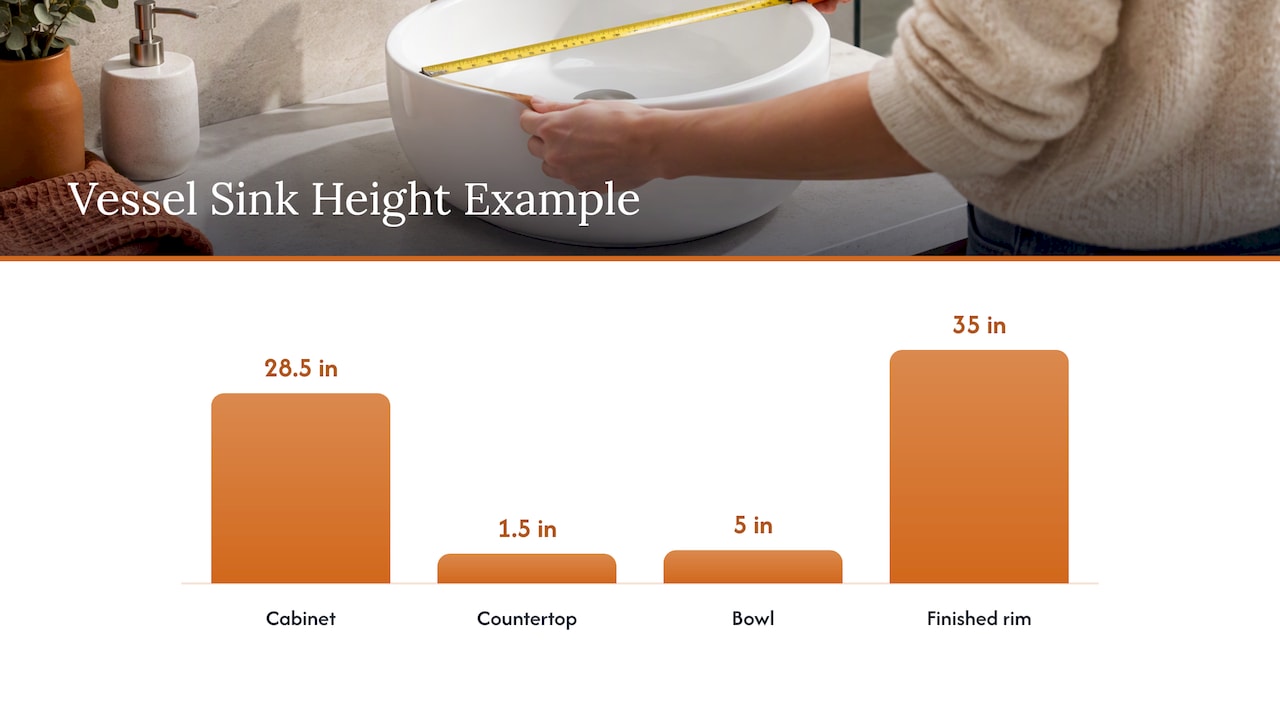
A vessel sink sits on top of the counter, so the bowl height adds to the vanity height. The most common vessel mistake is installing a standard-height 34 to 36 inch vanity and then adding a 5 to 6 inch bowl, which pushes the rim far too high. One vessel sink guide calls it the most common mistake by a wide margin, and the fix is a shorter cabinet.
The research we reviewed puts a corrected cabinet at 28 to 30 inches, so the finished rim lands between 34 and 36 inches. The same source suggests cutting a cardboard template of the bowl and dry-fitting it before any countertop is cut.
Worked example: you want a rim at 35 inches and your bowl is 5 inches tall. Your countertop surface should then be at 30 inches. With a 1.5-inch top, the cabinet is about 28.5 inches. Subtract, don’t guess.
If you are choosing between sink styles at all, our page on sink options for a bathroom remodel walks through undermount, drop-in, vessel and integrated tops.
Plumbing is the hidden cost of going taller
Here is the part most vanity guides skip. Standard rough-in plumbing, with the drain at 18 to 20 inches and supply lines at 20 to 22 inches, is calibrated for older 32-inch vanities. Move to 36 inches and you may need to relocate those lines. Homeowners frequently underestimate that step, and it shows up as surprise costs and delays.
The typical rough-in heights are also published in a plumbing guide for vanity rough-in, which lists the drain at 18 to 20 inches and supply lines at 20 to 22 inches above the finished floor.
A second trap is the drain trap itself. A full-height drawer directly beneath the sink will almost certainly collide with the P-trap, which typically takes up 12 to 15 inches in width and 8 to 10 inches in height, according to that same shop drawing guide. That is why many vanities have a cut-out top drawer or a drawer split around the plumbing.
The same guide notes that vanity dimensions should never be left as “verify in field” on drawings. Plumbing against storage conflicts are a leading source of delays, and resolving them during design is how a project stays smooth. If you have ever had to wait on a custom cabinet that did not fit, you know why.
If an existing sink is already misbehaving, a homeowner’s guide to broken sink repairs is a useful read before you decide whether to repair or replace the whole setup.
Accessible vanity heights
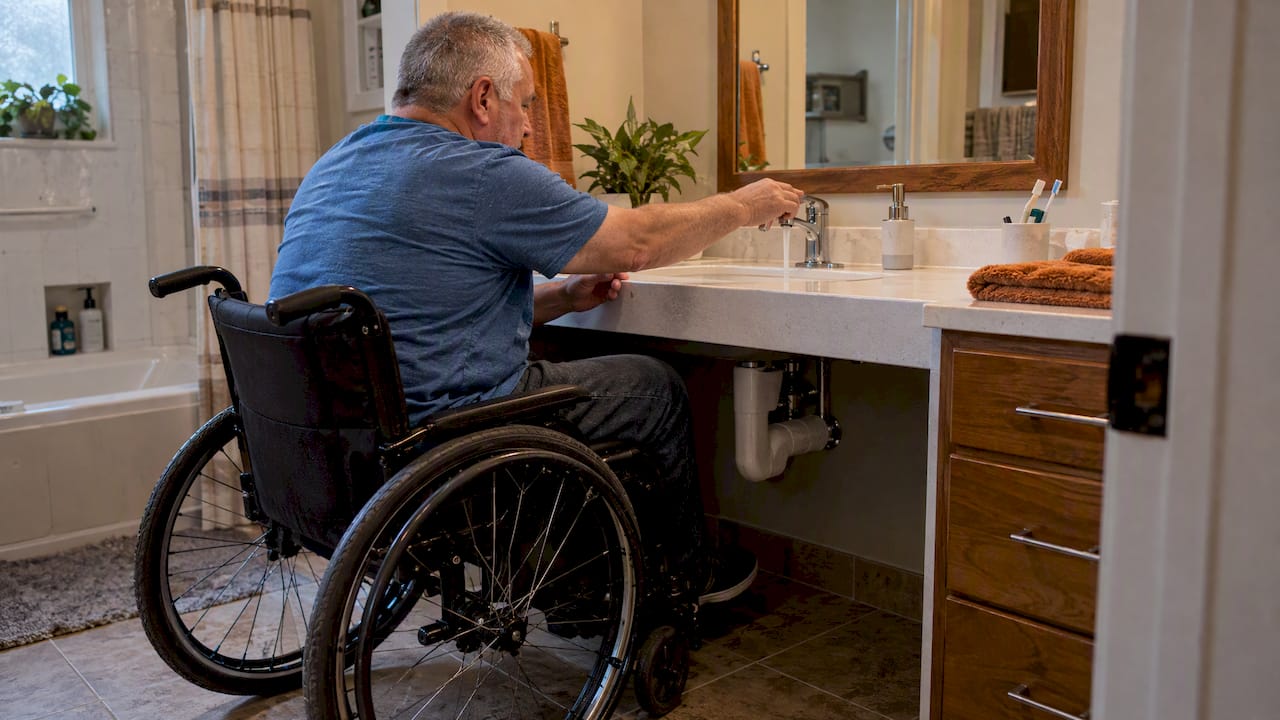
If you are building for a wheelchair user, or planning to age in place, height rules get stricter. Under the U.S. Access Board guidance, where accessibility is required, the lavatory may not exceed 34 inches, measured to the higher of the fixture or counter surface. The space below must also provide knee and toe clearance, at least 30 inches wide and 17 to 25 inches deep.
That means a typical closed-door cabinet does not qualify. You need an open or removable-front base, and exposed pipes need protection. These rules bind public and commercial facilities. A private home is not automatically covered, but many families use them as a design target.
We have written more about this on our pages for a small handicap accessible bathroom and a wheelchair accessible bathroom.
Common mistakes to avoid
- Mixing up cabinet height and finished height. Ask for the number with the top included.
- Ordering a tall vanity for a small child’s bath. Plan for who is there in the next five years, not just today.
- Forgetting the faucet and mirror. A taller counter changes where the faucet spout, backsplash and mirror bottom should sit. A mirror hung for a 32-inch vanity can end up too close to the faucet.
- Ignoring toilet and tub proximity. Vanity depth ranges from about 17 to 24 inches. A deeper, taller cabinet in a tight room can crowd door swings.
- Skipping the dry fit. Tape the outline on the floor, and tape the height on the wall. Stand there with your toothbrush.
- Not checking the plumbing before ordering. Confirm drain and supply locations against the cabinet’s drawer layout.
Our perspective
When homeowners ask us what height to choose, we don’t give a number first. We ask who brushes their teeth there. Our approach to remodeling is that design and construction happen under one roof, so the person who draws the vanity is accountable for how it goes in. That matters here, because vanity height is a design decision that lands directly on the plumber’s and carpenter’s work.
We lean toward 34 to 36 inches for adult baths and 32 to 34 inches for shared family baths, and we flag the plumbing consequences at the design stage rather than discovering them behind a wall. Every project has a dedicated Lead Carpenter, so one person knows the drawings, the rough-in and the cabinet. Our up-front pricing comes with detailed item lists, so a plumbing relocation is a line you can see, not a surprise later.
It is also worth seeing the options in person. We have a local showroom for material selection, and standing at a real vanity at 32, 34 and 36 inches beats any chart.
— MediaBeast
What a vanity change means for your budget
Vanity height is one choice inside a bigger project. If you are only swapping a vanity and the plumbing lines already suit it, the job can be small. If you raise the height, change the sink type and move the drain, you are starting to remodel the bathroom.
For reference, our published project ranges for Tampa bathrooms, all one-off projects:
| Bathroom type | Published range |
|---|---|
| Small 3-Fixture Bath with Shower | $22,100 to $30,000 |
| Semi-Stock 3-Fixture Bathroom with Tub | $22,000 to $25,000 |
| Large 3-Fixture Bath with Shower | $26,700 to $34,000 |
| 4-Fixture Bath with Tub | $35,100 to $44,800 |
| 4-Fixture Bath with Shower | $35,000 to $46,000 |
Final cost depends on scope and materials, and each range is explained further on our bathroom remodel cost page. If you are unsure whether your project needs one, our page on permits for bathroom remodeling is a good starting point.
Planning a vanity in your remodel?
If you are in the Tampa area and want the height, sink and plumbing settled before work begins, talk to us about bathroom remodeling in Tampa. We handle design and construction together, so the vanity you pick on paper is the one that fits on site. You can browse our vanity options and countertop ideas first.
A simple process for locking in your height
- Measure the users. Note the tallest and shortest regular user, and any mobility needs.
- Pick the sink type. Undermount, drop-in and integrated sinks barely change height. Vessel bowls subtract from the cabinet.
- Set the finished counter height. Write it as floor to top of countertop, or floor to vessel rim.
- Check the rough-in. Compare drain and supply heights against the new height and drawer layout.
- Choose faucet and mirror to match. Confirm spout reach and mirror bottom edge.
- Put it on the drawings. No “verify in field.”
- Mock it up. Tape the outline and height in place and stand at it.
For more planning ideas, see our bathroom remodeling tips for homeowners.
FAQ
What is the standard bathroom vanity height?
The traditional standard is 30 to 32 inches from floor to countertop. Many manufacturers still list 32 inches as standard. Comfort height at 34 to 36 inches is now at least as common in new remodels.
What is a comfort height vanity?
A comfort height vanity measures 34 to 36 inches, about the height of a kitchen counter. It reduces how far adults bend to use the sink. It may be too tall for young children without a step stool.
Is 36 inches too tall for a bathroom vanity?
Not for most adults, and it is a popular choice for primary baths. It can be awkward in a shared family bathroom or for shorter users. Many designers suggest 34 inches as a compromise when children and adults share the room.
Why are bathroom vanities so tall now?
Homes now have more bathrooms, and many are used mainly by adults. Taller counters reduce back strain and match the kitchen. The older low height came from an era of one shared household bathroom.
Do I need to move plumbing for a taller vanity?
Often yes. Standard rough-ins were set for roughly 32-inch vanities, so a 36-inch cabinet may need the drain and supply lines raised. Check this before ordering the cabinet, not after it arrives.
Sources
- U.S. Access Board, Chapter 6: Lavatories and Sinks
- Edward Martin, What Is the Standard Bathroom Vanity Height?
- Homes and Gardens, How high should a bathroom vanity be?
- Millwork Drawings, Bathroom Vanity Shop Drawings
- OkayMirror, Bathroom Vanity Height: The Complete Guide
- Bathify, Vessel Sink Vanity Guide
- KB Authority, What is Best Bathroom Vanity Height
- Rosenberry Rooms, Bathroom Vanity Plumbing Rough In Height