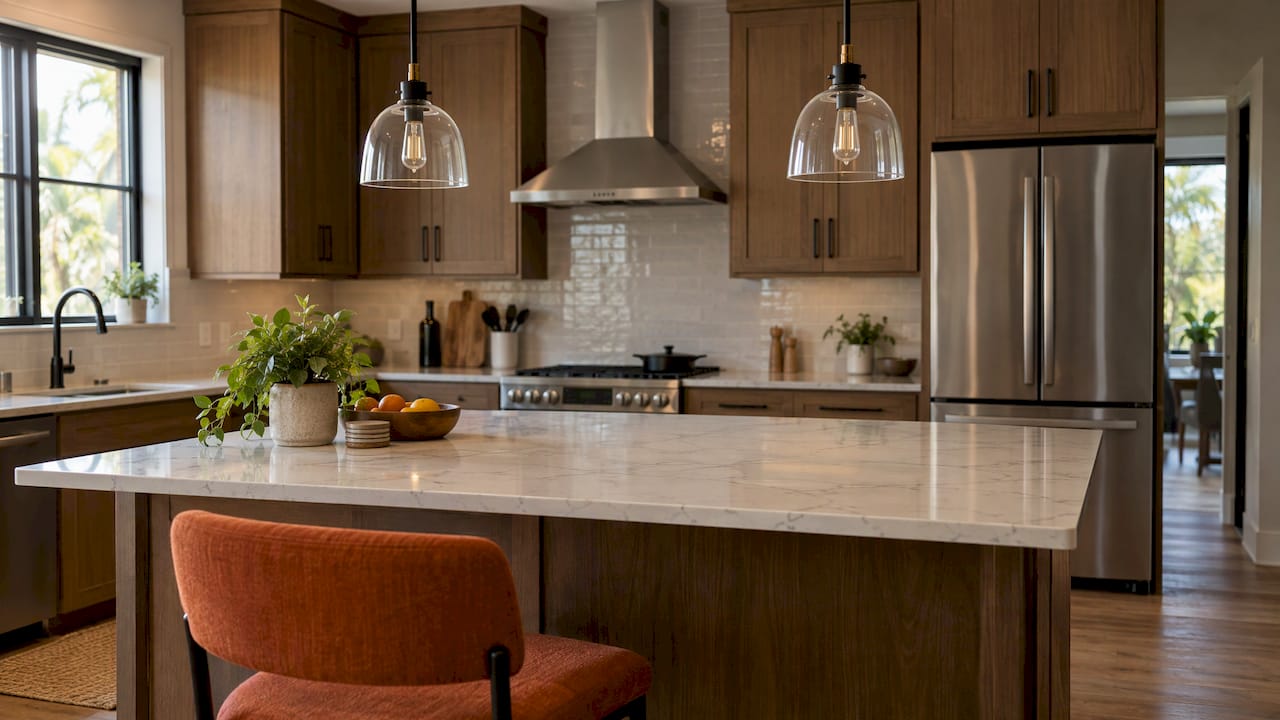

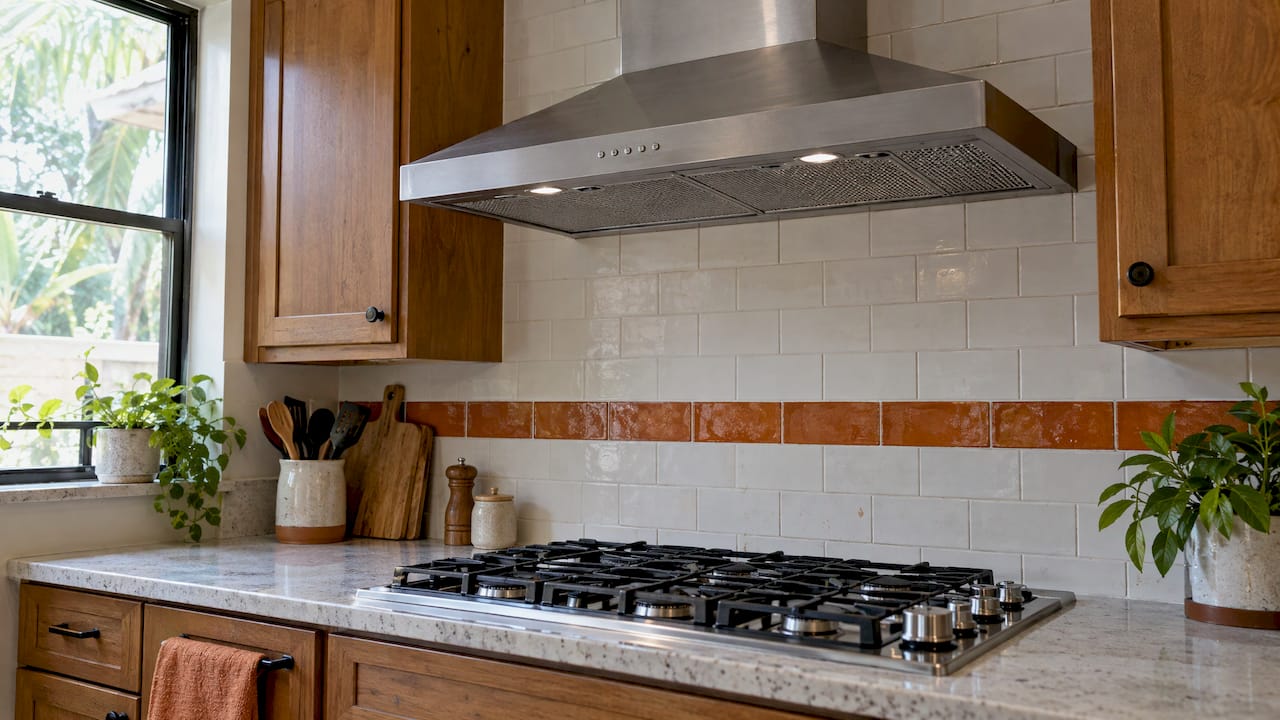
Most range hoods in American kitchens are mounted 24 to 36 inches above the cooking surface, measured to the bottom of the hood. Where you land in that window depends on your cooktop’s fuel, the type of hood and, above all, the installation manual that came with the hood. The manual outranks every rule of thumb, including the ones in this article.
Below you will find the numbers by cooktop type, the numbers by hood style, how to measure correctly, what codes say, and what goes wrong when a hood hangs too low or too high.
TL;DR
- Gas cooktops usually call for 24 to 30 inches of clearance, electric 20 to 24 inches, and induction 18 to 22 inches, according to KitchenAid.
- Island hoods sit higher than wall-mount hoods. Expect a minimum of 24 inches over electric and 27 inches over gas, and no more than 36 inches over either.
- Measure from the cooking surface to the bottom of the hood, and use the reference point your hood’s manual names.
- Too low risks heat damage and fire. Too high and the hood loses capture and efficiency.
- Local code and the manufacturer’s instructions both apply. Where they differ, follow the stricter one.
Table of Contents
- The short answer by cooktop type
- Why the number changes from brand to brand
- Height by hood style
- How to measure range hood height correctly
- What building codes say about range hood height
- What happens when the hood is too low or too high
- Planning the hood into a kitchen remodel
- Perspective: Settle the hood before the cabinets
- How we help Tampa homeowners get the hood right
- FAQ
- Sources
The short answer by cooktop type
The fuel under your pots changes the heat and the plume the hood has to catch, so manufacturers give different ranges for each.
KitchenAid’s guidance is that gas cooktops typically need 24 to 30 inches, electric cooktops 20 to 24 inches, and induction cooktops 18 to 22 inches, with the hood no more than 36 inches above the cooktop. Whirlpool gives a similar picture: 20 to 30 inches depending on fuel, a 20-inch minimum for electric, a 24-inch minimum for gas, and a 36-inch ceiling for both.
Broan-NuTone, which makes hoods for a wide range of kitchens, recommends 24 to 30 inches between the cooktop and the bottom of the hood for best performance, and notes that some models vary. Fine Homebuilding likewise describes a typical hood mounted 24 to 30 inches above the range.
| Cooktop type | Typical clearance to bottom of hood | Source |
|---|---|---|
| Gas | 24 to 30 inches | KitchenAid |
| Electric | 20 to 24 inches | KitchenAid |
| Induction | 18 to 22 inches | KitchenAid |
| Any fuel, upper limit | No more than 36 inches | Whirlpool |
If you want one number to plan cabinets around before you have chosen a hood, 30 inches sits inside most of these ranges. Treat it as a planning placeholder, not a final answer.
Why the number changes from brand to brand
You will see conflicting figures online, and the conflict is real, not a mistake. Each manufacturer tests its own hood’s airflow and heat exposure, then publishes a range that fits that product.
Here is how far apart published manuals can be:
- Zephyr’s Siena Pro manual gives a minimum of 24 inches and a maximum recommended 34 inches from the range top to the hood bottom.
- Cyclone’s 2024 insert manual says that for a gas range the hood bottom must not be less than 30 inches above the cooktop, with 28 inches as the minimum over electric or ceramic, and a suggested maximum of 36 inches.
- Wolf’s cooktop hood guide specifies 24 to 36 inches from the bottom of the hood to the countertop.
- Proline’s manual lists 28 to 36 inches for standard indoor cooking appliances and recommends 36 inches for professional or high-BTU ranges.
So a 24-inch gas install is fine for one hood and a violation of another hood’s manual. Pick the hood first, read its manual, then set the height.
Height by hood style
Wall-mount and under-cabinet hoods
These sit against a wall or tuck beneath a cabinet, so they capture a plume that rises along the wall. KOBE’s FAQ gives 26 to 30 inches for under-cabinet and wall-mount hoods. Under-cabinet hoods are often limited by the cabinet above, which is one more reason to decide on the hood before the upper cabinets are ordered.
Island hoods
An island hood has no wall behind it, so the plume spreads in every direction and the hood hangs higher. KitchenAid gives island minimums of 24 inches over electric and 27 inches over gas, with no more than 36 inches over either. KOBE’s recommended range for island hoods is 30 to 36 inches.
Island hoods also have a sightline issue. Hung at 30 inches or more, the hood sits right where a person standing across the island looks. If you are planning pendants over the same island, check our guide to pendant height over an island so the two fixtures do not compete for the same airspace. Our island clearance and mock-up checklist helps you confirm the cooktop location works before anything is ordered.
High-output and professional-style hoods
Powerful hoods and high-BTU ranges often change the picture. KOBE lists 30 to 36 inches for its dual blower, 1,200 CFM hoods, and Proline recommends the top of its range, 36 inches, for professional or high-BTU ranges. KitchenAid adds that a hood with high CFM may be installed higher, but the owner’s manual is always the final word.
Outdoor grills
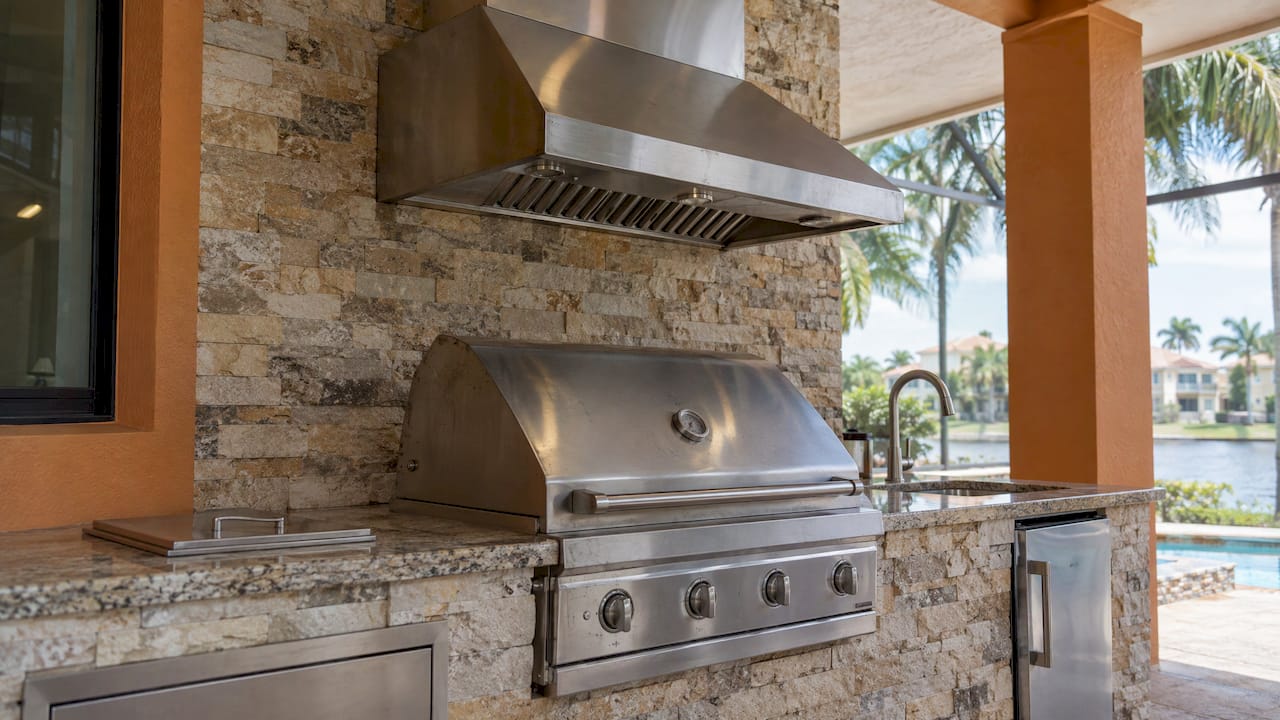
Outdoor cooking runs hotter and flares more. Proline’s manual calls for 36 to 42 inches for outdoor BBQ grills. If you are building an outdoor kitchen, work through these outdoor kitchen ventilation checks before the slab is poured, since the hood location and structure are hard to change afterward.
How to measure range hood height correctly
A two-inch measuring mistake can put a hood outside its allowed range, so it pays to be exact.
- Find the reference point in the manual. Equipment instructions identify where the measurement starts: the grate, the cooking surface, the underside of a liner, or something else. CopperSmith advises measuring from the cooking surface to whichever reference point the instructions specify.
- Measure to the bottom of the hood. Use the lowest edge of the hood body, including any trim or lip, not the bottom of the chimney cover.
- Measure from the right surface. On a gas range, the burner grates can sit an inch or more above the cooktop. Know which one your manual means.
- Mark the finished countertop height. If a countertop or range is not installed yet, use its planned final height, not the cabinet box.
- Check ceiling room. Add the hood height range to the chimney or duct cover so the hood does not run into the ceiling at the high end.
Width matters as much as height
Height is only half of capture. Fine Homebuilding notes that a well-sized hood should extend about 3 inches beyond the range on both ends. French Ranges adds that building codes differ across the U.S. for gas appliance ventilation, usually requiring the hood to be as wide as the range top, or at least to cover all the burners.
What building codes say about range hood height
There is no single national residential rule for how high a range hood must hang. Requirements come from your local code, which in most places adopts a model code with amendments, and from the manufacturer’s instructions, which carry legal weight once a hood is installed.
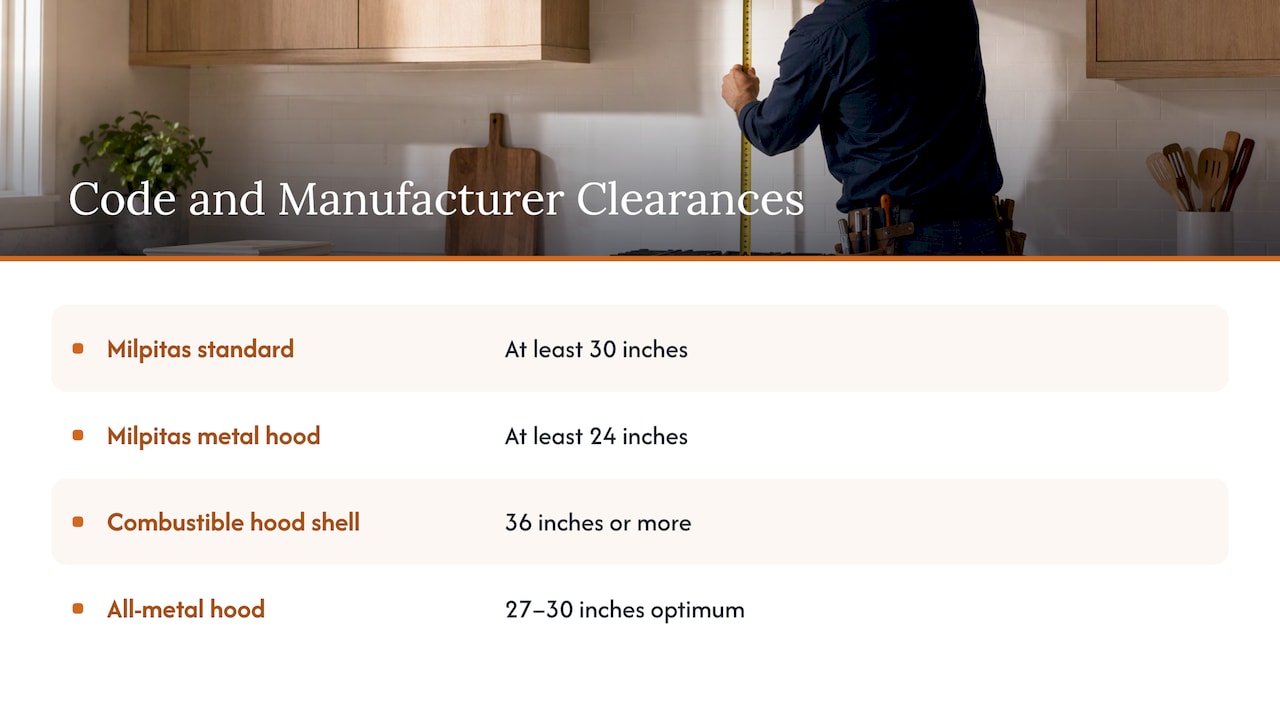
One published example is the City of Milpitas, California. Its code requires at least 30 inches of vertical clearance above household cooking appliances to combustible material or metal cabinets. A minimum of 24 inches is permitted when a metal ventilating hood of qualifying sheet metal is installed above the cooktop. This is one city’s rule and not a national standard, but it shows the logic: the clearance is mostly about protecting combustible material overhead.
That logic shows up in manufacturer guidance too. French Ranges says that if the outer hood shell or any trim is combustible, it must be 36 inches or more from the cooking surface. If the hood is all metal, manufacturers usually suggest 27 to 30 inches as optimum.
The practical rule: when the hood manual and the local code give different clearances, go with the larger number. An Australian safety regulator states the same principle, noting that where hood and appliance instructions differ, the greater clearance applies. That guidance is for Australia, but the conservative-margin approach is sound anywhere. In the Tampa area, your permit and inspection run through your local building department, so confirm the requirements there. We handle that as part of a remodel, but you should know it exists.
What happens when the hood is too low or too high
Too low
A hood that hangs too close to the flame or burners sees more heat than it was built for. Zephyr’s manual warns that hoods mounted too low could result in heat damage and fire hazard. Low hoods also get in the way: you bump your head, lose sightlines to the back burners, and struggle to lift tall stockpots under them.
Too high
The same manual says hoods mounted too high are hard to reach and lose performance and efficiency. KitchenAid explains that distance affects how well a hood captures smoke, steam, grease and odors before they spread into the room. In a Florida home, where kitchens are often open to living areas and cooled by air conditioning, escaped grease and steam end up on cabinets, ceilings and furniture.
A quick self-check
- Is the bottom of the hood inside the range in your manual, measured from the correct reference point?
- Can the shortest cook in the house see the back burners?
- Does grease collect on cabinets near the hood or on the ceiling beyond it?
- Is the hood at least as wide as the cooktop, ideally a few inches wider on each side?
If you answer no to the first and yes to the third, the height is the first thing to check.
Planning the hood into a kitchen remodel
The best time to settle hood height is before cabinets are ordered, not after the hood arrives. The hood decides several other things in the room:
- Upper cabinet layout. An under-cabinet hood needs cabinet depth and bottom clearance that match its spec. A wall-mount chimney hood leaves a gap that may suit cabinets to the ceiling on either side.
- Duct path. A hood vented outdoors needs a straight, short run to the exterior. Wall location, joist direction and the roof or soffit all shape that run.
- Cooktop choice. Switching from gas to induction can shift the manufacturer’s recommended range lower, and your layout should leave room for the hood you actually chose.
- Lighting. A hood’s built-in lights and a nearby pendant or recessed fixtures should work together. Our guide to a bright and airy kitchen covers that side of the design.
- Resale. A properly placed hood is part of what makes an upgrade read as finished. See our notes on home values and kitchen upgrades.
The same thinking applies to ventilation elsewhere in the house. If you are also planning a bathroom, our pages on bathroom ventilation explain how fan placement affects moisture and comfort.
Perspective: Settle the hood before the cabinets
We see hood height decisions go wrong in one predictable way: the hood is picked last. By then the upper cabinets are built, the ceiling is finished, and someone is hunting for an extra two inches that is not there.
Our approach is to treat the hood as part of the layout from day one. Because design and construction happen under one roof at Bath & Kitchen Gallery, the person who draws the kitchen is working with the people who will build it. The cooktop, the hood model, its manual and the ceiling height are all on the same page before any demolition begins.
Every project also has a dedicated Lead Carpenter who owns the install details, including mounting heights, and our up-front pricing with detailed item lists means the hood, the duct run and the cabinet work that goes with them are priced before you sign, not discovered halfway through. Our Work Clean System keeps dust down while that work happens.
Our advice to any homeowner: choose the hood, read its manual, then build the kitchen around the number in it.
MediaBeast
How we help Tampa homeowners get the hood right
If you are remodeling a kitchen in the Tampa area, we plan the hood, ductwork, cabinets and cooktop together so the height works the first time. Our kitchen remodeling service covers design and construction in one process, with a local showroom for choosing materials.

Our kitchen remodel costs page publishes up-front price ranges by layout, for example $48,500 to $60,200 for a Small U-Shaped Kitchen and $74,100 to $93,600 for a Large Kitchen with Island. Final cost depends on scope and materials, and a consultation gives you an itemized number for your own kitchen. If the project is bigger than the kitchen, see our whole home remodeling service.
FAQ
What is the standard range hood height above a stove?
Most manufacturers fall between 24 and 36 inches from the cooktop to the bottom of the hood. Whirlpool, for instance, says 20 to 30 inches depending on fuel, with no more than 36 inches. The exact figure is the one printed in your hood’s installation manual.
Can a range hood be mounted higher than 36 inches?
Most manuals cap the recommended height at 34 to 36 inches because capture drops as distance grows. Some manuals do allow more, for example Proline lists 36 to 42 inches for outdoor grills. For indoor cooking, stay within your manual’s maximum.
Does an induction cooktop need the hood lower?
Generally the recommended range is lower. KitchenAid lists 18 to 22 inches for induction, compared with 24 to 30 inches for gas. Check your specific hood’s minimum, since some models do not go that low.
Is there a code for range hood height?
It depends on where you live. Local codes set minimum clearances to combustible materials, such as the 30-inch rule with a 24-inch metal-hood exception in Milpitas, California, and manufacturer instructions add their own. Ask your local building department which applies, and follow the stricter figure.
Sources
- KitchenAid: What’s the Right Range Hood Height Above a Stove?
- Broan-NuTone: How high should I mount my hood above my stove?
- Fine Homebuilding: Installing a Range Hood
- Whirlpool: Range Hood Sizes
- Zephyr Siena Pro manual
- Cyclone Range Hoods insert installation manual
- Wolf cooktop ventilation hood installation guide
- Proline range hood installation manual
- KOBE range hoods FAQ
- French Ranges ventilation guidelines
- CopperSmith: Range Hood Height Above the Cooktop
- Energy Safe Victoria: GIS 25 overhead clearances