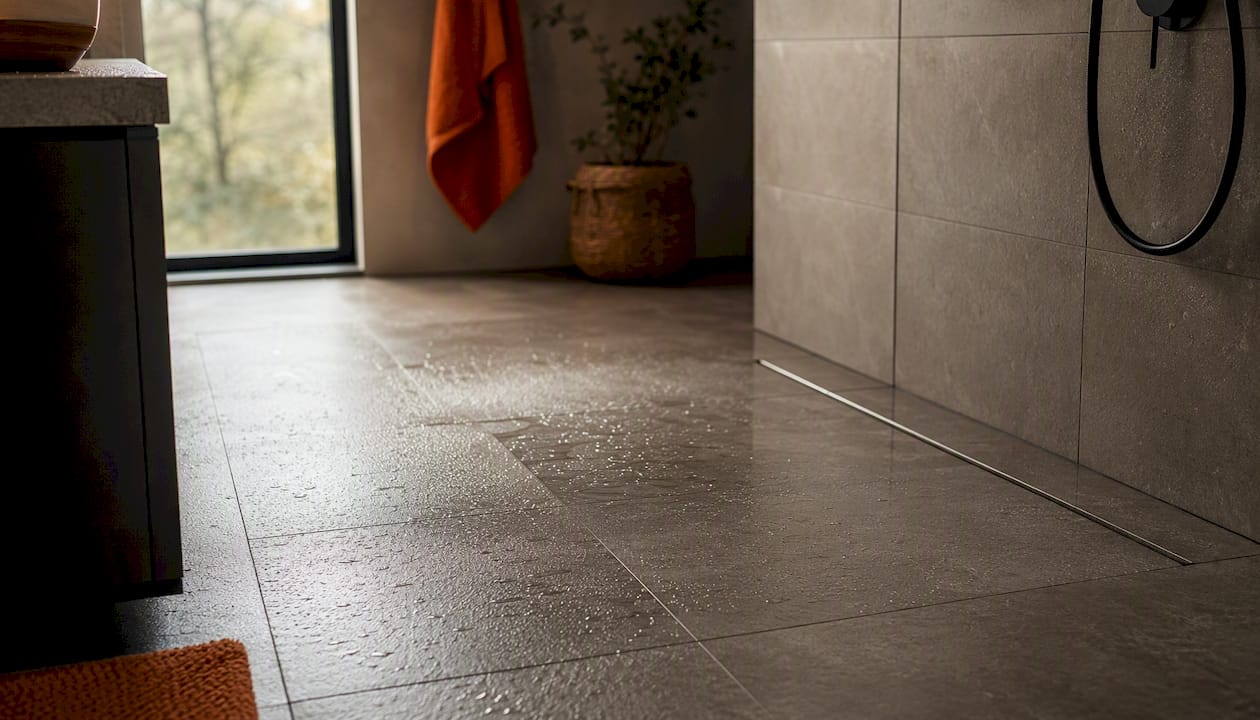
A professionally installed curbless shower typically costs within a broad range, with many homeowners paying a mid-range amount for a standard-size, tiled installation. That’s usually more than a comparable curbed walk-in shower, largely due to additional hidden costs under the tile.
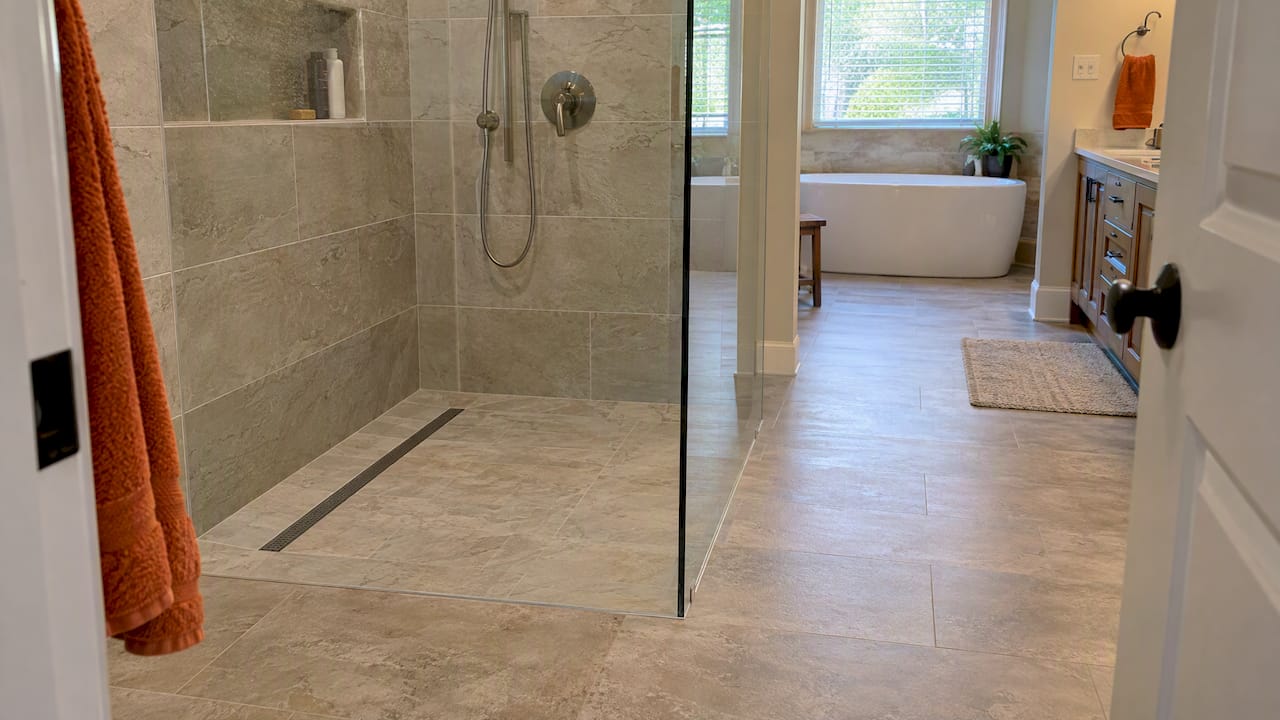
The upcharge pays for three things a curbed shower doesn’t need: a wider waterproofed “wet zone” that often extends past the shower footprint, precise floor slope engineered to a single drain, and sometimes a recessed subfloor to make the transition flush with the bathroom floor.
Before you get quotes, watch these three line items closely:
- Drain relocation or a linear drain swap — often adds cost the initial estimate doesn’t mention…
- Subfloor recession or slab modification — the single biggest swing factor between bids.
- Waterproofing scope — curbless jobs waterproof more square footage than curbed ones, and that labor adds up fast.
Key Takeaways
Curbless shower installations cost more than curbed ones mainly because they require extended waterproofing, precise floor slope, and often subfloor modification that a standard shower never needs.
| Point | Details |
|---|---|
| Budget realistically | Expect $8,000 to $20,000 total, with $10,000 to $15,000 as the common mid-range for most homeowners. |
| Know the upcharge driver | Extended waterproofing and floor slope engineering account for most of the premium over a curbed shower. |
| Get subfloor scope in writing | Confirm whether your quote includes joist recession or slab work, since bids diverge here most. |
| Require a flood test | A 24-hour flood test before tiling is the only reliable check on waterproofing before it’s expensive to fix. |
| Work with an integrated contractor | Tampakitchenandbath handles design, subfloor assessment, and waterproofing under one Lead Carpenter to keep responsibility clear. |
Where to Verify Standards and Licensing
- CSLB (Cslb): verify contractor licensing and check complaint history in your state.
- NKBA (Nkba): industry planning resources and design standards from certified professionals.
- Confirm your local jurisdiction’s licensing and permit rules directly, since requirements vary by state and city.
Table of Contents
- How Much Does a Curbless Shower Cost Overall?
- What Do the Individual Line Items Cost?
- What Pushes the Price Up or Down?
- Curbless vs. Curbed: Is the Premium Worth It?
- What Happens During Installation?
- How Do You Get an Accurate Contractor Quote?
- What Goes Wrong, and How Do You Maintain It?
- What Do Real Curbless Shower Projects Actually Cost?
- Get a Bid That Actually Covers the Hidden Work
- Frequently Asked Questions
- Sources
How Much Does a Curbless Shower Cost Overall?
Think of your total budget in five buckets, and know that two of them, labor and waterproofing, eat most of the money.
Archie Remodels puts labor at 40 to 60% of total project cost on curbless jobs, well above what you’d see on a standard tub-to-shower conversion. That’s because a curbless pan isn’t a simple frame-and-tile job. It requires precise slope calculation to one drain point, extended membrane work across the transition zone, and often a second trade (a general contractor for subfloor recession, a plumber for drain relocation) before the tile setter even shows up.
Here’s where bids diverge the most: some tile contractors quote assuming the subfloor is already prepped and level. Others bundle it in. If your quote doesn’t specify who’s cutting into the floor joists or slab, ask before you sign anything.
What Do the Individual Line Items Cost?
Here’s a realistic range for each major component, based on typical mid-range projects:
TileForeman’s pricing breakdown puts curbless projects at significantly higher cost multiples of a standard custom shower for foam-panel and drypack mortar-bed builds, with typical mid-range curbless projects costing substantially more than a baseline standard shower.
Subfloor recession is the item most often left off a first estimate. It’s frequently a separate line handled by a general contractor rather than the tile crew, which is exactly why bids for the “same” project can differ by thousands.
Pro Tip: Ask every contractor to state in writing who is responsible for subfloor recession and whether their quote assumes that framing work is already done. If it’s not in the contract, it’s not in the price.
What Pushes the Price Up or Down?
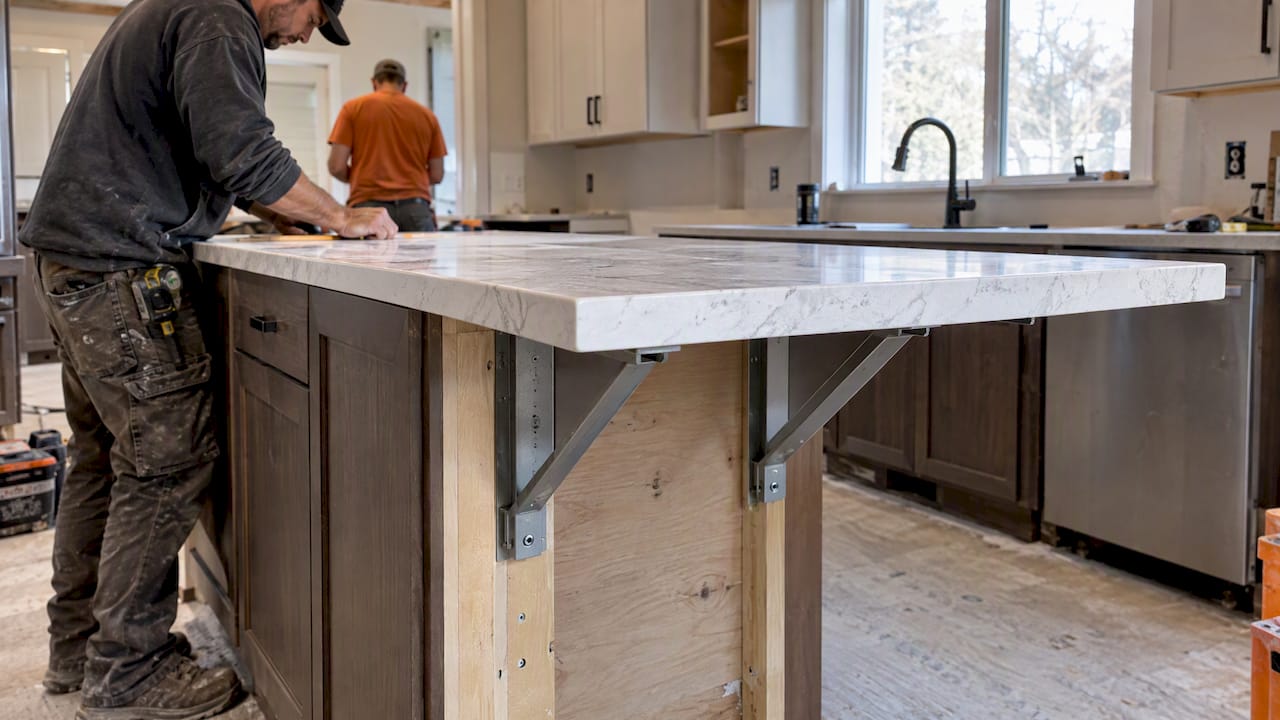
Your existing floor type is the biggest variable in the entire project. A wood-joist floor allows a contractor to notch or recess joists for the pan, which is comparatively straightforward. A concrete slab often requires core-cutting or building up the surrounding floor instead, and that work isn’t cheap.
Beyond the floor, a few choices swing the number hard:
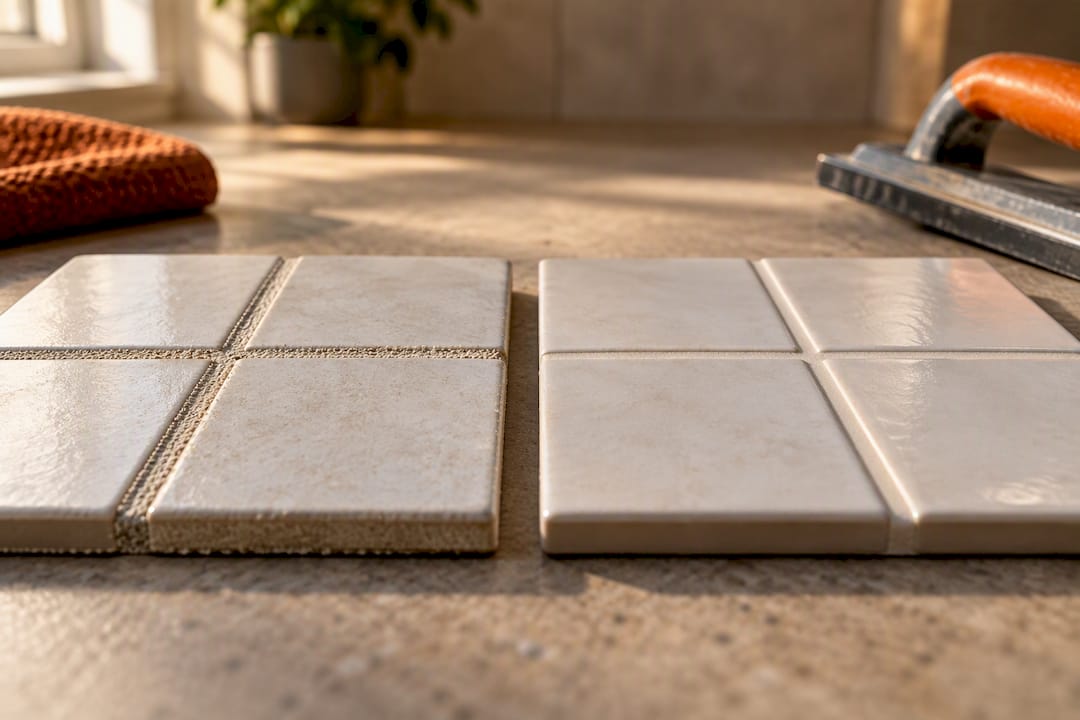
- Finish level — large-format tile costs less to install than natural stone or small-format mosaic, which needs more grout lines and labor hours.
- Drain type — a linear drain generally costs more than a point drain but simplifies slope design on rectangular showers.
- Shower size and wet-room scope — extending the waterproofed zone into the full bathroom (a true wet room) adds material and labor beyond the shower footprint.
Before signing anything, confirm your existing subfloor type, whether the drain location is changing, and whether your design is a standard shower or a full wet room.
Curbless vs. Curbed: Is the Premium Worth It?
A standard curbed walk-in shower typically runs $6,000 to $12,000 installed. A curbless version of the same footprint usually adds $2,000 to $8,000 on top of that, largely from expanded waterproofing and slope engineering.
- Labor & complexity: curbless requires more skilled trade hours and tighter tolerances.
- Waterproofing scope: extends beyond the shower pan into the surrounding floor.
- Timeline: typically 1 to 3 days longer than a curbed install.
- Accessibility: zero-step entry supports aging-in-place and adds resale appeal in most markets.
If you’re remodeling for the long haul or planning to age in your home, the premium is usually worth paying once.
What Happens During Installation?
A curbless shower typically follows this sequence:
- Demolition (1 day): removing the old shower down to the subfloor.
- Rough plumbing & subfloor work (1 to 3 days): drain relocation, joist notching, or slab modification.
- Pre-slope and pan installation (1 to 2 days): setting the foam pan or building the drypack mortar bed.
- Waterproofing (1 day, plus cure time): membrane application across the full wet zone.
- Tile installation (2 to 4 days): floor and wall tile, depending on pattern complexity.
- Glass and final plumbing (1 to 2 days): enclosure install and fixture hookup.
Permit inspections can add several days between phases, particularly after rough plumbing and before tile. Expect your primary bathroom to be out of commission for 7 to 14 days total, and coordinate trade scheduling early so plumbers, tile setters, and glaziers aren’t waiting on each other.
How Do You Get an Accurate Contractor Quote?
Bids on curbless showers vary more than almost any other bathroom project, mostly because scope gets defined loosely. Ask every contractor these questions before comparing numbers:
- Who handles subfloor recession, and is it in this quote?
- Which waterproofing system are you using (foam panel vs. drypack), and why?
- Where is the drain going, and how does that affect slope?
- Do you flood-test before tiling?
- What’s your license and insurance status?
Require these items in the contract itself: a line-item breakdown (not a single lump sum), a named responsible party for each trade, a written flood-test requirement, defined acceptance criteria before tile goes down, and clear warranty terms on both labor and materials.
Red flags include a single all-in number with no breakdown, no mention of flood testing, and vague language like “waterproofing included” with no system named. You can verify licensing and check complaint history through your state’s contractor licensing board, such as California’s Contractors State License Board.
What Goes Wrong, and How Do You Maintain It?
Most curbless failures trace back to one of three causes: incorrect floor slope, a drain placed too close to the glass enclosure, or a breach in the waterproofing membrane. The Spruce warns that improper slope and waterproofing are the leading causes of leaks in these builds, and problems often don’t show up until months later as water migrating under the floor.
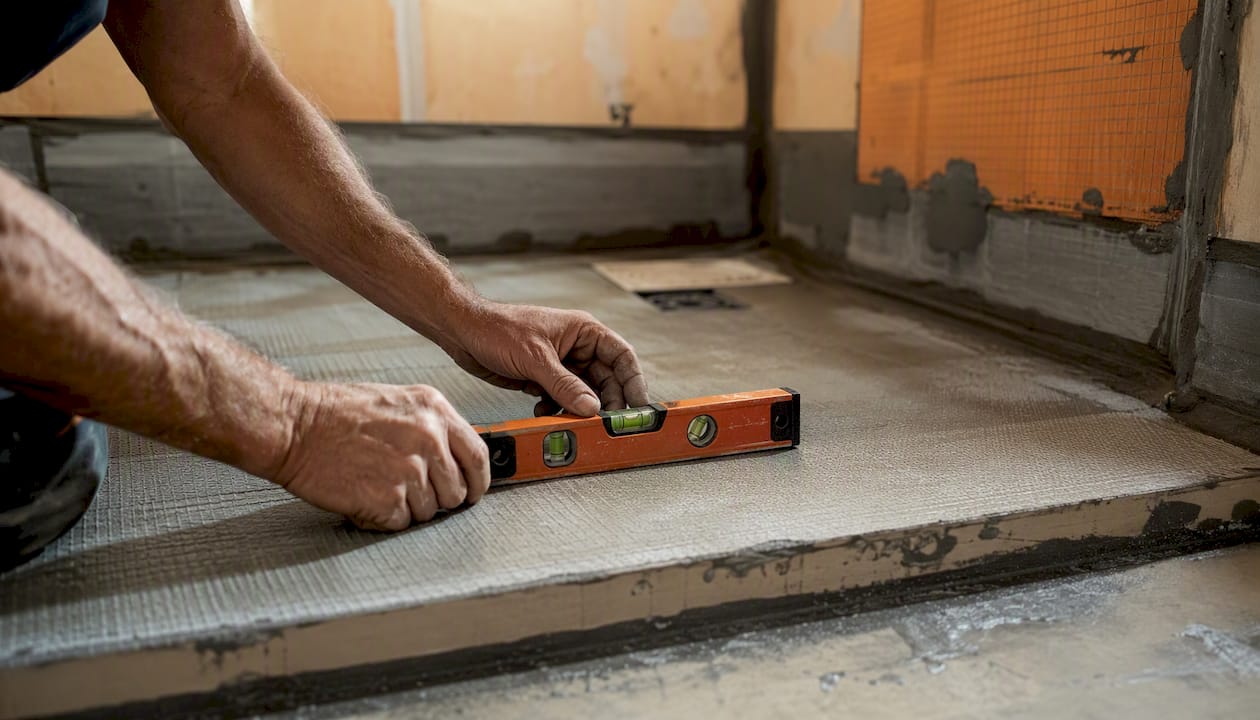
Watch for slow drainage, cracking grout, or damp flooring outside the shower. Any of those means it’s time to call a professional.
Pro Tip: Require a 24-hour flood test before the tile goes down, and check your grout and sealant lines every six months after that. A flood test is the only reliable way to confirm the membrane is sound before it’s too late to fix cheaply.
What Do Real Curbless Shower Projects Actually Cost?
Budget scenario ($6,000 to $9,000): a prefabricated pan system with a point drain, standard 12×24 tile, and a basic glass panel. Assumes wood-frame floor with no plumbing relocation.
Mid-range scenario ($12,000 to $17,000): foam-panel pre-sloped system, linear drain, mid-size tile with some pattern work, frameless glass enclosure. This matches the totals TileForeman’s line-item model shows for a typical mid-range build.
Upscale scenario ($20,000 to $30,000+): hand-formed drypack mortar bed, natural stone or large-format porcelain, custom linear drain, floor-to-ceiling frameless glass, and an extended wet-room floor plan.
A Houzz homeowner thread captures how much quotes can diverge even on similar projects:
Regional labor rates and permit fees will shift every number here. A quote in a high-cost metro market can run 20 to 30% above these figures for identical scope.
A remodeler’s note on where the price really goes
Curbless work is specialized. You’re not paying extra for tile or glass, you’re paying for engineering: correct slope, correct drain placement, and waterproofing that won’t fail in year three. Ask for a flood test. Get the subfloor scope in writing.
Get a Bid That Actually Covers the Hidden Work
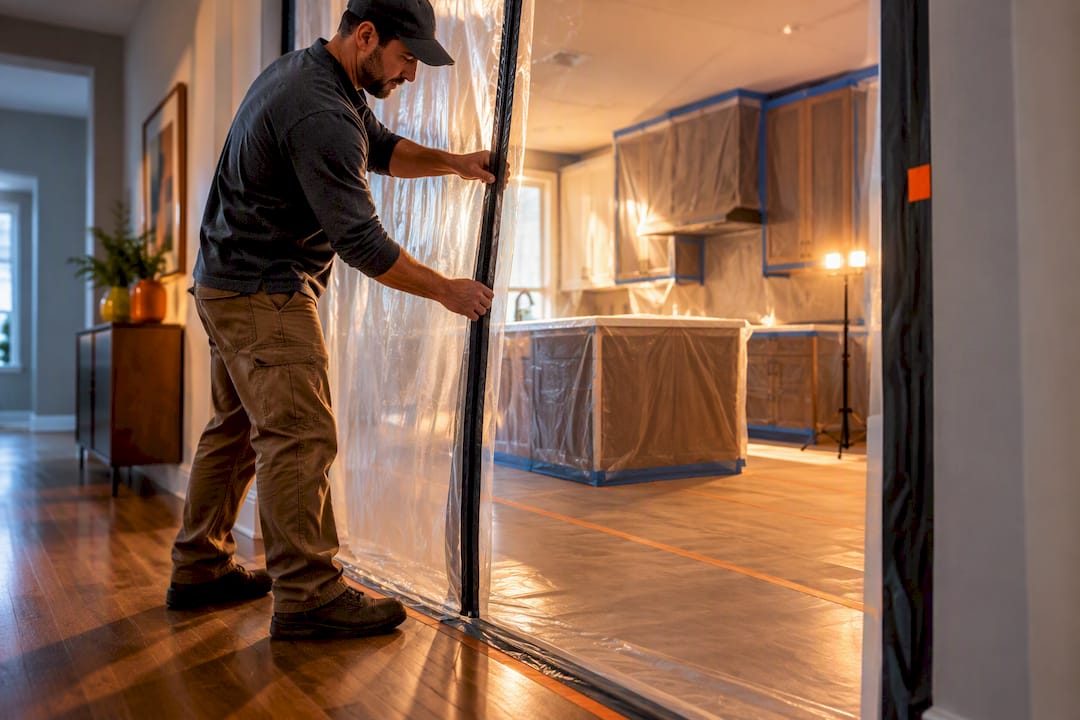
Most curbless shower quotes fall apart in the details nobody sees: who’s cutting into the subfloor, which waterproofing system gets used, and whether the membrane gets flood-tested before a single tile goes down. Tampakitchenandbath runs design and construction under one roof, so there’s no finger-pointing between a general contractor and a tile sub when the subfloor recession scope comes into question. Your Lead Carpenter owns that coordination from day one, and the Work Clean System keeps a multi-trade job like this from turning your whole bathroom hallway into a construction site for two weeks.

You’ll get upfront pricing before demo starts, not a lump-sum guess that grows once the floor gets opened up. Browse real completed projects in the Tampa bathroom remodeling gallery, or check current bathroom remodel cost ranges for your project. Ready to get real numbers for your space? Request a consultation and get a detailed, line-item quote before you commit to anything.
Frequently Asked Questions
Is a curbless shower always more expensive than a curbed one?
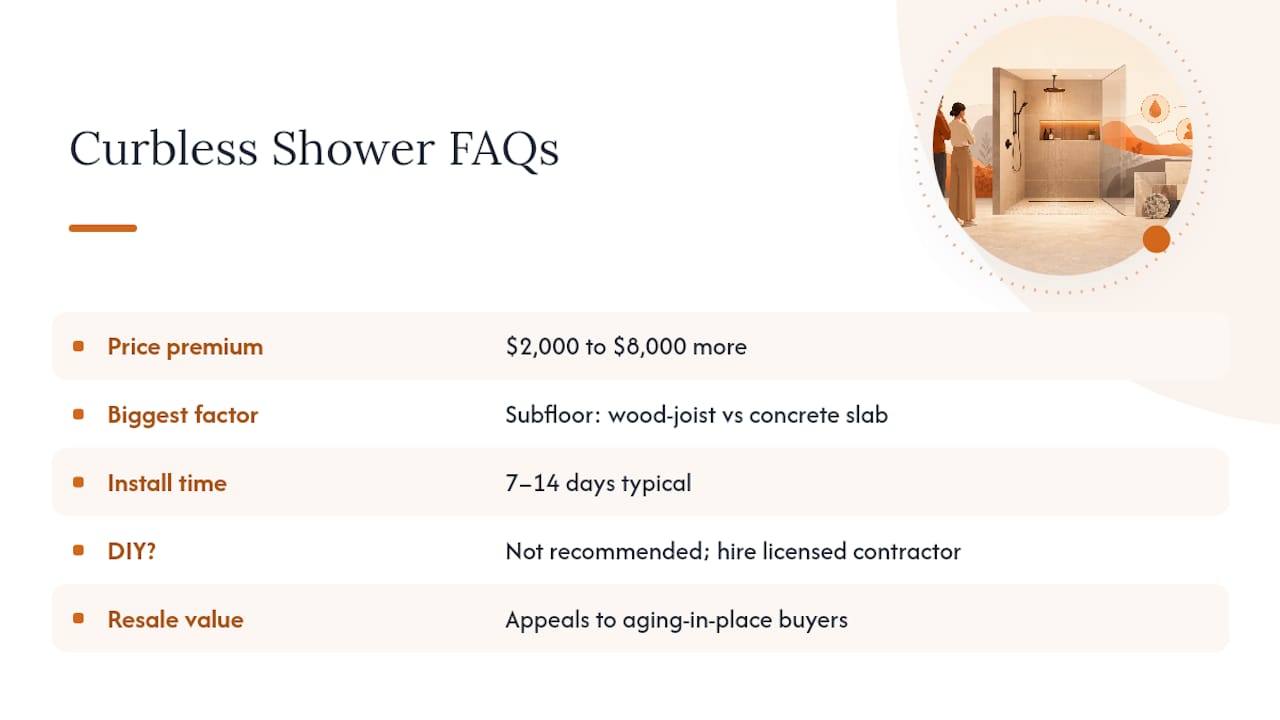
Almost always, yes. The added waterproofing, slope engineering, and sometimes subfloor recession add $2,000 to $8,000 over a comparable curbed walk-in shower.
What’s the single biggest factor in curbless shower cost?
Subfloor type. Wood-joist floors allow relatively simple recession work, while concrete slabs often need core-cutting or floor build-up, which raises both cost and timeline.
How long does a curbless shower installation take?
Most projects run 7 to 14 days from demo to final plumbing, assuming no major delays from permit inspections or plumbing relocation.
Can I install a curbless shower myself to save money?
Slope calculation and drain placement leave very little room for error. A failed membrane under tile is expensive to diagnose and repair, which is why most homeowners hire a licensed contractor with curbless experience rather than attempting it as a DIY project.
Does a curbless shower add resale value?
It’s a common selling point for aging-in-place buyers and generally viewed as a modern upgrade in most markets, though the exact return depends on your local market and overall bathroom finish quality.
Sources
- How to Price a Curbless Walk-In Shower: Drypack vs Wedi System, Subfloor Recession Scope, and the Drain Placement Rule That Saves Bathrooms | TileForeman Blog
- Curbless Shower Cost: Factors, Pricing, and Installation Tips – Archie Remodels
- What Is a Curbless Shower? Pros, Cons, and How to Build
- curbless shower contractor/cost question