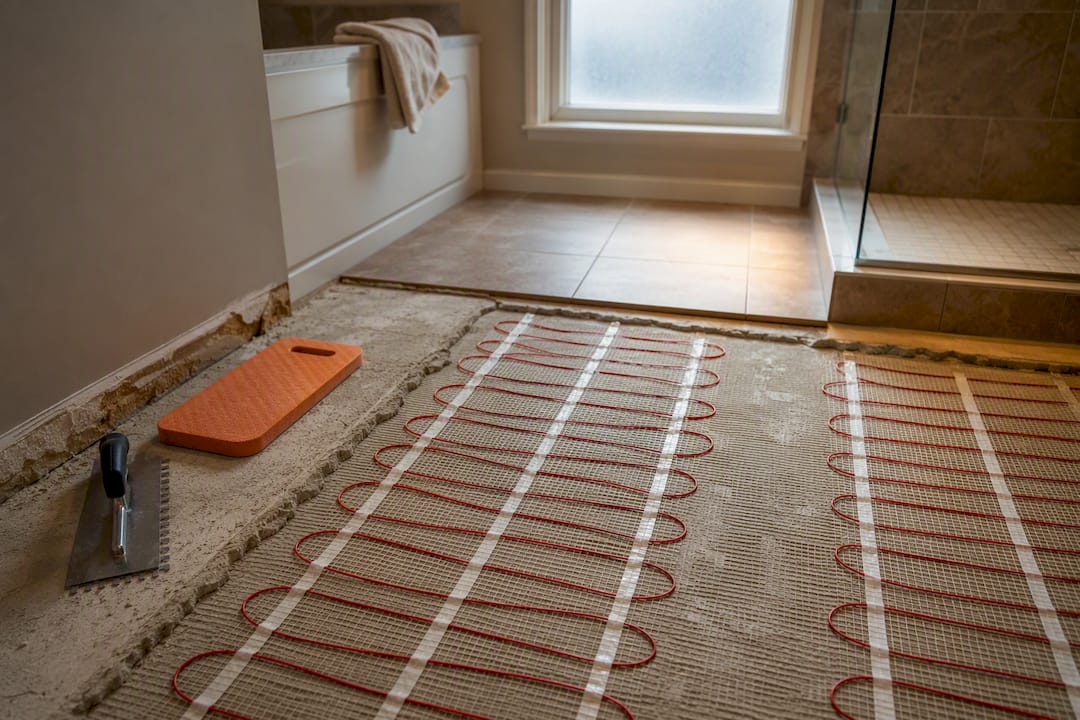
If you’re already tearing out the tile, adding heated bathroom floors is one of the easiest yes decisions in a renovation. Electric radiant systems run $8 to $20 per square foot installed, with most single bathrooms landing near $1,800 total, and they deliver a daily comfort upgrade that a heated towel rail can’t match. Hydronic systems only pencil out when you’re doing a whole-home build or already have a boiler loop nearby.
TL;DR:
- Radiant floor heating is most cost-effective when installed during existing tile removal or in homes with pre-existing hydronic infrastructure.
- Electric systems cost between $8 to $20 per square foot, averaging around $1,800 for a typical bathroom, with larger spaces reaching over $4,600.
- Compatibility with flooring is essential; tile and natural stone are ideal, while solid hardwood and carpet usually are not rated for radiant heat.
- Installing radiant heat on a small bathroom is affordable if only 70% of the floor is heated, excluding under fixtures, to optimize costs.
- Full installation should involve professional electrical and plumbing work for safety, with contractors managing coordination to prevent surprises and delays.
Table of Contents
- When Heated Bathroom Floors Make the Most Sense
- The Real Pros and Cons Homeowners Notice
- What Do Heated Bathroom Floors Cost to Install?
- Which Type of Radiant Floor Heating Is Right for You?
- How Installation Actually Works, Step by Step
- How Much Does It Cost to Run Heated Bathroom Floors?
- Will Your Flooring Work With Radiant Heat?
- Should You DIY Heated Floors or Hire a Pro?
- Your Planning Checklist Before You Get Quotes
- Our Take: Heat the Floor When You’re Already Redoing It
- Getting Heated Floors Installed Without the Usual Renovation Headaches
- Sources
When Heated Bathroom Floors Make the Most Sense
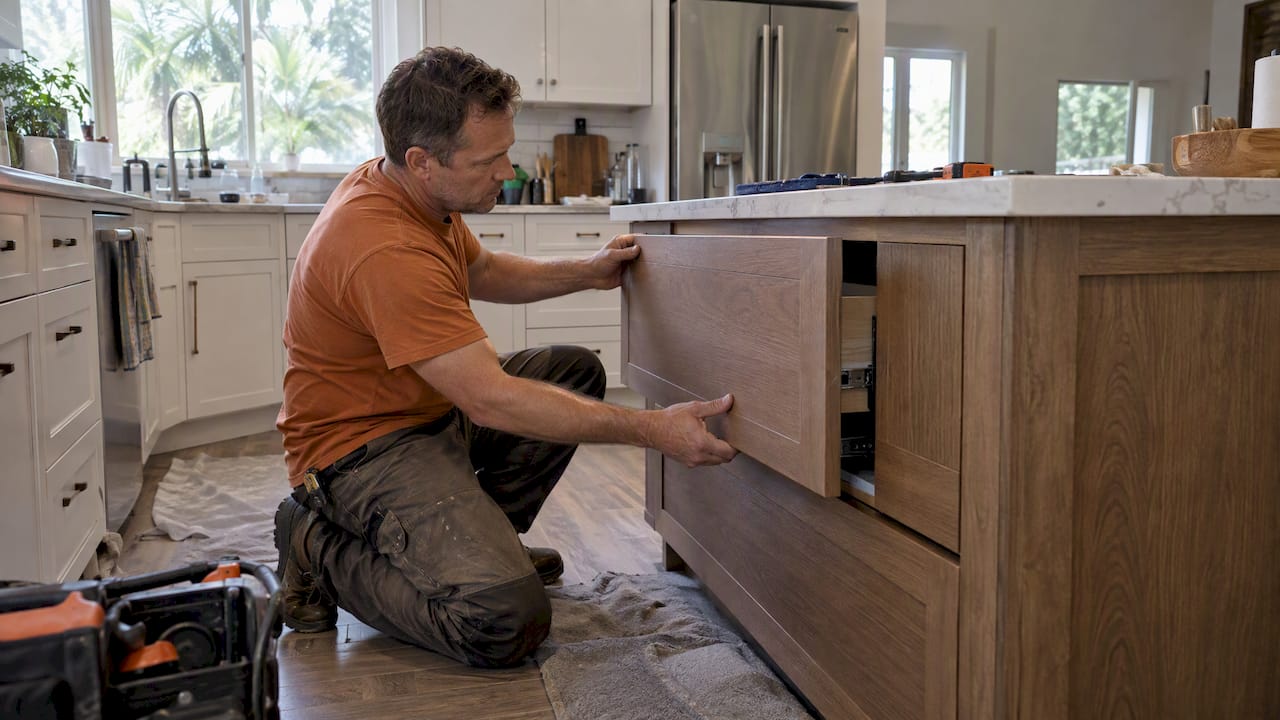
The math changes completely depending on timing. Add radiant heat while the floor is already open for tile work and the marginal cost is small, since demo, subfloor prep, and labor are already part of the job. Wait until later, and you’re paying to rip out finished tile just to get there.
A few scenarios where it’s an easy call:
- You’re mid-remodel anyway. Installing radiant heat during a planned floor replacement avoids duplicating demolition costs.
- You already have hydronic infrastructure. A boiler-fed system elsewhere in the house makes extending a loop to the bathroom far cheaper than starting from scratch.
- You live somewhere with real winters. Cold tile at 6 a.m. is the number one complaint homeowners bring up after living without radiant heat.
Skip it, or scale back, in a guest bath nobody uses more than a few weekends a year. In that case, a heated towel rail costs a fraction as much and covers most of the comfort gap. And if a home already has warm engineered flooring or carpet tile in the bathroom, the upgrade delivers less noticeable benefit.
The Real Pros and Cons Homeowners Notice
Radiant heat changes how a bathroom feels in ways that are easy to undersell until you’ve lived with it. Tile stops feeling like a cold slab the moment you step out of the shower, and floors dry faster after a bath, which cuts down on standing water and slip risk.
What homeowners like:
- Even, silent heat with no vents, registers, or forced air blowing dust around the room
- Faster floor drying, which matters more in a small bathroom than people expect
- Design flexibility: no wall vents to work around when placing vanities or cabinetry
What trips people up:
- Upfront cost is real, and it’s not the kind of upgrade that pays for itself on resale. Realtor frames it accurately: heated floors are a luxury enhancement that boosts daily comfort and adds niche appeal to buyers in cooler markets, but it rarely produces a fast return on investment.
- Subfloor repair sometimes surfaces once the old tile comes up, adding an unplanned line item.
- Not every finished floor is rated for radiant heat, so compatibility has to be checked before you commit to a material.
Pro Tip: Ask your contractor to inspect the subfloor before finalizing your quote, not after demo starts. Surprises found mid-project always cost more than the ones caught early.
What Do Heated Bathroom Floors Cost to Install?
Budgeting for radiant heat means separating two numbers: the cost per square foot of the system itself, and the total project cost once labor, subfloor work, and electrical hookups are factored in.
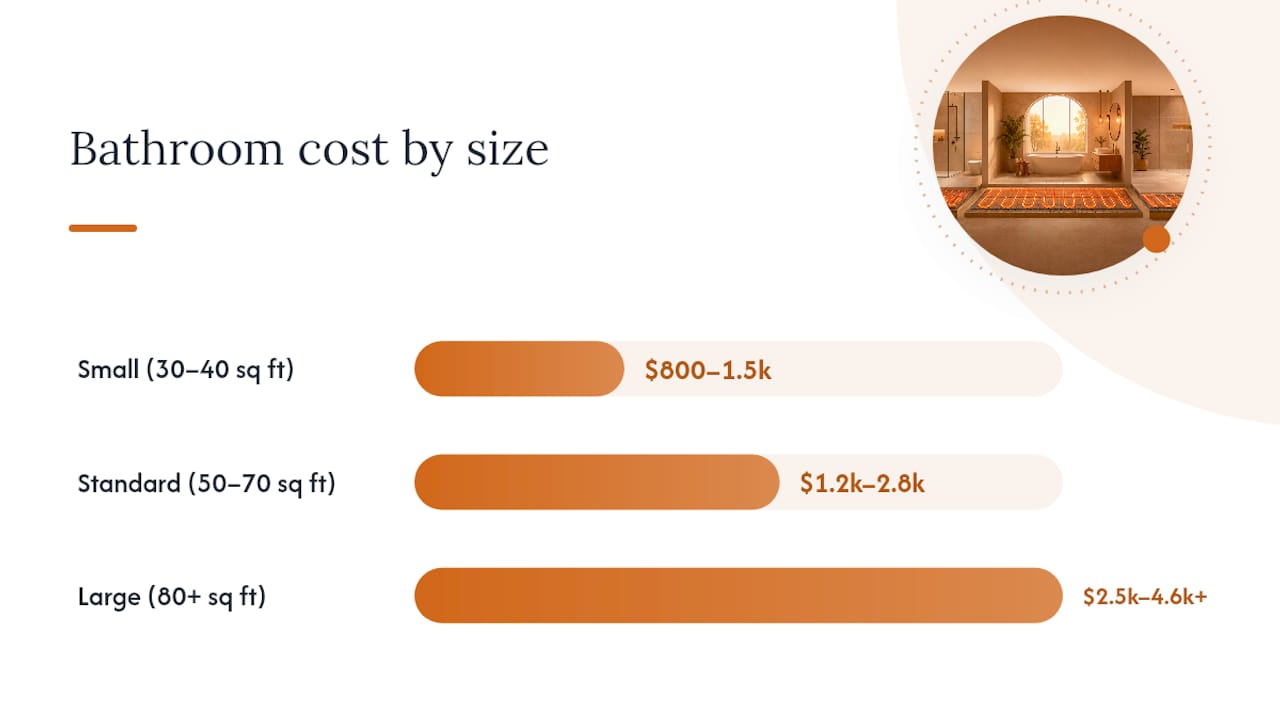
Electric mat and cable systems typically run $8 to $20 per square foot installed, with national installed totals for a single bathroom ranging from about $600 to $4,600 and averaging near $1,800. Hydronic systems cost more upfront because they need a boiler connection, manifold, and piping, which makes sense only when that infrastructure already exists or is part of a larger build.
A few real-world size examples help put those ranges in context:
- Small bathroom (30 to 40 sq ft): expect the lower end of the range, often $800 to $1,500 total once you’re heating only the usable floor area.
- Standard bathroom (50 to 70 sq ft): typically $1,200 to $2,800, depending on layout complexity and whether the subfloor needs work.
- Large primary bathroom (80+ sq ft): can run $2,500 to $4,600 or more, especially with a hydronic system or extensive tile work.
That “usable floor area” detail matters more than people think. Most installers recommend heating around 70% of the total floor space, excluding the footprint under the vanity, toilet, and tub. Heating only where you’ll actually stand cuts material costs without sacrificing comfort where it counts.
Budget items that catch homeowners off guard:
- Electrician time for a dedicated circuit, which isn’t always included in a system’s sticker price
- Permit fees, which vary by municipality but are easy to forget when comparing quotes
- Thermostat upgrades, especially WiFi-enabled models that cost more than basic units
- Tile or stone replacement costs if you’re not already budgeting for new flooring
Our heated bathroom floor cost breakdown walks through Tampa-specific pricing if you want a contractor-calibrated number instead of a national average, and our budgeting guide helps you fit heated floors into a larger remodel plan.
Which Type of Radiant Floor Heating Is Right for You?
Not all radiant systems are built the same, and picking the wrong one for your layout means paying more than necessary or dealing with an install that fights your bathroom’s shape.
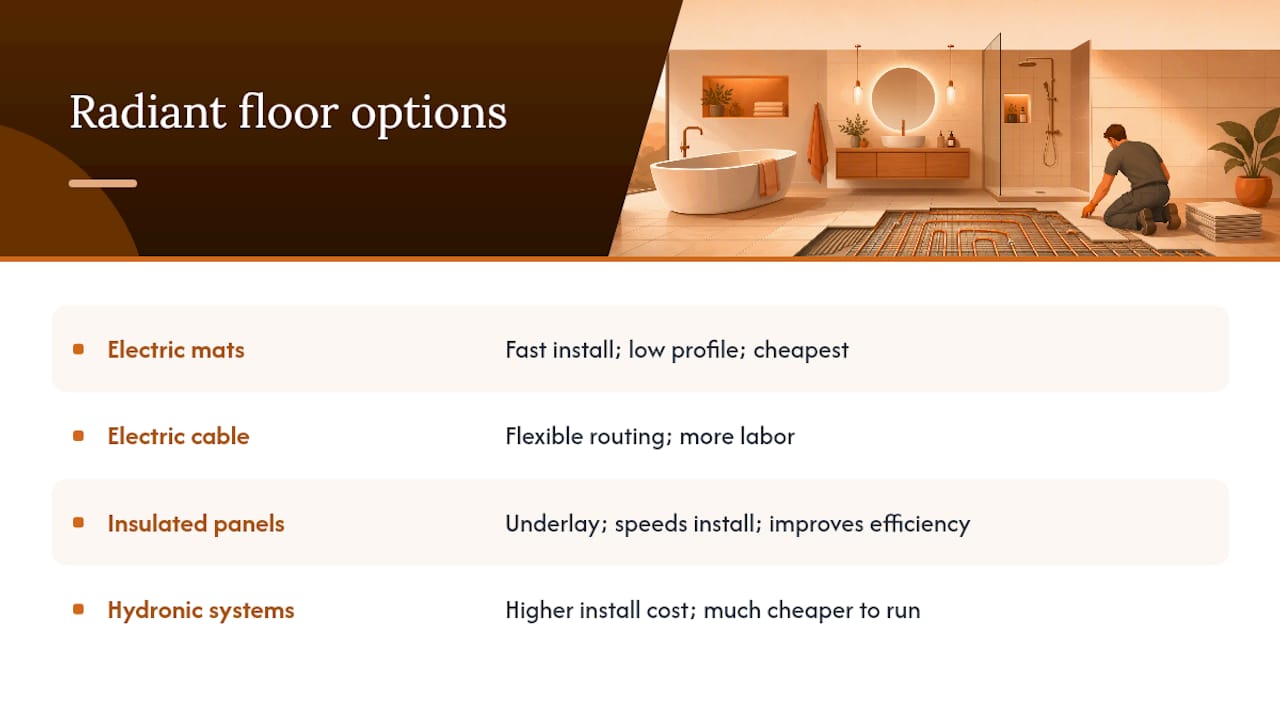
Electric mat systems are the most common choice for single-bathroom retrofits. They come pre-spaced on a mesh backing, install fast, and add almost no height to the finished floor. If you have a straightforward, mostly rectangular layout, mats are usually the cheapest path to warm tile.
Electric cable systems give you loose cable instead of a fixed mat, which means you can route around toilets, cabinets, and odd angles. That flexibility comes with more labor time, since the installer has to hand-space the cable rather than roll out a pre-made mat.
Insulated subfloor panels sit under either mat or cable systems and speed up installation while improving heat efficiency. They cost a bit more upfront but reduce heat loss into the subfloor, which can shorten warm-up time.
Hydronic systems use hot water circulated through tubing rather than electric resistance. They cost more to install because they require a boiler and manifold, but they’re dramatically cheaper to run at scale, which is why they show up almost exclusively in whole-home or new-construction projects rather than single-bathroom retrofits.
How Installation Actually Works, Step by Step
A typical heated floor install follows a predictable sequence, and knowing it helps you plan around the rest of your remodel.
- Measure and map the heated footprint, excluding the area under the vanity, tub, and toilet.
- Repair and prep the subfloor, including insulation and moisture membrane where the substrate calls for it.
- Lay the electric mat or cable system, then place the floor sensor between (not touching) the heating wires, per WarmlyYours’ installation guidance.
- Cover the system with thinset or self-leveling compound, then set tile once it cures.
- Complete the final electrical hookup with a licensed electrician, and for hydronic systems, have a plumber connect the piping and manifold.
Most electric mats add less than a quarter inch to your finished floor height, so door clearance and thresholds rarely become an issue. Our renovation timeline guide covers how this fits into a full bathroom project schedule.
How Much Does It Cost to Run Heated Bathroom Floors?
Electric systems typically draw around 12 watts per square foot while active, which usually costs a few dollars a day when run on a scheduled timer rather than left on continuously.
A short pre-heat window, timed to start 30 to 45 minutes before your usual shower time, is more efficient than running the system all day. Programmable and WiFi thermostats make this automatic, while manual units require you to remember to flip them on. Hydronic systems cost more to install but run cheaper at scale, since heating water is generally less expensive per BTU than electric resistance once you’re covering a large area.
Will Your Flooring Work With Radiant Heat?
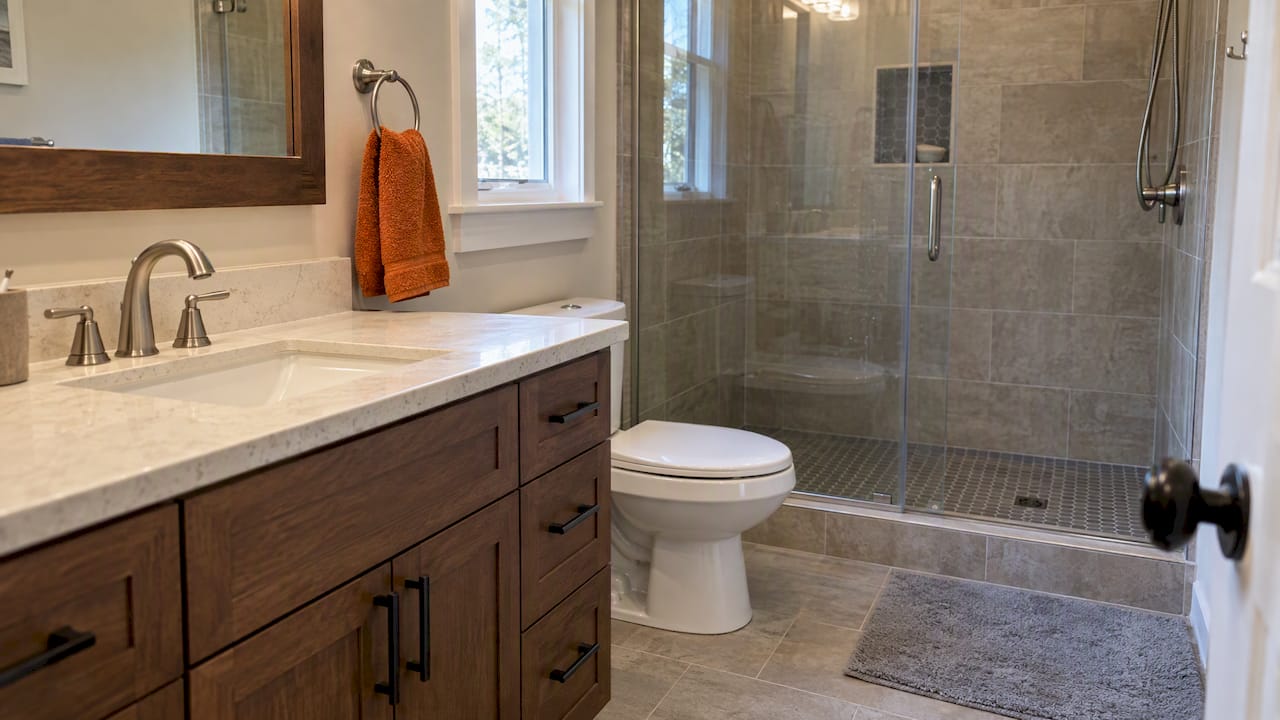
Tile and natural stone are the gold standard for radiant heat: they conduct warmth efficiently and tolerate temperature swings without issue. Engineered hardwood and LVT can work too, but only if the manufacturer rates the product for radiant systems and specifies a maximum surface temperature.
- Solid hardwood is generally not rated for radiant heat and can warp or gap over time.
- Carpet insulates against the heat it’s supposed to conduct, defeating the purpose.
- Thicker materials take longer to heat up, so factor that into your comfort expectations.
Always confirm compatibility with whoever supplies your final flooring material before installation begins, not after.
Should You DIY Heated Floors or Hire a Pro?
Capable DIYers can lay electric mats or insulated panels once the subfloor is open and prepped. What you should not do yourself is the final electrical connection.
- DIY-friendly: Rolling out mats or panels, placing the sensor, and prepping the substrate.
- Hire a licensed electrician for: The final hookup, which needs to run on a dedicated, GFCI-protected circuit.
- Hire a licensed plumber for: Any hydronic piping and manifold connections.
- Check locally: Permits and inspections are often required for new dedicated circuits, even in a bathroom remodel.
Pro Tip: A thermostat rated specifically for bathroom use, with built-in GFCI protection, isn’t optional. Standard thermostats aren’t designed for the moisture exposure a bathroom floor sees daily.
Your Planning Checklist Before You Get Quotes
Before you call contractors, walk through a few basics so every quote you receive is comparing apples to apples.
- Measure your total floor area and estimate the heated footprint (roughly 70% of usable space).
- Decide between electric and hydronic based on your project scope and existing infrastructure.
- Get at least three itemized quotes, not just a lump-sum number.
- Confirm scheduling between your electrician, tile setter, and any plumbing work needed.
- Build in cure time for thinset and self-leveling compound before tile goes down.
- Verify your chosen flooring material is rated for radiant heat with the manufacturer.
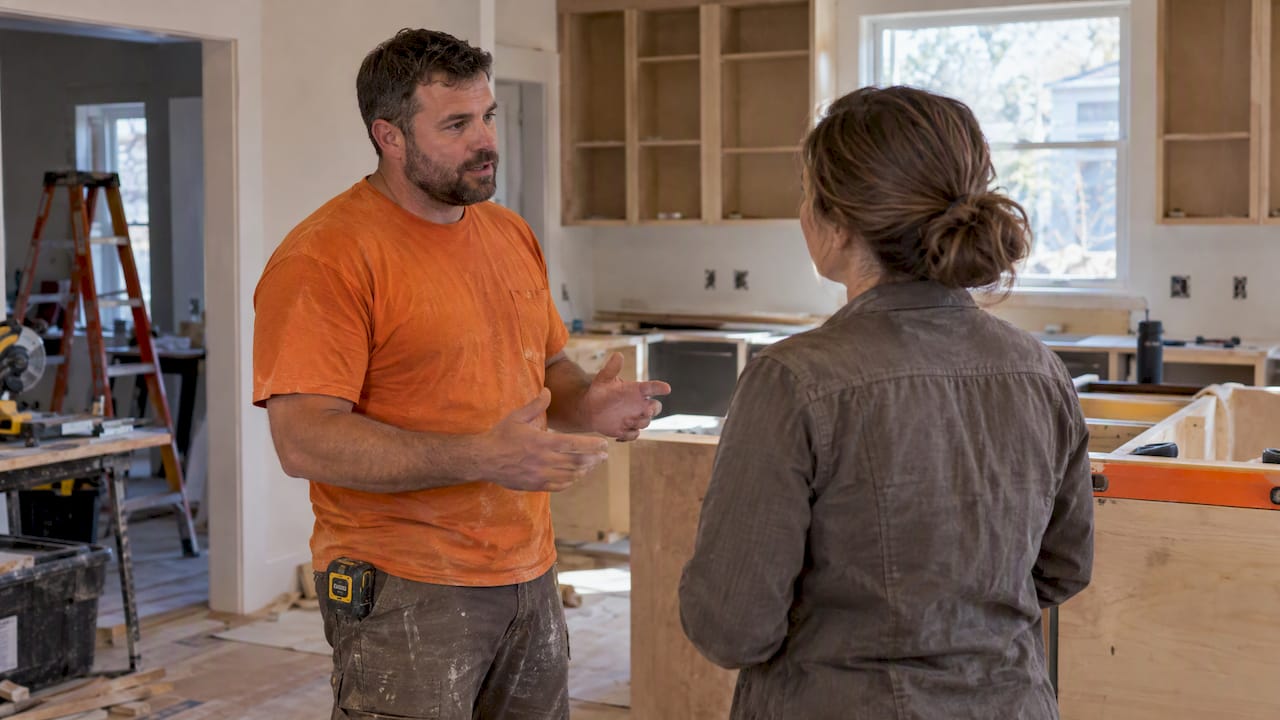
When you’re vetting a remodeler, ask about up-front pricing, whether a dedicated lead carpenter oversees the job, and how they manage dust and disruption during construction. A contractor’s own bathroom essentials checklist can also help you understand what materials and prep work a professional install typically requires. Red flags include vague verbal estimates, no clear point of contact, and reluctance to put a payment schedule in writing.
Our Take: Heat the Floor When You’re Already Redoing It
Add heated floors when you’re already replacing tile in a bathroom you use daily, especially somewhere winters get cold. Skip it in a rarely-used guest bath. A heated towel rail or a good bath rug covers most of the comfort gap for a fraction of the cost, and there’s no shame in choosing the cheaper fix when the bathroom barely gets used.
— MediaBeast
Getting Heated Floors Installed Without the Usual Renovation Headaches
Coordinating an electrician, a tile setter, and a subfloor repair on your own is exactly where most heated floor projects go sideways. Tampakitchenandbath handles all of it under one roof, design and construction together, with up-front pricing so the electrician’s circuit work and the tile timeline don’t turn into surprise costs halfway through.

Every project gets a dedicated lead carpenter who manages the schedule and keeps the trades coordinated, and our Work Clean System keeps dust and disruption contained while the subfloor and tile work happen around you. If you’re picturing warm tile in your primary bathroom, browse our Tampa remodeling gallery for real finished projects, then get a bathroom remodel cost estimate built around your actual square footage and layout.
Sources
- Realtor
- How Much Does It Cost to Install a Heated Bathroom Floor? 2025 Data — HomeAdvisor
- Bathroom Floor Heating: How Much It Costs and How to Install (2026) — WarmlyYours
- Heated Bathroom Floor Cost in 2026: Full Breakdown — Nationwide Builders