Most kitchens fall into one of nine layout types: one-wall, galley, L-shaped, U-shaped, G-shaped, island-centric, peninsula, open-concept, and broken U or L. One-wall suits tiny footprints, galley wins in narrow rooms, L-shaped works for open-plan entertaining, U-shaped delivers the most storage, and G-shaped, island, and peninsula layouts add counter space and seating for social cooking. The sections below break down pros, cons, dimensions, and how to choose.
TL;DR:
- Moving plumbing and electrical lines significantly increases costs and requires detailed, in-person site measurements before finalizing layout changes.
- Clearances for islands and work zones must be at least 42 to 48 inches, with dimensions depending on kitchen size and cooking habits.
- Small kitchens under 100 square feet are best suited for one-wall or galley layouts that prioritize efficiency over seating or extensive storage.
- Larger kitchens of 250 square feet or more can support island-centric or G-shaped layouts, offering more storage, counter space, and social features.
- Optimal layout choices depend on balancing room size, usage priorities, existing structural constraints, and the necessity for professional guidance during remodeling.
Table of Contents
- Kitchen Layout Types Explained: Pros, Cons, and Best Fit
- How To Choose The Right Kitchen Layout
- Matching Layout To Room Size
- What A Design+Build Team Should Confirm Before Changing Your Layout
- Balancing What You Want With What Actually Works
- Ready To Turn Your Layout Decision Into A Plan?
- Sources
Kitchen Layout Types Explained: Pros, Cons, and Best Fit
Every kitchen layout solves a different problem. Some optimize for a single cook moving fast; others exist to fit six people around an island while someone stirs a pot. Here’s what you’re actually choosing between, according to the nine common layout types most designers and appliance manufacturers reference.
One-wall (straight) kitchen
Every cabinet, appliance, and inch of counter runs along a single wall. It’s the layout you’ll find in studio apartments, tiny homes, and lofts where square footage is the only real constraint.
Pros:
- Cheapest layout to build or renovate since there’s only one run of cabinetry and countertop
- Works in rooms as narrow as 8 feet wide
- Easy to keep everything within a few steps
Cons:
- No real work triangle. Sink, stove, and fridge sit in a line, so you’re shuffling sideways constantly
- Limited counter space for prep, especially with two cooks
- Storage runs out fast in anything under 150 square feet
Appliance placement matters more here than anywhere else. Put the refrigerator on one end, the range in the middle, and the sink between the range and the prep zone so cleanup doesn’t interrupt cooking. Best for: very small kitchens where efficiency and low remodel cost are priorities.
Galley (parallel) kitchen
Two walls face each other with a walkway in between, and it’s the layout that shows up constantly in apartments and condos because it puts everything within arm’s reach. Galley kitchens are highly efficient for single cooks and cost less to build than layouts requiring more cabinetry and countertop.
Pros:
- Shortest possible distance between sink, stove, and fridge
- Uses less material than L, U, or G shapes, which keeps remodel costs down
- Genuinely fast to cook in once you learn the rhythm
Cons:
- Cramped with two people working at once
- No natural spot for a table or island unless the room opens at one end
- Can feel like a hallway if the walkway is under 42 inches
Aim for at least 42 inches between the two counters, closer to 48 if you expect two cooks. Put the range and sink on opposite walls so you’re not reaching across a hot burner to rinse vegetables. Best for: narrow kitchens and households where a single cook prioritizes efficiency.
Pro Tip: If deciding between galley and U-shaped kitchens, consider room width: narrower than about 8 feet favors galley layouts, wider than about 10 feet favors U-shaped layouts for comfort
L-shaped kitchen
Two perpendicular runs meet at a corner, opening the rest of the room to a dining table, living space, or island. It has become the default for modern suburban kitchens because it plays well with open floor plans and supports island additions when the room is wide enough.
Pros:
- Opens naturally to adjoining living or dining space
- Efficient work triangle when the two legs are sized correctly
- Flexible. Works in small and large rooms alike
Cons:
- The corner cabinet often becomes dead storage unless you invest in a lazy Susan or corner pull-out
- Without an island, an L-shaped kitchen can have limited counter space
- Long single-wall runs on one leg can undercut the compact-triangle advantage
For a workable L-shape without an island, plan on at least a medium-sized footprint typical of many suburban kitchens. Add an island, and you need 42 to 48 inches of clearance on every side for comfortable two-cook traffic. Best for: open-concept homes and those who like to combine cooking with entertaining.
U-shaped kitchen
Cabinetry wraps three walls, boxing the cook in on all sides but multiplying storage and counter space. U-shaped kitchens tend to support efficient work zones and provide generous storage, though the same enclosure that makes them efficient can feel tight in a small room.
Pros:
- Typically offers more cabinet and counter space than many other layouts
- Tight, efficient work triangle since everything is close by
- Great for serious cooking and baking, where you need multiple zones
Cons:
- Feels closed off in rooms under 10 by 10 feet
- Two corners to manage, doubling the dead-storage problem an L-shape has once
- More challenging to open to adjacent rooms without sacrificing storage
When comparing a galley versus U-shaped layout, the real tradeoff is footprint against storage: galley wins on narrow efficiency, U-shape wins when you need room for multiple cooks and serious equipment. Best for: households that cook frequently and require ample storage and workspace.
G-shaped kitchen
Take a U-shape and add a fourth partial wall or peninsula, and you get a G. It’s essentially a U with a bonus counter, often used for seating or extra prep space.
Pros:
- Maximum storage and counter space of any standard layout
- The extra leg can double as a breakfast bar
- Very efficient for households with multiple cooks
Cons:
- Needs a genuinely large room, typically 200 square feet or more, to avoid feeling like a maze
- The added leg can trap traffic if clearances aren’t generous
- More cabinetry means a bigger remodel budget
Best for: large kitchens where a full U-shape already fits comfortably and you want extra counter or bar seating without adding a standalone island.
Island-centric kitchen
Any layout, whether L, U, or G, can gain an island if the room is wide enough. The island typically houses the sink, cooktop, or extra prep space and becomes the social hub of the house. Sizing and clearance decisions determine whether an island works or a peninsula makes more sense for a given footprint.
Pros:
- Adds prep space, storage, and often seating in one piece
- Creates a natural gathering point during meals and parties
- Can house the cooktop or sink to split the work triangle across two zones
Cons:
- Needs real square footage. Cramming one into a small kitchen backfires
- Plumbing or gas relocation for an island sink or range adds real cost
- Poor clearance planning turns an island into a bottleneck
Islands need a minimum of 42 inches of clearance on every walking side, and 48 inches if two cooks will work opposite each other regularly. Best for: medium to large kitchens where you want a social hub and have the plumbing budget to support it.
Peninsula kitchen
A peninsula is an island that’s still attached to a wall or cabinet run rather than floating freely. It gives you extra counter space and a casual seating edge without needing the clearance a full island demands on every side.
Pros:
- Delivers island-like function in a room too tight for a true island
- Cheaper to build since it often shares plumbing with an adjacent wall run
- Still creates a visual and functional break between kitchen and living space
Cons:
- Only accessible from three sides, which limits seating and traffic flow compared to an island
- Can create a dead-end corner if not planned carefully
- Less flexible for future layout changes than a freestanding island
Best for: medium-sized kitchens that can accommodate extra counter space but lack clearance for a full island.
Open-concept kitchen
This isn’t a shape so much as a philosophy: the kitchen loses one or more walls and merges visually with the dining or living room. L-shaped and island-centric layouts adapt to open-concept living most naturally.
Pros:
- Keeps the cook part of the conversation during meals and parties
- Makes small kitchens feel larger by borrowing visual space from adjoining rooms
- Lets natural light travel further through the home
Cons:
- Noise, smells, and mess from cooking travel everywhere
- Storage sometimes takes a hit since fewer walls mean fewer cabinet runs
- Not everyone wants dinner guests watching them deglaze a pan
Some households still prefer a closed U-shaped kitchen specifically to contain cooking smells and keep a mess out of sight during gatherings, even as open layouts trend upward. Best for: families who want the kitchen to double as the main living hub.
Broken U or broken L kitchen
A broken layout leaves a gap in one leg, usually for a doorway, window, or walk-through to another room. It’s common in additions or remodels where you can’t run cabinetry the full length of a wall.
Pros:
- Solves real architectural constraints, like a door that can’t move
- Still delivers most of the storage benefit of a full U or L
- Often creates a natural spot for a small desk or coffee station in the gap
Cons:
- The break interrupts your work triangle if it falls in the wrong spot
- Slightly less efficient than an unbroken run of the same length
- Requires careful planning so appliances don’t end up isolated from the sink
Best for: remodels constrained by existing doors, windows, or structural walls that can’t be moved without major cost.
How To Choose The Right Kitchen Layout
Start with how you actually use the kitchen, not how it looks in a photo. A layout that photographs beautifully but fights your daily routine is a renovation you’ll regret within a year.
1. Rank your priorities. Decide what matters most: cooking efficiency, entertaining space, storage, or budget. Most households can get two of these fully and a third partially. Trying to maximize all four in a small room usually means compromising badly on all of them.
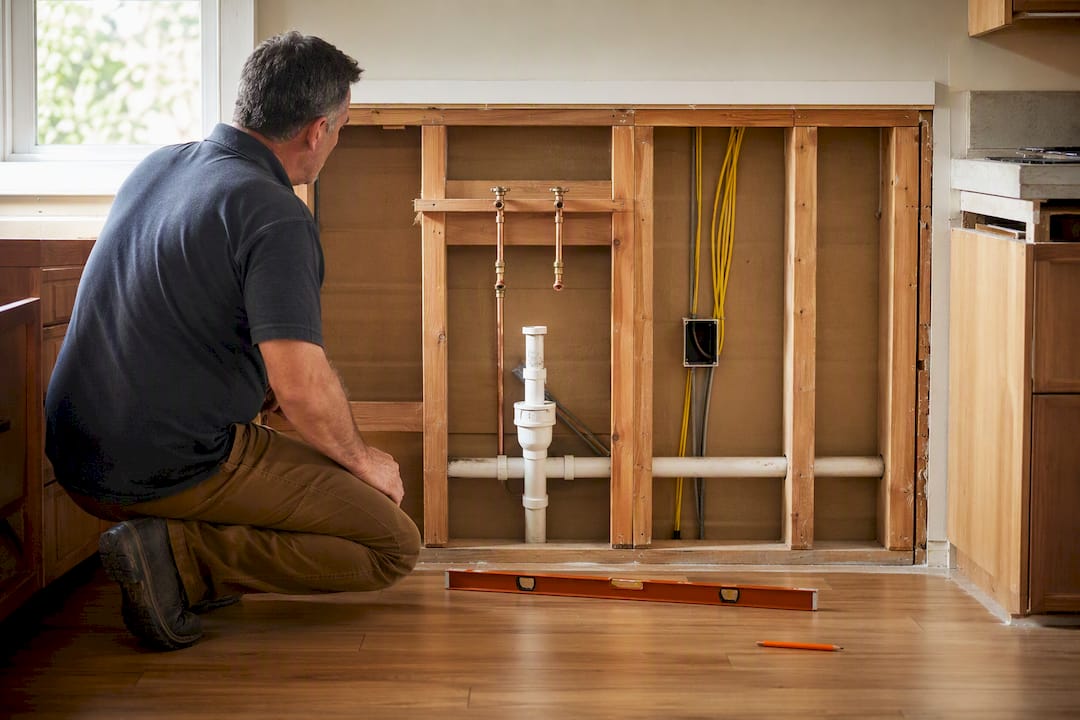
2. Measure the real constraints. Your room’s footprint, existing plumbing and electrical locations, and structural walls decide which layouts are realistic before you fall in love with a Pinterest board. Moving a sink or range across the room means rerouting plumbing or gas lines, which is where remodel budgets balloon fastest.
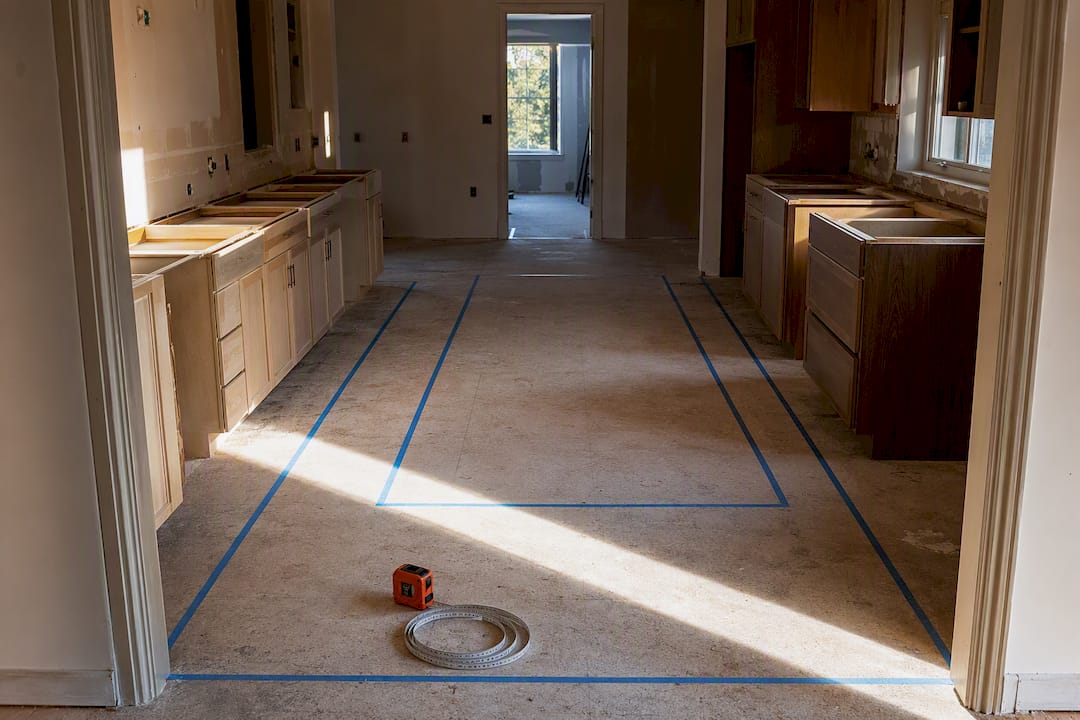
3. Check clearances against your plan. Aisles and island walkways need 42 to 48 inches for comfortable two-cook traffic, and a workable L-shape without an island generally needs at least a 10 by 12 foot room. A G-shape or full U-shape needs considerably more.
4. Decide between a work triangle and work zones. The classic work triangle, sink, stove, and fridge spaced 4 to 9 feet apart with a total path of 12 to 26 feet, works well for single-cook layouts like galley and one-wall kitchens. Larger kitchens with multiple cooks often function better with distinct work zones instead: a prep zone, a cooking zone, and a cleanup zone that don’t all have to sit in one tight triangle.
Questions worth asking a remodeler before signing anything:
- Have you done an in-person site measure, or is this quote based on photos and rough dimensions?
- What would it cost to relocate the sink, range, or plumbing lines if we change the layout?
- What’s the realistic timeline if we’re moving an island or adding new gas or water lines?
- Can I see the appliance placement and clearances marked on the actual floor plan?
Pro Tip: A vague answer to “what are the clearances in this plan” is the biggest red flag you’ll hear in a design consultation. Every legitimate design+build contractor should be able to point to exact inches on the drawing, not a general assurance that “it’ll feel spacious.”
Red flags to walk away from: no site visit before a quote, appliance placement left out of the drawings entirely, or clearance numbers that shrink whenever you ask for a bigger island. Our guide to spotting a kitchen layout that’s holding you back covers the warning signs in more detail.
Matching Layout To Room Size
Room size narrows your options faster than style preference does. A kitchen under 100 square feet realistically supports a one-wall or compact galley layout. Trying to force an L or U into that footprint usually means cabinets so shallow they can’t hold standard dishware.
- Very small kitchens (under 100 sq ft): one-wall or compact galley, prioritizing efficiency over seating.
- Narrow rooms (under 10 feet wide): galley almost always wins; an L-shape is only realistic if the room opens into another space at one end.
- Medium suburban kitchens (150 to 250 sq ft): L-shaped or U-shaped, often with a modest island if clearances allow.
- Large or open-plan kitchens (250+ sq ft): island-centric layouts with multiple work zones, plus room for real circulation and seating.
Whatever the size, the same dimension rules apply: minimum leg lengths for usable counter runs, 42 to 48 inches of island clearance, and walkways wide enough that two people can pass without turning sideways. Our tips for maximizing small kitchen spaces go deeper on stretching a tight footprint without sacrificing function.
What A Design+Build Team Should Confirm Before Changing Your Layout
Layout changes are where remodels go sideways, mostly because verbal estimates don’t account for what’s actually behind the wall. A design and construction process under one roof catches plumbing and electrical conflicts before they become change orders mid-project, and up-front pricing means you know the real cost of moving that island before demo starts.
A dedicated Lead Carpenter overseeing your project, rather than a rotating crew, matters most during layout changes, when dust control and sequencing decide whether your kitchen is unusable for two weeks or six. A structured Work Clean System during demo keeps that disruption contained to the work zone instead of your whole house.
Before signing off on any layout change, confirm:
- A verified, in-person site measure, not an estimate based on photos
- Written cost estimates for any plumbing or electrical relocation
- A realistic timeline that accounts for moving an island or adding new lines
Pro Tip: Ask for the plumbing and electrical relocation cost in writing before you approve the final layout. Verbal ballpark figures are where kitchen remodel budgets quietly double.
Balancing What You Want With What Actually Works
Every layout decision comes down to a tension between how a kitchen looks in a rendering and how it functions at 6 p.m. on a Tuesday with dinner half-cooked and someone else trying to get to the fridge. We weigh both, plus how the choice affects resale, because a layout that only works for the current owner’s habits can be a liability at closing.
Up-front pricing exists because layout changes are exactly where costs hide, and a homeowner deserves to know the plumbing relocation number before demo, not after. A dedicated Lead Carpenter and a structured Work Clean System matter for the same reason: layout changes generate the most disruption of any remodel decision, and containing that disruption is a process, not a promise.
— MediaBeast
Ready To Turn Your Layout Decision Into A Plan?
Reading about work triangles and clearances only gets you so far. At some point, someone needs to measure your actual walls, confirm what’s behind them, and tell you what a layout change really costs before you commit.

Tampakitchenandbath handles kitchen layout changes as a single design and construction process, so the same team that draws your new L-shape or island also builds it, with up-front pricing that accounts for plumbing and electrical relocation before work starts. A dedicated Lead Carpenter oversees your project start to finish, and the Work Clean System keeps demo dust and disruption contained while walls come down and new ones go up.
If you want to see what past layout changes actually looked like, browse real remodel testimonials from homeowners who went through the same decisions covered here. When you’re ready to talk specifics for your own space, schedule a discovery call with our designer or explore kitchen remodeling services in Tampa to get a site measure on the calendar.
Sources
- 9 types of kitchen layouts to inspire your space | KitchenAid
- Kinds of Kitchen Layouts | Whirlpool
- L-Shape Kitchen Layout: The Complete Guide | RoomSketch3D
- The pros and cons of 3 popular kitchen layouts | Houzz