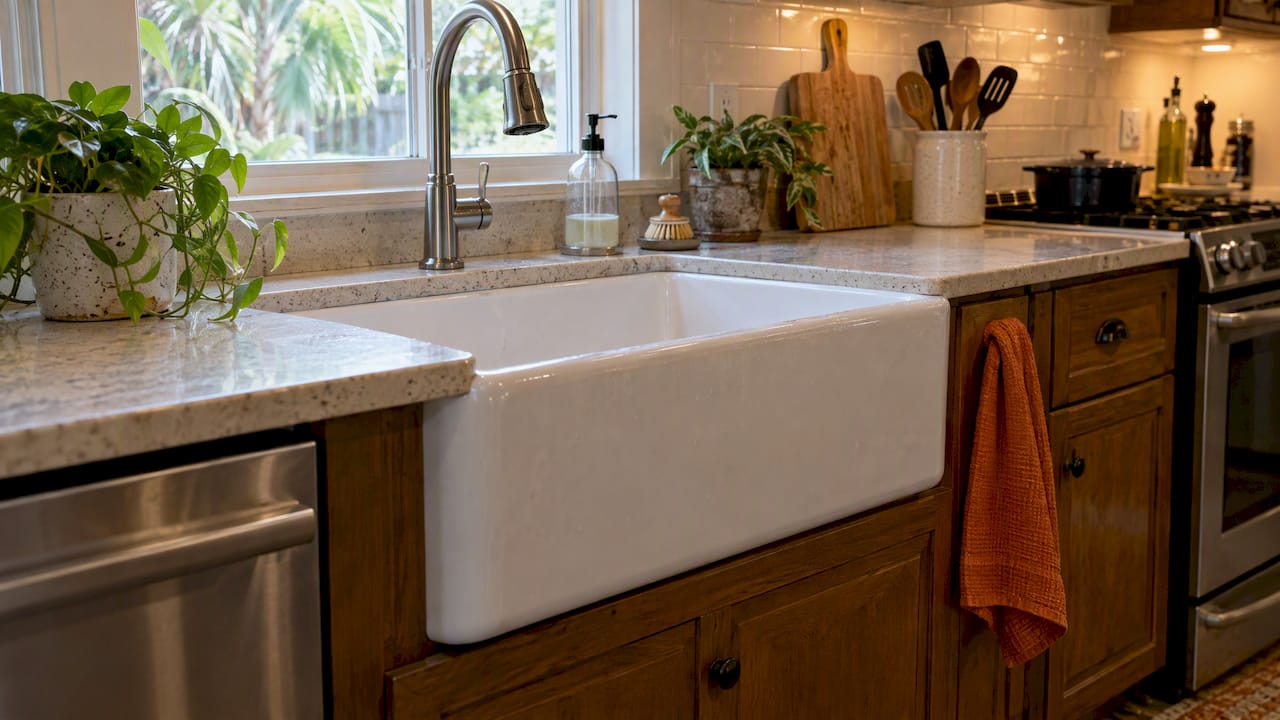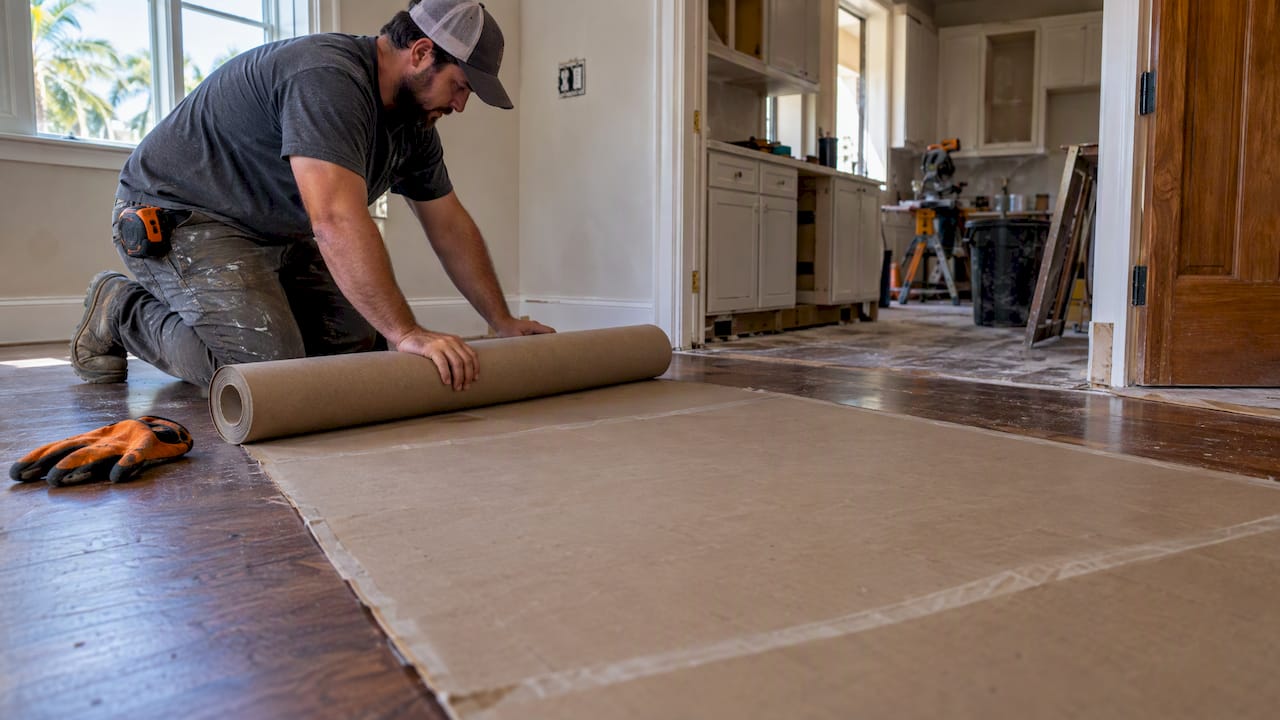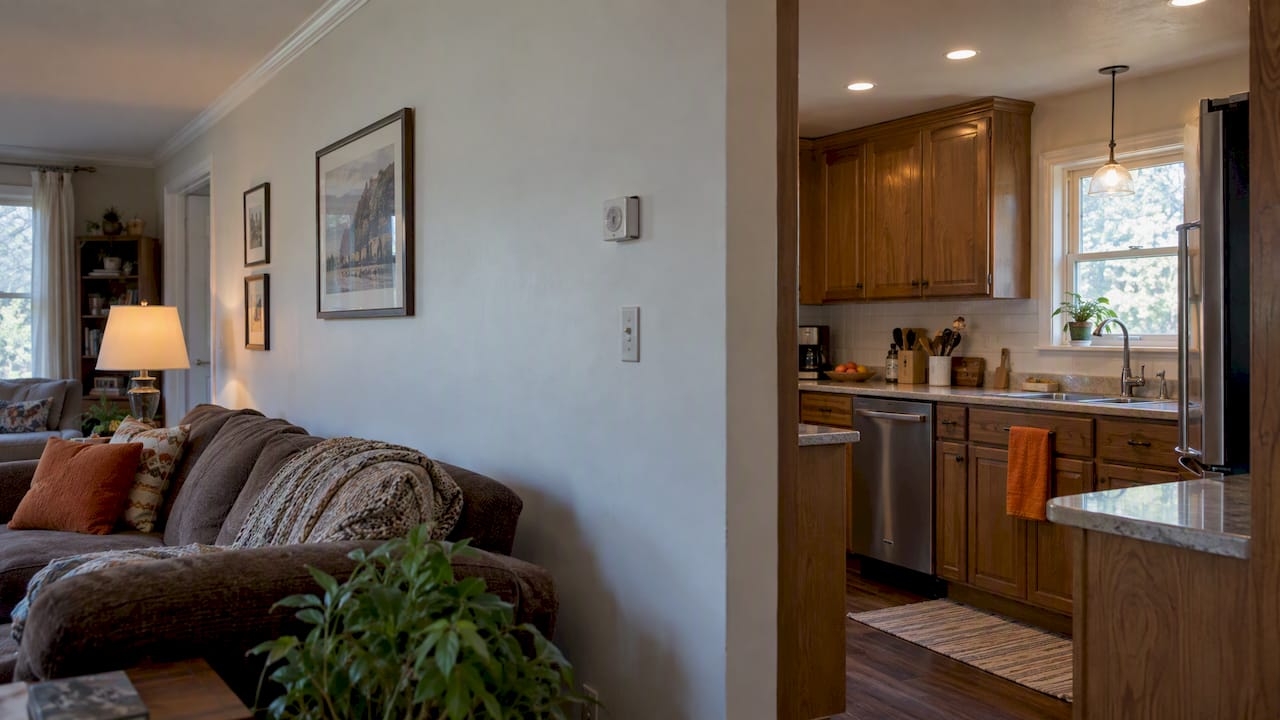
Open-concept kitchens trade sociability and light for more noise, smells, and less wall storage. Choose open if your household is social and your cooking is low-mess, and lean toward containment if you cook heavily or need quiet. Later sections walk through the decision checklist, ventilation fixes, and what to brief a contractor on before demo day.
TL;DR:
- NAHB reports 70% of buyers want at least partial kitchen and family room openness, while 84% of builders already design new homes that way.
- Before removing a wall, confirm whether it is load bearing and price engineering, beam work, and plumbing or electrical relocation separately.
- Open kitchens need a properly sized ducted hood; specialists recommend at least 13 m/s intake velocity, since airflow ratings alone do not prove effective capture.
- Run the hood two to three minutes before cooking and 10 to 15 minutes afterward, and extend its overhang beyond the cooktop, especially on islands.
- Peninsulas, half walls, and pocket doors preserve storage or sound control; choose a broken plan when beam work or plumbing relocation makes full removal expensive.
Table of Contents
- What an open-concept kitchen actually means
- Pros: advantages homeowners actually get from open layouts
- Cons: common, practical drawbacks and their impact
- How to decide: the Wall Test and contractor checklist before you demo
- Ventilation and fixes that make open kitchens livable
- Design compromises: broken-plan ideas and zoning with materials
- Publisher perspective: weighing openness against disruption
- If you choose to remodel: services and next steps
- FAQ
- Sources
What an open-concept kitchen actually means
An open-concept kitchen removes the walls between the kitchen, dining area, and living room so the spaces share one continuous floor plan. A partially open layout keeps a half wall, a wide doorway, or a peninsula as a soft divider, while a fully open plan has no separation at all. Between those two sits the “broken-plan” approach, which uses furniture, flooring changes, or a step in elevation to define zones without walls or doors.
Each variant carries different trade-offs:
- Fully open layouts maximize sightlines and shared air volume but lose the most cabinet and pantry wall space.
- Partially open layouts (a peninsula or half wall) keep some storage and sound buffering while still opening the view.
- Broken-plan designs preserve flow while letting you contain smells or noise to one zone using doors, screens, or level changes.
This terminology matters because the market has already moved in this direction. A NAHB study found that 70% of buyers want a completely or partially open kitchen and family room arrangement, and 84% of builders already design new single-family homes that way. Builders are building more openness than buyers are strictly asking for, which is worth keeping in mind if you are remodeling to match a resale trend rather than your own daily habits.
Pros: advantages homeowners actually get from open layouts
Opening a kitchen wall changes more than the view. It changes how light moves through a home, how you supervise kids while cooking, and how a space reads to a future buyer.
- More natural light and a bigger-feeling footprint. Removing a wall lets daylight from living room or dining windows reach the kitchen, which matters most in smaller homes where a closed kitchen can feel like a windowless box.
- Easier entertaining and supervision. A host can cook while talking to guests in the next room, and a parent can watch kids doing homework or playing from the stove or sink.
- Flexible furniture and a multifunctional island. Without a dividing wall, an island can double as a prep station, a breakfast bar, and a landing spot for mail and backpacks.
- Resale appeal in many markets. Open and partially open layouts tend to match what today’s buyers are shopping for, based on the same buyer preference data that shows most buyers want at least partial openness.
- The biggest real gains go to social, low-mess households. Families who entertain often, cook simple meals, or want to keep an eye on young kids see the clearest day-to-day benefit.
70% of buyers want a kitchen that connects, at least partially, to the family room, according to the NAHB’s builder and buyer survey. That figure is a useful benchmark, but it describes market demand broadly, not a guarantee that opening your specific kitchen will suit your cooking style. Households that fry often, bake with a lot of flour in the air, or simply want a door to close on dirty dishes before guests arrive tend to see fewer of these upside benefits and more of the trade-offs covered next.
Cons: common, practical drawbacks and their impact
An open kitchen shares everything with the rest of the house, including the parts you would rather keep contained.
- Noise travels everywhere. A blender, a dishwasher, or a loud exhaust fan now competes with a television or a phone call in the next room, and there is no door to buffer it.
- Odors and grease migrate into living spaces. Cooking smells and airborne grease particles can settle into upholstery, curtains, and even electronics in an adjoining living room, according to ventilation guidance for open layouts.
- Less wall means less storage. Removing a wall also removes the cabinets that used to hang on it, which often pushes homeowners toward pricier cabinetry reconfigurations or a larger island just to recover lost storage.
- Structural work adds real cost and time. A load-bearing wall typically requires an engineer, a beam, and sometimes rerouted plumbing or HVAC, and decision-framework guidance from FineHomeKeeping notes that moving a sink a few feet can cost more than the cabinets around it.
- Daily mess is always on display. Dishes in the sink, a cluttered counter, or a half-finished meal prep are visible from the dining and living areas, which changes how some households feel about hosting on short notice.
Pro Tip: Before you commit to demo, stand in your kitchen during a normal cooking night and notice what you would not want a guest in the next room to see or smell.
How to decide: the Wall Test and contractor checklist before you demo
The clearest way to choose between open and closed is to score your actual habits rather than a photo you liked online. FineHomeKeeping’s decision framework frames this as a “Wall Test”: open wins for social, low-mess households, while closed or partially closed wins for heavy cooks or anyone who needs quiet.
Ask yourself:
- How often do you fry, sear, or cook dishes with strong, lingering smells?
- Do you or someone in your home need a quiet space to work or study during the day?
- How often do you entertain, and would guests be in the kitchen or mostly in an adjoining room?
- Can your current layout’s plumbing and electrical stay in place, or would an open plan require moving a sink or outlets?
Before you get a quote, find out whether any wall you want removed is load-bearing. That single fact changes your kitchen layout options and budget more than any finish choice will. The same source warns that plumbing relocation is a common place where budgets run over, since moving a sink line is often pricier than upgrading cabinets.
| Checklist item | Why it matters | Who to ask |
|---|---|---|
| Load-bearing wall confirmation | Determines if a beam and engineering are required | Structural engineer or contractor |
| Plumbing and electrical relocation | Can exceed cabinetry costs if lines move | Plumber or licensed electrician |
| Ducted hood and makeup air plan | Prevents smoke and odor from spreading into living areas | HVAC contractor or kitchen designer |
| Cabinet and storage reconfiguration | Recovers storage lost from removed walls | Kitchen designer |
When the structural checklist points to a major beam install or long plumbing run, a broken-plan solution, keeping a peninsula or partial wall, often delivers most of the openness at a fraction of the cost. Request a written estimate that separately itemizes an engineer’s note, the ducted hood plan, and cabinet reconfiguration, since these three items are the ones most often missed in early quotes.
Ventilation and fixes that make open kitchens livable
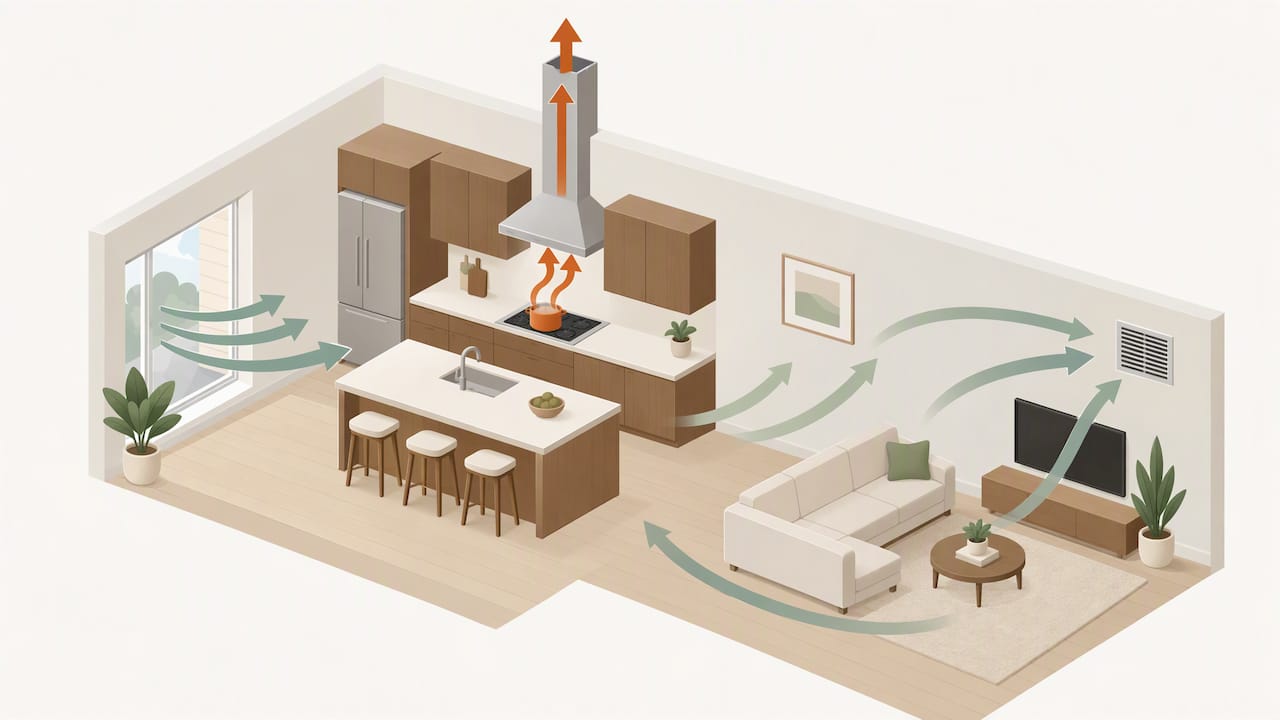
Ventilation is the piece most homeowners underestimate, and it is the difference between an open kitchen that feels fresh and one that smells like last night’s dinner for a week. Technical ventilation guidance recommends a minimum intake velocity of about 13 m/s for effective capture of cooking plumes in an open layout. CFM ratings alone can mislead, since a hood can move a lot of air without actually capturing the plume if its intake velocity is too low or its overhang is undersized.
Practical fixes that make a real difference:
- Size the hood overhang to extend beyond the cooktop’s edges, especially for island installations where air can escape on all four sides.
- Choose ducted exhaust over recirculating units, since recirculating hoods filter and release air back into the room, reintroducing grease and VOCs rather than removing them, per ducted ventilation guidance.
- Run the hood two to three minutes before cooking and 10 to 15 minutes after, a habit tied to meaningfully less escaped odor and residual grease.
- Test hood performance by holding a paper towel at the hood’s edge while cooking; weak fluttering signals the hood is not capturing enough air.
A minimum intake velocity of 13 m/s is the benchmark ventilation specialists point to for open kitchens, since anything lower lets smoke and grease drift into the shared living space before the hood can pull it in.
Design compromises: broken-plan ideas and zoning with materials
A peninsula, a half wall, or a wide opening with pocket doors can deliver most of an open kitchen’s light and flow while giving you a way to close off mess or noise when you need to. Broken-plan design uses these partial dividers deliberately rather than treating “open” as all-or-nothing.
- A peninsula keeps a sightline to the living room while preserving a run of base cabinets.
- Sliding or pocket glass doors, like the operable door solutions used to carve a private office out of an open floor plan, let you close off a kitchen for noise or smell without losing light.
- Changing flooring material or adding a step between zones signals a boundary without a wall at all, and keeps ducting and storage simpler than a full wall removal would.
Publisher perspective: weighing openness against disruption
The data is consistent: openness buys light and flow, and it costs you quiet, storage, and sometimes real structural money. What gets underweighted is how much of that trade-off depends on execution rather than the layout itself. A poorly ducted hood or an undersized beam budget turns a good decision into a daily frustration, while the same open plan done with correct intake velocity and a realistic structural budget holds up for years. The layout matters less than whether the ventilation, storage, and structural work were planned together instead of patched in after the fact.
— MediaBeast
If you choose to remodel: services and next steps
When a wall comes down, the ventilation plan, the beam calculation, and the cabinet layout all have to work together, which is where a single team handling design and construction saves you from coordination gaps between separate trades. We coordinate design and construction to help avoid separate management challenges for beam installs, ducted hood plans, and cabinet reconfigurations.

For an open-concept remodel, we recommend asking for:
- A written structural assessment before any wall comes down, not after.
- A ducted hood sizing plan matched to your actual cooktop and island dimensions.
- A cabinet and storage layout that accounts for the wall space you are giving up.
We provide up-front pricing detailing key line items, and assign a dedicated project lead to stay involved from demo through finish for consistent communication. Our Work Clean System keeps dust contained during the structural phase, which matters most when you are living in the space while it opens up. If you are ready to see what an open-concept kitchen would cost for your layout, start with our kitchen remodel cost guide or reach out for a consultation on your kitchen remodeling project.
FAQ
Is it better to have an open concept kitchen or not?
It depends on your household: open layouts suit social, low-mess cooks who value light and flow, while closed or partially closed layouts suit heavy cooks or households that need quiet, according to FineHomeKeeping’s decision framework. Running the Wall Test questions against your actual habits gives a clearer answer than following a design trend alone.
What kitchen layout trends might fade by 2026?
Fully open plans with no zoning at all are increasingly being paired with or replaced by broken-plan solutions like peninsulas, sliding glass doors, and flooring transitions that keep some separation. This shift reflects growing recognition that total openness can create more noise and odor exposure than many households want long term.
What are the downsides of an open plan kitchen?
The main drawbacks are noise traveling freely between rooms, cooking odors and grease settling into fabrics and electronics in adjoining spaces, and the loss of wall cabinet storage, as outlined in Redfin’s comparison of open versus closed layouts. Removing a load-bearing wall can also add engineering and beam costs that a closed layout avoids.
Which kitchen layout works most efficiently for cooking?
Efficiency depends more on the work triangle between sink, stove, and refrigerator than on whether walls are open or closed, though a partially open layout with a peninsula can preserve that triangle while still opening sightlines. Fully open layouts can spread the triangle out more, which sometimes adds steps during meal prep.
Sources
- Builders satisfy demand for large, open home designs (NAHB)
- Open concept kitchen ventilation: Why your range hood isn’t enough (Arspura)
- How to choose between a wide open kitchen remodel and a closed one (FineHomeKeeping)
- Open floor plan vs closed: the key differences explained (Redfin)