
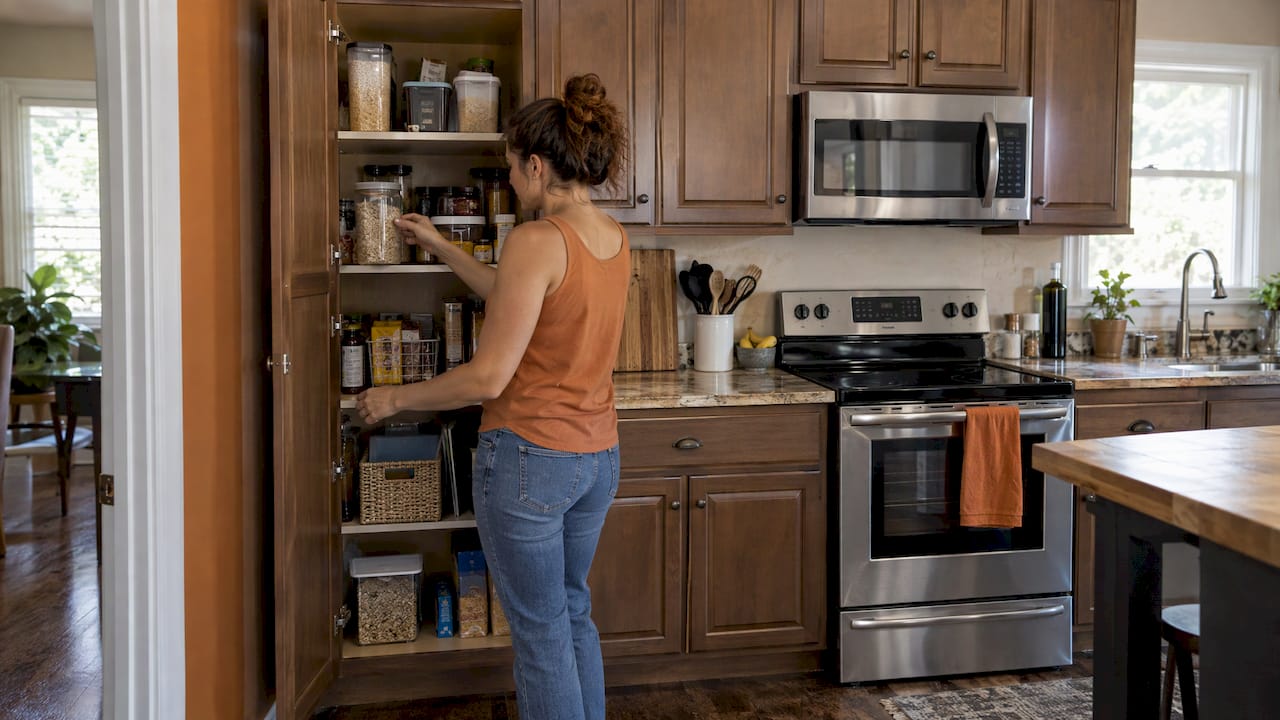
A standard pantry cabinet is 84 to 96 inches tall, 12 to 24 inches deep and 12 to 36 inches wide. The most common choice is 24 inches deep, so the pantry lines up with your base cabinets. Which size is right for you depends on your ceiling height, the wall space beside the refrigerator and how you shop and cook. If you are planning a full kitchen remodel, you can settle these numbers once, on the drawing, before anything is ordered or built. That is how our design and construction team at Bath & Kitchen Gallery approaches it.
TL;DR
- Height: 84, 90 or 96 inches. Match it to your ceiling: 84 for an 8-foot ceiling with a soffit, 90 for 8 feet without one, 96 for 9 feet or taller.
- Depth: 24 inches is the standard and lines up with base cabinets. 12 inches is the shallow option where every item stays visible.
- Width: 12 to 36 inches, most often 18, 24 or 30. Narrow pantries beside a refrigerator are usually 18 or 24.
- Measure first: the exterior box is bigger than the usable interior, so check door swing, outlets, trim and ceiling height at several points before you choose.
Table of Contents
- Standard pantry cabinet sizes at a glance
- Pantry cabinet height
- Pantry cabinet depth
- Pantry cabinet width
- How to measure for a pantry cabinet
- Pantry cabinet or walk-in pantry?
- Choosing the right size for your kitchen
- Why a full pantry still fails
- Planning a pantry into a kitchen remodel
- FAQ
- Sources
Standard pantry cabinet sizes at a glance
Pantry cabinets are sold in a fairly tight range. One kitchen cabinet guide puts them at 84 to 96 inches high, 12 to 24 inches deep and 12 to 36 inches wide, and the classic tall pantry stands on the floor and usually rises to 96 inches. A manufacturer of pull-out pantry hardware gives the same height options: 84, 90 and 96 inches, with widths from 9 to 36 inches.
Here is the range in one place:
| Dimension | Typical options | Most common choice |
|---|---|---|
| Height | 84, 90 or 96 inches | 84 or 96 inches |
| Depth | 12 or 24 inches (some lines offer 16) | 24 inches |
| Width | 12, 15, 18, 24, 30 or 36 inches | 18, 24 or 30 inches |
These are nominal sizes, meaning the label on the cabinet box. Your usable space inside is smaller once you subtract the door, the frame and the thickness of the shelves. Plan around the interior, not the label.
Cabinet lines also differ a little. Some offer in-between heights such as 87 or 93 inches, and custom cabinetry can be built in whatever increment the room calls for. If a standard size almost fits, that is worth knowing before you settle for a gap.
Pantry cabinet height
Height is the easiest dimension to choose because your ceiling does most of the work. Here is the usual pairing, based on a homeowner’s guide to pantry cabinet dimensions:
- 84 inches suits an 8-foot ceiling. It tucks under a soffit (the boxed-in strip above many kitchen cabinets) or stops about 12 inches below the ceiling.
- 90 inches suits an 8-foot ceiling with no soffit, or a 9-foot ceiling.
- 96 inches is used for 9-foot or taller ceilings, and the top shelf needs a step stool.
The pantry is usually the tallest piece in the kitchen, so its top line shows. Most designers keep it level with the tops of your wall cabinets so the room reads as one clean line. If your wall cabinets stop short of the ceiling, the pantry height is one more thing to decide at the same time. Our guide to cabinets to the ceiling covers the heights, options and cost of taking uppers all the way up.
How high can you actually reach?
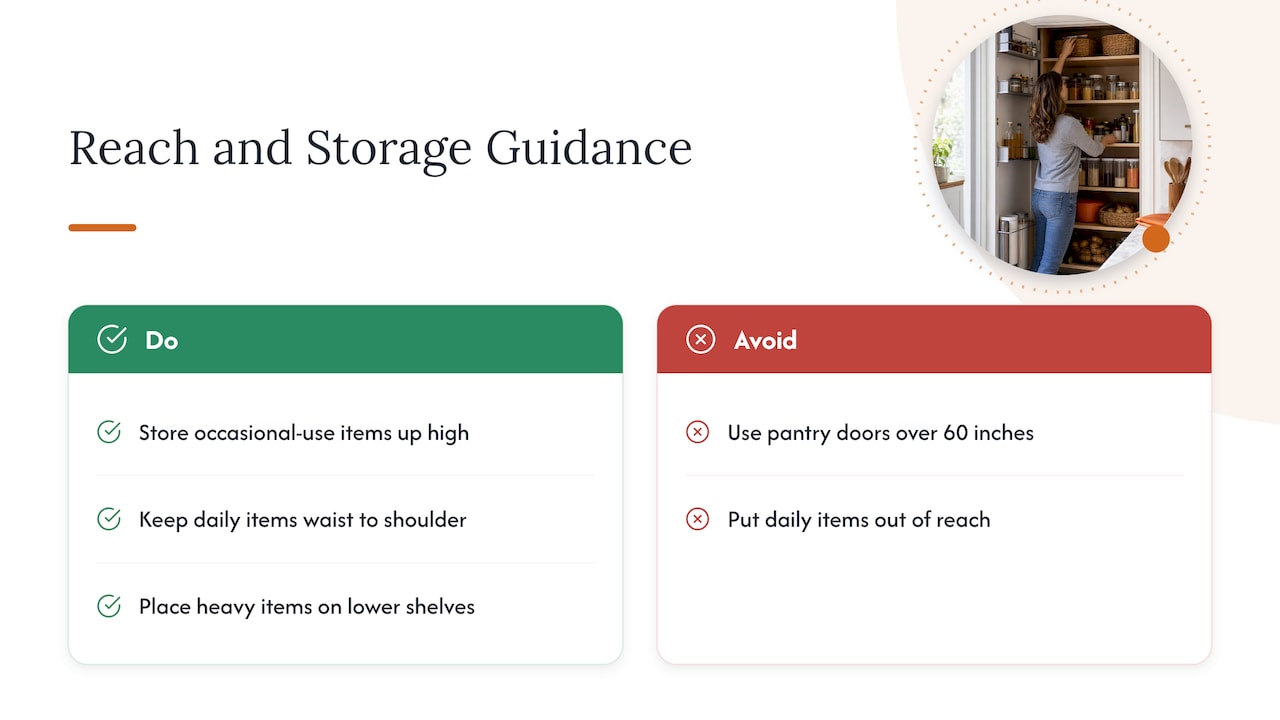
A 96-inch pantry looks generous, but the top shelf is out of normal reach. A good habit is to treat the highest shelf as long-term storage for things you use once or twice a year, such as a roaster, holiday serving pieces or backup paper goods. Keep daily items between waist and shoulder height, and put heavy things such as bulk flour or cases of drinks on the lower shelves.
Door height matters too. A long-standing Fine Homebuilding article on pantries advises keeping individual pantry doors to 60 inches or less, because taller doors warp more easily and items far off the floor are harder to reach. Many tall pantries solve this with a stacked pair of doors, a smaller one above the main one. Ask for that on the drawing if you choose a 96-inch cabinet.
Pantry cabinet depth
Depth is where pantry planning goes wrong most often. There are two standard choices, and they behave very differently.
24 inches: the standard
A 24-inch-deep pantry matches the depth of standard base cabinets, so the cabinet fronts line up and the pantry looks built into the run instead of stuck on the end. The Fine Homebuilding article notes that pantries integrated with standard base units are usually 24 inches deep for this reason. Its author prefers 26 inches when he has a choice, because the standard countertop overhang then ends neatly into the side of the pantry instead of jutting out past it. It is a small detail, but it is the kind that makes a kitchen look custom.
The catch with 24 inches is access. On a fixed shelf, the front few inches are easy to use and the back is hard to see. Cans and boxes get pushed back and forgotten. A guide on pantry sizes makes the same point: a 24-inch pantry without pull-out shelves can leave the back section wasted. Roll-out trays or full-extension drawer slides fix this, and they are worth deciding on early because they affect the interior width you can use.
12 inches: the shallow pantry
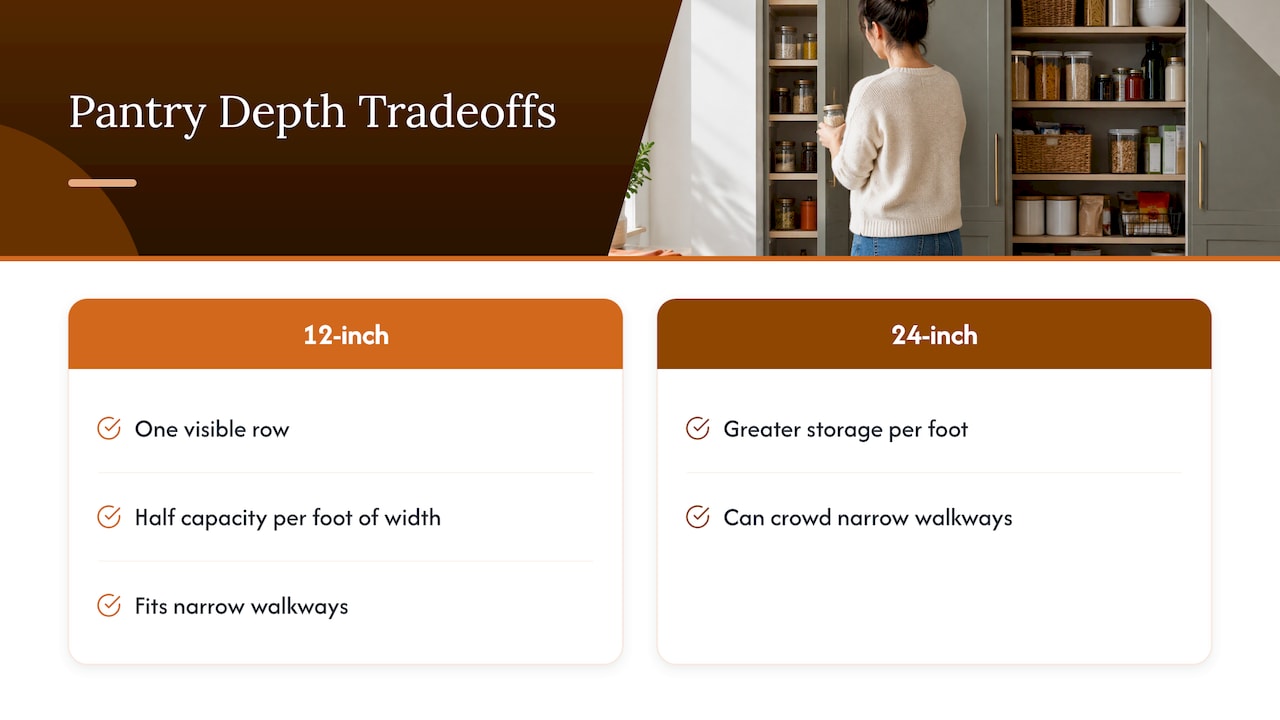
A 12-inch-deep pantry holds one row of items, so everything is visible and nothing hides. It holds roughly half as much per foot of width as a 24-inch one, so it suits kitchens where you have wall length to spare but not floor depth. It also works well for a narrow hallway or a wall next to the dining area, where a 24-inch cabinet would crowd the walkway.
Shelf depth inside the cabinet
The outside depth is not the shelf depth. Shelves inside a 24-inch cabinet are usually a little shallower once the back panel and door are accounted for. For the highest shelves, a shallower shelf is easier to reach into and safer when you are on a stool.
Pantry cabinet width
Width is mostly about what wall you have and how the doors work. Commonly available widths run from 12 to 36 inches, and the pattern is simple:
- 12 to 18 inches: a single door. This is the slim option that fits beside a refrigerator or at the end of a run with very little counter lost.
- 24 to 36 inches: usually a pair of doors. This is where a pantry starts to feel like real storage, with room for baskets, a small-appliance shelf or a row of pull-outs.
- Wider than 36 inches: built by combining cabinets side by side. Fine Homebuilding notes that manufactured pantry components are made to fit standard outside cabinet widths of 24, 30, 36, 42 and 48 inches, which is how a pantry wall is assembled from standard pieces.
There is a trade-off with pull-outs. Pull-out hardware needs clearance for slides, hinges and the face frame, so the clear opening inside a 24-inch cabinet is narrower than 24 inches. One pull-out manufacturer’s specification for a tall pantry unit lists cabinet widths of 12 to 24 inches for its range. If you plan to use pull-outs, tell your designer before the cabinet size is locked, not after.
How to measure for a pantry cabinet
Most fitting mistakes come from measuring once. Walls are rarely straight, ceilings are rarely level and trim, vents and outlets take space you did not count. Use this routine:
- Measure width at three heights. Take it at the top, middle and bottom of the wall, and use the smallest number.
- Measure ceiling height at several spots. Check left, center and right. Subtract about half an inch for installation clearance, and more if you want crown molding.
- Measure depth to where the door can swing. The cabinet should not collide with a counter, a doorway or a traffic path. Leave at least 36 inches of clear space in front of a tall cabinet so you can stand and open it.
- Mark what is in the way. Outlets, light switches, plumbing, vents, window trim and baseboards all affect the cabinet position.
- Check the floor. A floor that is out of level means the cabinet needs shims, which changes the effective height.
- Note door swings. A tall pantry door that swings into the refrigerator door or a corner will be frustrating every day. Add a filler strip beside walls or deeper appliances so handles and doors clear them.
If you do this yourself, treat the numbers as a starting point. When our team plans a project, the same measurements go onto a drawing with the cabinet layout, so there are no surprises when the cabinets arrive. Ask us about it if you want measurements taken by people who install pantries regularly.
Pantry cabinet or walk-in pantry?
A pantry cabinet is a tall cabinet built into your kitchen run. A walk-in pantry is a small room with shelving on two or three walls. This guide covers the first one. If you are weighing the two, the cabinet takes no extra floor space and keeps everything within arm’s reach of the counter. A walk-in holds more per square foot but needs a footprint of its own, which many kitchen layouts cannot spare.
Choosing the right size for your kitchen
Start from the room, not the cabinet catalog. Four questions usually settle it:
What is your ceiling height? This sets the cabinet height. An 8-foot ceiling points to 84 or 90 inches. A 9-foot ceiling opens up 90 or 96.
How much wall can you give up? Every inch of pantry width is an inch of counter or wall cabinet you lose. A narrow 18-inch pantry beside the refrigerator is a common compromise in tight kitchens, and our guide to maximizing a small kitchen shows more ways to find space.
What will you store? Boxed and canned goods suit a shallow pantry. Small appliances, bulk items and tall bottles need depth and sturdier shelves.
What else is in the room? Appliance size changes the layout. A refrigerator with a deep door swing needs room next to it, which is why we recommend you choose appliances before cabinets.
If you want to see worked examples with exact dimensions, our pantry design ideas page shows layouts you can build.
A worked example
Say you have an 8-foot ceiling, 30 inches of free wall beside the refrigerator and base cabinets that are 24 inches deep. A 24-inch-deep, 30-inch-wide pantry at 84 inches fits under the soffit and lines up with the base run. You then add roll-out trays so the back of the shelves stays usable. If you have 8-foot ceilings and no soffit, 90 inches gets you one more shelf for the same footprint.
Now take a hallway wall that is 40 inches from the doorway to a corner. A 24-inch-deep cabinet would leave a tight walkway, so a 12-inch-deep pantry in a 36-inch width, with a pair of doors, gives you a visible, shallow storage wall and keeps the passage open.
Why a full pantry still fails
A pantry that is the right size on paper can still be frustrating. The usual causes are shelves too far apart or too deep to see into, doors that bump into appliances and a cabinet placed where you have to carry groceries across the room. We cover this in why full cabinets still fail. The fix is almost always in the plan, not in buying a bigger cabinet.
Our view: a pantry is a design decision, not a catalog size
We see the pantry as a place where design and construction have to agree. The dimensions above are the starting point, but the right pantry depends on the ceiling, the appliances beside it and how your household actually cooks. That is why we keep design and construction under one roof at Bath & Kitchen Gallery.
When one team draws the kitchen and builds it, the pantry size on the plan is the size that gets installed. You also get up-front pricing with detailed item lists, so the cabinets, the pull-outs and the installation are all on paper before work starts. A dedicated Lead Carpenter oversees your project, so the person who knows your pantry plan is the person on site. Our Work Clean System keeps dust and disruption down while the walls are open.
If you are remodeling anyway, the pantry is the cheapest time to get the dimensions right. Our local showroom lets you see cabinet finishes and materials in person before you commit.
MediaBeast
Planning a pantry into a kitchen remodel
A pantry cabinet is easiest to size when it is part of the whole kitchen plan. That is how we work: we design and build the kitchen, so the pantry height, depth and door swing are settled against the appliances, the counters and the ceiling together. Our kitchen remodeling service covers consultation, design, custom cabinetry, countertops, tile and installation.
Published prices on our kitchen remodel costs page run from $41,200 to $52,050 for a small U-shaped kitchen with an island, and from $74,100 to $93,600 for a large kitchen with an island. Final cost depends on project scope and materials.
If you want a pantry cabinet sized for your actual room, start with our kitchen remodeling page and we will take it from there.
FAQ
What is the standard size of a pantry cabinet?
The most common size is 84 inches tall, 24 inches deep and 24 inches wide, though 90 and 96 inches are standard heights too. Depth is usually 12 or 24 inches, and widths run from 12 to 36 inches. Pick the height from your ceiling and the width from your free wall.
How deep should a pantry cabinet be?
Twenty-four inches is standard because it lines up with base cabinets and holds the most. Twelve inches keeps every item visible in a single row. If you choose 24 inches, plan roll-out trays or full-extension slides so the back of each shelf stays usable.
How tall should a pantry cabinet be?
Match it to the ceiling. An 84-inch pantry suits an 8-foot ceiling with a soffit, 90 inches suits 8 feet without a soffit or 9 feet, and 96 inches suits 9-foot ceilings. Remember that the top shelf of a 96-inch cabinet needs a step stool.
How wide should a pantry cabinet be beside a refrigerator?
An 18 or 24-inch pantry is the usual choice, because it takes little counter run while still giving full-height storage. Check that the refrigerator door can open fully without hitting the pantry door, and add a filler strip if needed.
Sources
- Guide to Standard Kitchen Cabinet Dimensions and Sizes
- Updating the Kitchen Pantry, Fine Homebuilding
- Tall and Pantry Info, Rev-A-Shelf
- Pantry Cabinet Dimensions: Complete Guide for Homeowners