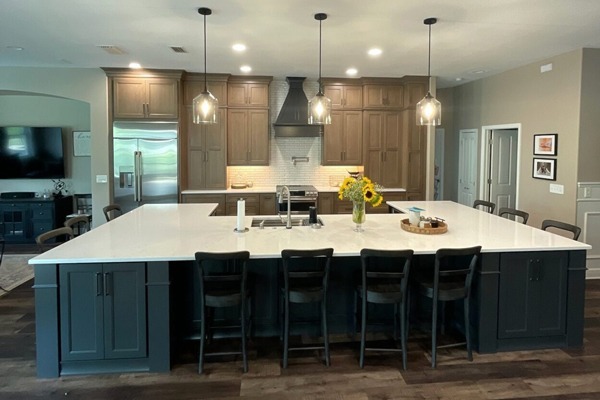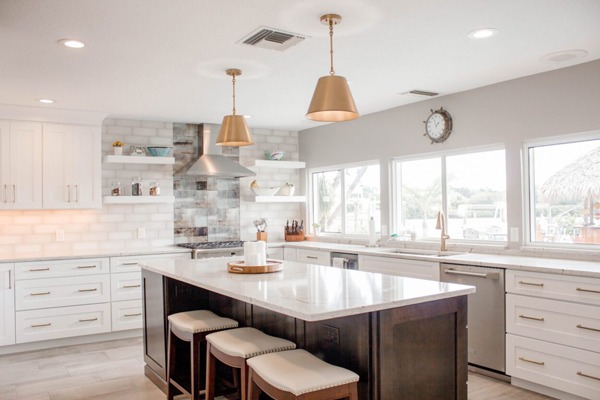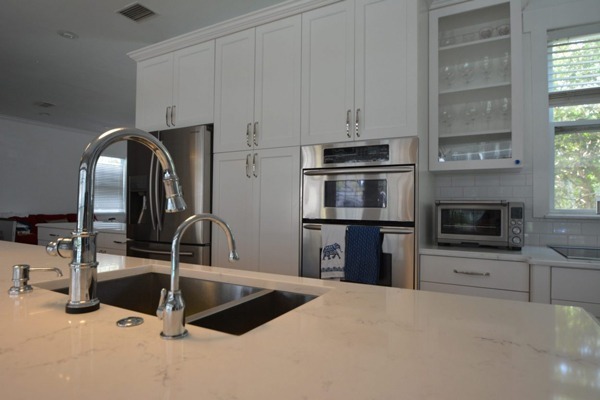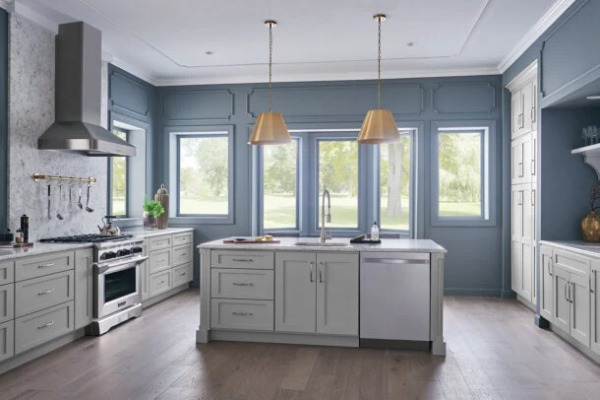
That gleaming refrigerator loses its charm fast when one door hits the wall, the freezer drawer blocks the island, or the new dishwasher catches on nearby cabinetry. Appliances may feel like finishing selections, but they establish critical dimensions, clearances, and utility requirements early in kitchen remodeling. Order cabinets first, and you may pay for fillers, altered panels, or replacements later.
A “36-inch refrigerator” tells our designers very little. The exact model number reveals the opening, airflow, hinge, connection, and installation specifications your cabinet plan actually needs to succeed.
A Listed Width Isn’t the Whole Measurement | Kitchen Remodeling
Showroom labels describe a size category, not the complete installation. Two “36-inch” refrigerators may require different cabinet depths because their bodies, hinges, and doors aren’t identical.
What we verify:
- Actual product dimensions
- Required cabinet opening
- Ventilation gaps
- Plug, hose, and connection space
- Flush or proud positioning
Ranges, wall ovens, microwaves, and dishwashers also carry model-specific requirements. Before finalizing cabinetry, we need the manufacturer’s specification sheet—not a retailer screenshot, rough measurement, or hopeful guess about how the appliance might fit once it arrives onsite.
Doors Need Room to Move, Not Merely Fit
An appliance can slide neatly into its opening and still make the kitchen miserable. We test how every refrigerator door, freezer drawer, dishwasher, oven, and nearby cabinet moves once installed.
That means checking for:
- Walls and corner cabinets
- Long handles striking adjacent surfaces
- Islands blocking appliance doors
- Opposing drawers colliding
- Fillers too narrow for full refrigerator swing
- Open doors cutting off the walkway
Closed-view renderings don’t reveal these conflicts. The layout should function with doors open, not merely look tidy when closed.
Also Read: Curbless Shower Cost: A 2026 Budgeting Guide for Homeowners
Utilities and Ventilation Must Follow the Appliance Plan
Your appliance plan also tells us what must happen behind the cabinets and inside the walls.
Depending on the exact models, the project may require:
- Dedicated circuits, correct voltage, outlets, or junction boxes
- Refrigerator water lines and dishwasher supply and drainage
- Gas or electric cooking connections
- A correctly sized and routed range-hood duct
- Manufacturer-required heat clearances
During kitchen remodeling, early coordination helps prevent altered cabinets, visible connections, inadequate ventilation, and electrical work after finishes arrive. We check each exact model’s current installation guide instead of assuming requirements.
Panel-Ready Doesn’t Mean Cabinet-Ready
Panel-ready refrigerators and dishwashers don’t arrive magically disguised as cabinets. Their custom fronts must coordinate with the appliance, cabinetry, hardware, and installer.
Before production, we confirm:
- Approved panel dimensions, weight, and thickness
- Handle projection and hinge movement
- Toe-kick alignment and surrounding reveals
- Flush-inset or overlay installation
Late appliance selections can leave panels misaligned, visually awkward, or unable to operate safely.
Finalize the Models Before Cabinet Production Begins | Kitchen Remodeling
Before cabinetry enters production, lock down these details:
- Exact appliance model numbers
- Current specification and installation sheets
- Swing directions and open-door dimensions
- Electrical, plumbing, gas, and ventilation requirements
- Custom-panel needs
- Each requirement checked against the final cabinet plan
- One last specification review before ordering
Availability can change. If a model becomes unavailable, have your designer review the replacement’s specifications before approval.
Build the Kitchen Around Decisions You’ve Already Verified
Bath & Kitchen Gallery brings Tampa homeowners a coordinated design-build process led by a certified general contractor. Our custom and semi-custom cabinetry options, upfront specifications and pricing, and dedicated Lead Carpenter system help keep decisions connected from design through construction.
Our experienced team coordinates kitchen, bathroom, and whole-home renovations across Tampa, Lutz, Brandon, Riverview, Odessa, and Temple Terrace.
Bring your appliance shortlist—or start with a blank page. Request a kitchen remodeling estimate at 813-933-8000.