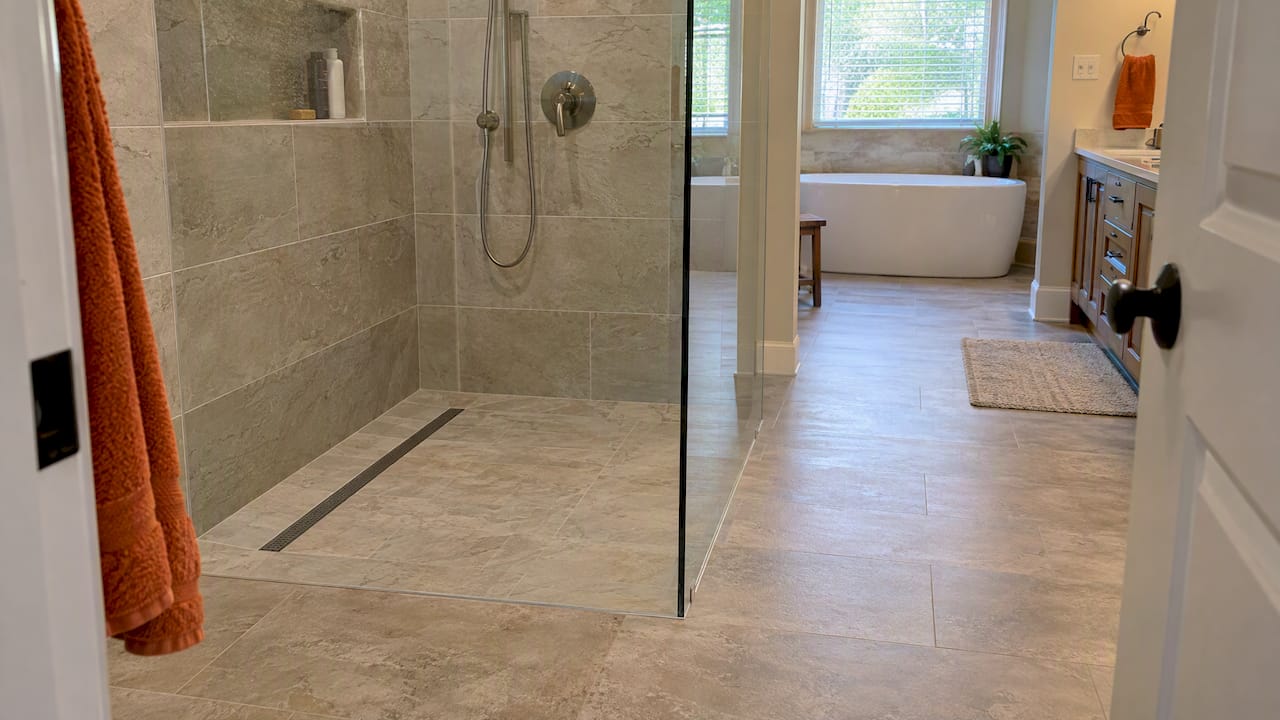
A curbless shower works best for homeowners prioritizing accessibility, aging-in-place, or a cleaner modern look, and the main trade-off is that it demands precise slope, drain, and waterproofing work that often raises retrofit cost. The San Diego curbless shower booklet and The Spruce both frame waterproofing, not style, as the deciding factor, and a 24-hour flood test before tiling is the verification step contractors recommend.
TL;DR:
- Proper waterproofing, a continuous membrane, and a flood test are crucial to prevent leaks in curbless showers, especially during retrofit installations.
- Slab retrofits often require recessed floors or drain repositioning, significantly increasing labor costs and installation time compared to new construction.
- Achieving the correct slope of at least a quarter inch per foot and extending waterproofing past the shower footprint are key to water containment and drain efficiency.
- The choice of a linear drain, prefabricated tray, and textured or smaller floor tiles improves water management and slip resistance.
- Investing in professional installation with detailed waterproofing and drain strategies usually leads to long-term satisfaction and durability.
Table of Contents
- Pros: practical and design advantages of a curbless shower
- Cons: disadvantages, failure modes, and lifestyle trade-offs
- What controls success: slope, drains, waterproofing, and testing
- Cost and timeline: retrofit versus new construction
- Five questions to decide if a curbless shower fits your bathroom
- Installation and maintenance tips that keep a curbless shower working
- When to hire a pro and what a qualified remodeler should deliver
- Water efficiency: curbless versus traditional showers
- Climate considerations that affect curbless shower design
- How curbless showers affect bathroom floor material choices
- Choosing the right shower door or enclosure for a curbless layout
- Contractor-first perspective on curbless shower satisfaction
- How Bath & Kitchen Gallery handles curbless shower projects
- Sources
- FAQ
Pros: practical and design advantages of a curbless shower
A zero-threshold entry removes the one obstacle most showers have built in: the curb. For wheelchair users, walker users, or anyone who struggles to lift a leg over an 4 to 6 inch lip, that single change can mean the difference between independent bathing and needing help every time. The Spruce points to this as the primary reason the design has moved from a niche accessibility feature toward a mainstream renovation choice, especially in multigenerational households planning ahead for aging relatives or visitors.
Beyond accessibility, a flush floor changes how a bathroom reads visually. Without a curb breaking up the sightline, even a modest bathroom can look larger and more deliberate, and the seamless transition pairs naturally with large-format tile or a frameless glass enclosure.
The same openness that helps with mobility also helps with cleaning: there is no curb edge to scrub, no caulk line trapping soap scum at the threshold.
- Zero-step entry supports easier transfers for wheelchair or walker users and caregivers assisting them.
- A continuous floor plane makes small bathrooms feel more open and current.
- Fewer seams and no curb edge mean less grime buildup and faster cleaning.
- Universal design appeal can support resale value since the layout suits a wide range of ages and abilities.
- Frameless glass and large-format tile pair well with the flush look for a spa-style finish.
Cons: disadvantages, failure modes, and lifestyle trade-offs
The flip side of removing a curb is removing the barrier that used to keep water contained. The Spruce lists water migration outside the shower zone as a leading complaint, and PlaceForPros ties most of those failures back to three causes: not enough slope, a membrane that stops at the shower edge instead of continuing into the room, and a drain that cannot keep pace with water volume.
Retrofitting an existing bathroom, particularly one on a concrete slab, often means recessing the floor or cutting into the slab to relocate the drain and achieve proper slope while keeping the entry flush. That structural work adds cost and time compared with a wood-frame build where joists can be adjusted more easily.
Open, curbless designs can also lose some of what a curbed shower offers by default: contained steam, a sense of privacy, and warmth. Without careful glass or partition choices, a curbless shower can end up looking more clinical than custom.
- Water migration risk rises sharply if slope, drain capacity, or membrane continuity are mishandled.
- Slab retrofits frequently require recessing or cutting the floor, adding labor and cost.
- Open layouts can lose heat and steam containment compared with a curbed, enclosed stall.
- A poorly designed flush entry can look institutional rather than intentional.
- Smooth, large tile can be slippery wet, so slip resistance often requires smaller formats or textured finishes.
What controls success: slope, drains, waterproofing, and testing
Getting a curbless shower right is less about design taste and more about a handful of technical details that either hold water in or let it escape. A quarter inch of fall per foot toward the drain is the commonly cited slope target, but slope alone does not guarantee a dry floor: it only works if the waterproofing membrane underneath it runs continuously, without gaps or stops at the threshold.
One in three bathroom failures traced to shower waterproofing issues involves a membrane that stops at the shower edge instead of continuing into the room, according to PlaceForPros, which identifies that gap as one of the three most common causes of leaks in curbless builds along with insufficient slope and undersized drains.
A few decisions determine how much risk you are taking on:
- Choose a drain type: a linear drain along the entry or back wall simplifies a single-direction slope, while a center drain requires slope from four directions and tighter tolerances.
- Confirm the membrane extends past the shower footprint into the transition zone, overlapping seams rather than butting them.
- Ask whether the installer plans to use a prefabricated pre-sloped tray, which reduces the chance of an uneven mud bed, especially on tight timelines.
- Require a 24-hour flood test of the pan before any tile goes down, the step PlaceForPros calls the standard way to confirm waterproofing before it is sealed behind tile.
- For narrow or awkward layouts, consider a secondary or trench drain at the entry, which the San Diego accessibility booklet notes allows a true flush entry while still managing overflow.
A pre-sloped tray is usually the better call for homeowners who want predictable results without relying entirely on a tile setter’s hand-floated mud bed.
Cost and timeline: retrofit versus new construction
Pricing a curbless shower depends heavily on whether you are retrofitting an existing bathroom or building one into new construction. The Spruce notes that curbless components alone can add a few hundred to a few thousand dollars, while a full curbless shower install commonly runs from the low thousands up past $10,000 depending on scope and how much structural work the retrofit requires.
A detailed cost and value analysis for curbless showers breaks down how drain relocation, tray type, and glass choices move the final number, and a curbless shower budgeting guide covers retrofit-specific price ranges in more depth.
- Drain relocation and slab recessing are the biggest retrofit cost drivers, especially on concrete foundations.
- A pre-sloped tray generally costs less in labor than a traditional mud bed, since it removes guesswork.
- Custom frameless glass and large-format tile labor add noticeably to the final bill.
- Expect the longest delays around plumbing rough-in, the waterproofing and flood test stage, and tile curing time.
New construction sidesteps much of this: framing can be built to the correct height and slope from the start, which is why curbless showers in new builds typically cost less and move faster than the same design retrofitted into an existing bathroom.
Five questions to decide if a curbless shower fits your bathroom
Before committing, walk through a short set of questions that match the technical realities above to your actual bathroom and household.
- Does your current floor type and plumbing layout allow for drain relocation or recessing without major structural disruption?
- Is your bathroom footprint large enough for a comfortable curbless shower, generally 36 to 60 inches deep, with 5 feet by 5 feet recommended when wheelchair turnaround is a requirement?
- Do you need accessibility features now, or are you planning for aging-in-place down the road?
- Are you prepared to pay for proper waterproofing, a pre-sloped tray or correctly built mud bed, and a flood test rather than cutting corners on those steps?
- Do you value privacy and heat retention more than an open, spa-like feel, or the reverse?
If you answered yes to the accessibility question and are comfortable with the waterproofing investment, a curbless shower is usually worth pursuing. The aging-in-place bathroom guide covers how grab bars, seating, and layout choices fit into that same decision.
Installation and maintenance tips that keep a curbless shower working
Getting the install right the first time saves far more money than fixing a leak later. Put the flood test and continuous membrane detail in writing in your contract, not just in a verbal promise, so there is a documented checkpoint before tile goes down.
- Require a 24-hour flood test of the shower pan before tiling begins, and ask to see the result.
- Favor pre-sloped trays for tight tolerances, and pair them with a linear drain when the design calls for a single-direction slope.
- Choose smaller-format or textured tile on the shower floor for slip resistance, saving large-format tile for walls.
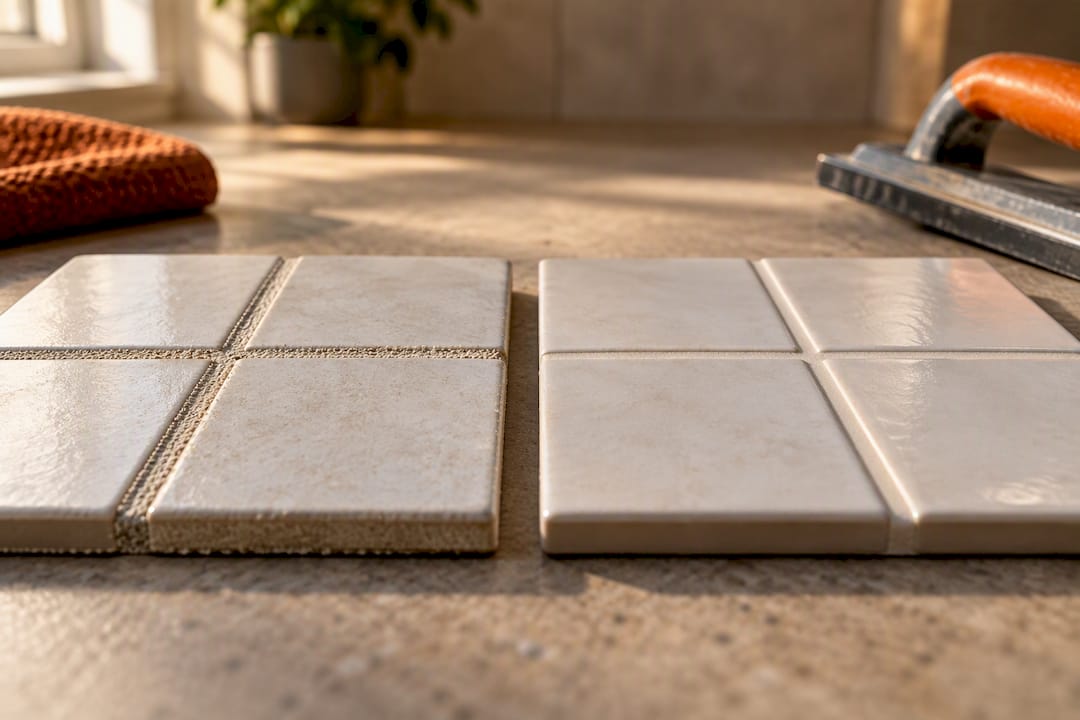
- Use a high-quality grout sealant and plan to reseal grout lines roughly once a year to maintain the waterproof barrier.
- Add grab bars, a built-in seat, or a removable dam if the household includes anyone with mobility needs now or in the near future.
Pro Tip: Ask your installer to extend the waterproof membrane at least a few inches past the shower footprint into the surrounding floor, since that overlap is what actually stops water migration, not the slope alone.
Proper caulking at seams and transitions plays a supporting role here too, as outlined in this guide to caulking and water damage prevention.
When to hire a pro and what a qualified remodeler should deliver
A curbless shower is not a weekend DIY project once drain relocation or slab work is involved. A qualified remodeler’s scope should include a site assessment of your floor structure, a clear drain strategy, a continuous membrane plan, a documented flood test, and a tile warranty.
Bath & Kitchen Gallery approaches curbless shower projects by combining design and construction under one roof, which keeps the waterproofing plan and the tile layout coordinated from day one rather than handed off between separate trades.
- In-house design and construction keep waterproofing and finish decisions aligned from the start.
- Up-front pricing with itemized costs means no surprise change orders mid-project.
- A dedicated Lead Carpenter oversees the job site for consistency from rough-in to final tile.
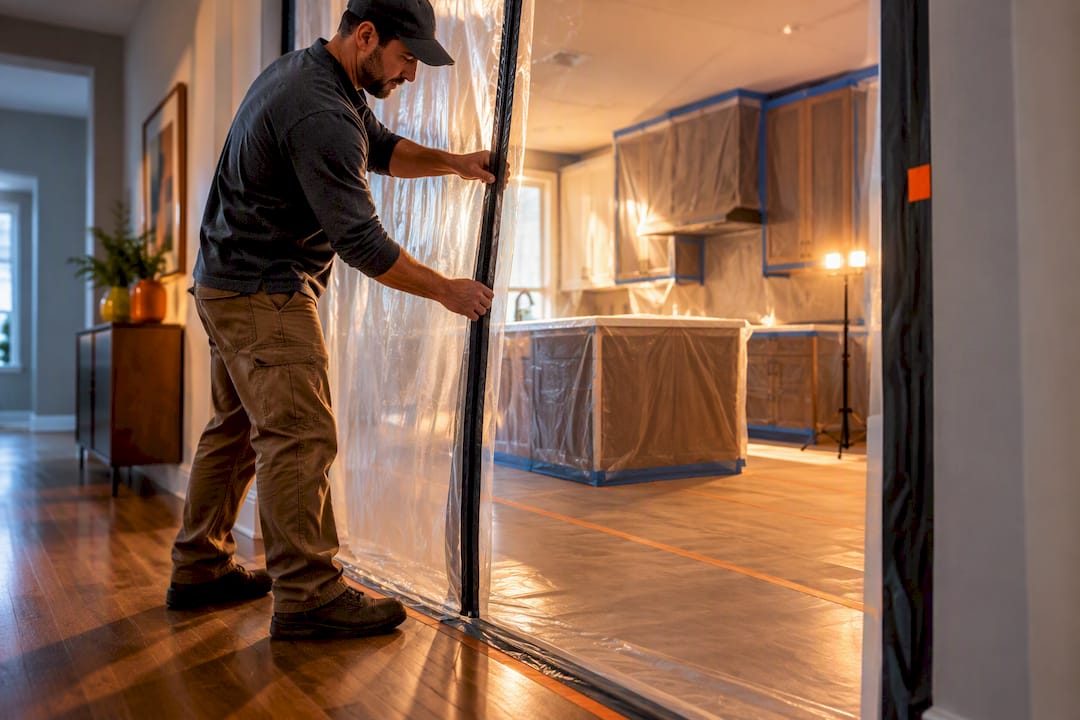
- The Work Clean System limits dust and disruption while slab or drain work is underway.
Red flags when getting bids: no mention of a flood test, vague answers about membrane continuity, or reluctance to recess the drain when the slope requires it.
Water efficiency: curbless versus traditional showers
A curbless shower does not change how much water the showerhead uses, since fixture flow rate, not floor design, governs consumption. The difference shows up instead in water containment and how efficiently that water gets channeled to the drain.
A traditional curbed shower relies on the curb itself as a backup barrier, so even an imperfect slope rarely sends water into the rest of the bathroom. A curbless design removes that backup, which means the slope and drain placement have to do the entire job of moving water where it belongs on the first try. A linear drain positioned at the entry or back wall, as recommended in curbless waterproofing guidance, tends to clear water faster across a single consistent slope than a center drain pulling from four directions.
In practical terms, neither design is inherently more water-efficient in terms of consumption. The real efficiency question is whether water reaches the drain without pooling or escaping the wet zone, and that depends on installation quality rather than the presence or absence of a curb.
Climate considerations that affect curbless shower design
Humidity and temperature swings change how a curbless shower performs over time, even when the installation itself is sound. In humid climates, the open, flush design can allow more moisture to escape the shower zone and linger in the bathroom air, which puts added pressure on ventilation. A bathroom fan sized and run long enough to clear that moisture matters more in a curbless layout than in a curbed one, since there is less of a physical barrier keeping steam contained to the stall.
In climates with freezing temperatures, the concern shifts to any exterior-adjacent plumbing or slab work done during a retrofit. Cutting into a slab to relocate a drain in a cold climate requires attention to insulation and freeze protection around that new plumbing run, since exposed or poorly insulated pipe runs are more vulnerable to freezing than an undisturbed slab.
Neither climate condition rules out a curbless shower. They do mean the ventilation plan and the plumbing detailing around any slab work deserve specific attention during design, rather than being treated as afterthoughts once the waterproofing and tile are finished.
How curbless showers affect bathroom floor material choices
The flush transition between a curbless shower and the rest of the bathroom means the shower floor and the surrounding room floor are visually and functionally connected in a way a curbed shower never requires. That connection narrows your material options in a few practical ways.
Porcelain and ceramic tile remain the most common choice for curbless floors because they tolerate the pre-sloped tray or mud bed underneath and hold up to the continuous waterproofing membrane. Natural stone can work but typically needs sealing more often, since it is more porous and sits in a zone that gets wet more frequently than a standard bathroom floor.
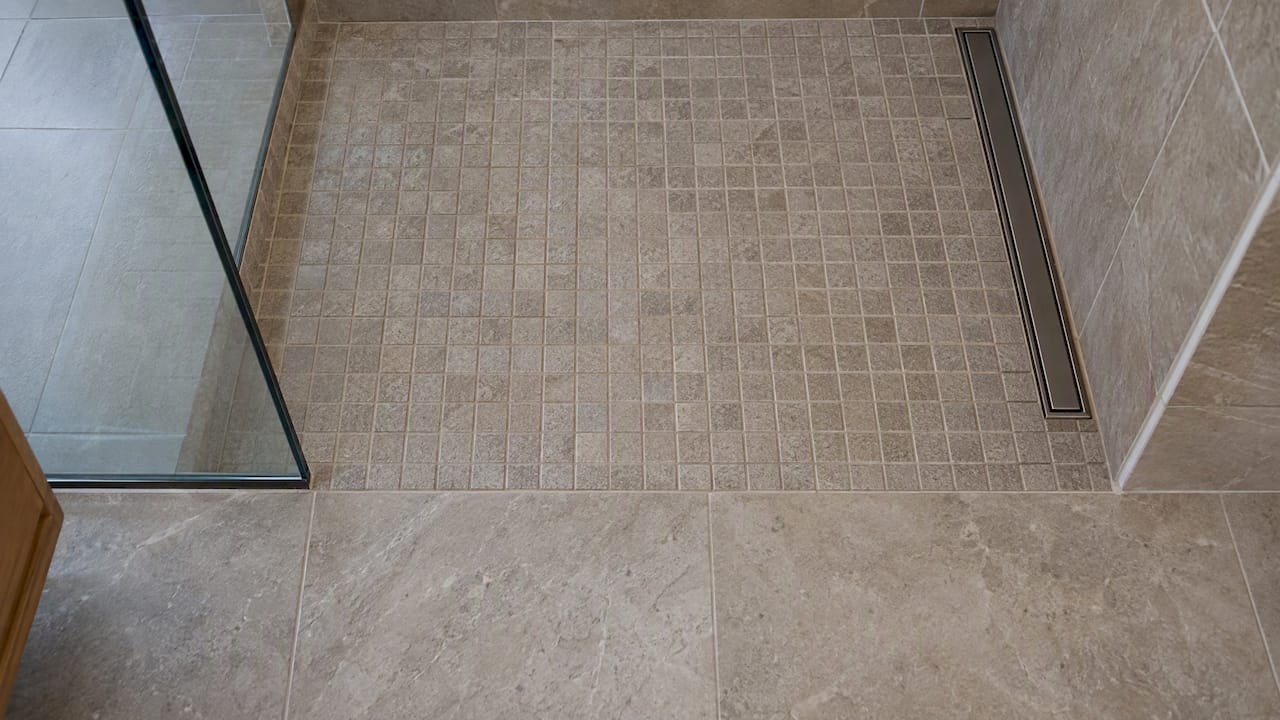
Smaller tile formats or textured finishes are generally preferred on the shower floor itself for slip resistance, while the surrounding transition zone can often carry a larger matching tile for visual continuity. Whatever material you choose, it needs to be compatible with the waterproofing membrane system beneath it, since a membrane and a tile that expand or contract at different rates can eventually crack grout lines at the transition, which is one of the slower, quieter ways a curbless shower starts to leak years after installation.
Choosing the right shower door or enclosure for a curbless layout
A curbless shower opens up enclosure options that a curbed stall does not always allow, but the flush floor also removes one traditional way of containing water, so the enclosure choice carries more weight than it would in a standard shower.
A frameless glass panel, open on one or more sides, is a common choice for curbless designs because it preserves the clean sightline that makes the bathroom feel larger while still breaking up splash in the direction it faces. A sliding or pivoting door works where more complete water containment is wanted, though either option needs to be paired with the drain and slope strategy rather than treated as a separate decision: a splash guard on the open side of the enclosure can compensate for a shower that otherwise relies entirely on gravity and drain placement to keep water contained.
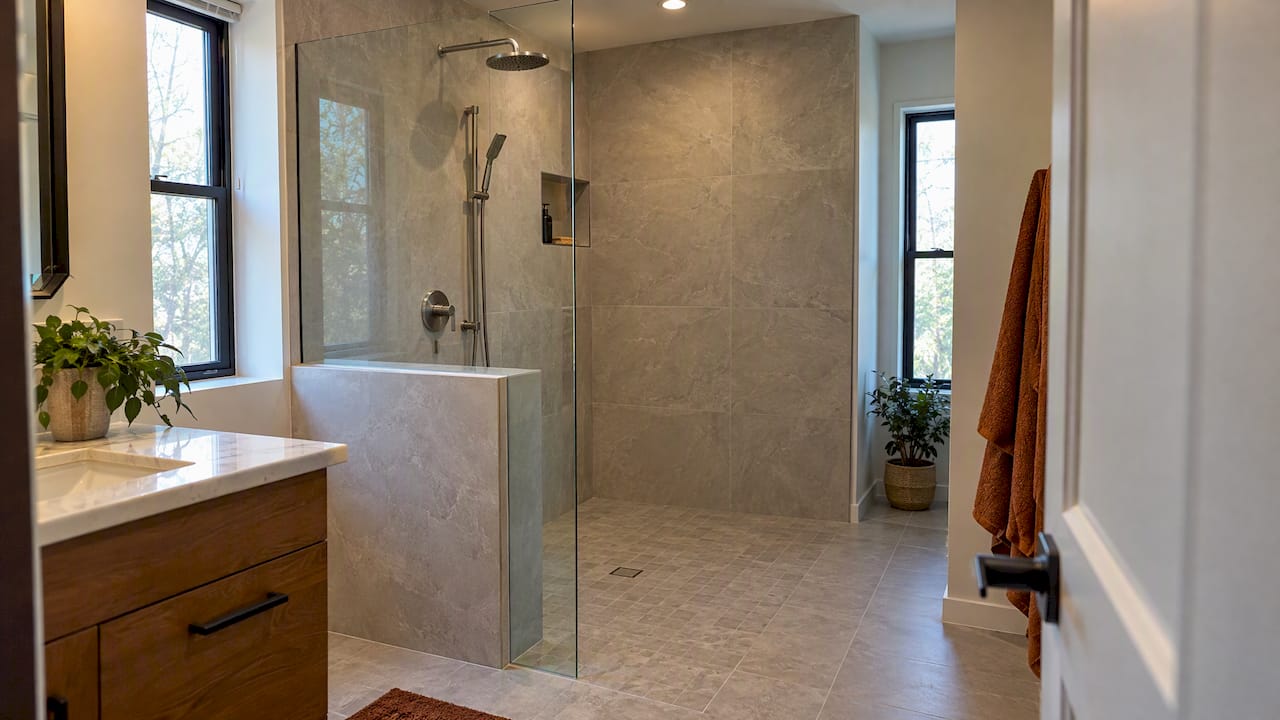
Fully open, no-door designs are possible in larger bathrooms with generous slope toward a well-placed linear drain, but they put more pressure on getting the waterproofing and drain capacity right, since there is no glass at all helping contain splash. The guide to shower glass and enclosure options covers how framed, frameless, and partial enclosures balance privacy, heat retention, and the open look most homeowners want from a curbless design.
Contractor-first perspective on curbless shower satisfaction
The homeowners most satisfied with a curbless shower chose it for accessibility and a clean, modern look, not for the look alone. The most common regret is skimping on waterproofing or drain work to save money upfront, a shortcut that tends to cost more once water finds its way past an incomplete membrane.
— MediaBeast
How Bath & Kitchen Gallery handles curbless shower projects
Curbless shower projects can benefit from having design and construction combined, to keep the waterproofing plan, drain strategy, and finish selections coordinated instead of getting lost between separate contractors. Up-front pricing helps ensure itemized costs are clear before work starts, and having a lead onsite throughout the project helps maintain consistency. Implementing measures to limit dust and disruption during remodels is also important, especially while slab or drain work is underway.

- Design and construction coordination helps ensure consistent waterproofing and finish decisions.
- Up-front, itemized pricing clarifies costs before demolition.
- Having dedicated on-site oversight helps maintain project consistency.
- Work practices that limit dust and disruption improve the remodeling experience.
If you are ready to get real numbers for your bathroom, start with Tampa shower remodeling services to request an estimate for your curbless shower project.
Sources
- What Is a Curbless Shower? Pros, Cons, and How to Build One (The Spruce)
- Curbless & zero-entry shower waterproofing guide (PlaceForPros)
- Curbless (roll-in) shower technical booklet (San Diego / UD curbless PDF)
- Data-driven design of an automatic shower for the elderly (ASEAN Journal / 2026)
FAQ
Are curbless showers a bad idea?
A curbless shower is not a bad idea by default, but it is a riskier project than a curbed one if the slope, drain, and membrane work are not done correctly. When installed with a continuous waterproofing system and verified with a flood test, as described in PlaceForPros’ waterproofing guide, the main failure modes are largely preventable.
What is the new trend for walk-in showers?
The current direction in walk-in showers leans toward zero-threshold, curbless entries paired with linear drains and frameless glass, favored for both accessibility and a cleaner visual line. This pairs flush flooring with large-format tile outside the wet zone and smaller, textured tile inside it for slip resistance.
Are zero-entry showers safe for seniors?
Zero-entry showers are widely recommended for seniors because removing the curb eliminates a common trip and fall point, supporting independent bathing for longer. Research on accessible shower design for elderly users points to safety-related features as a meaningful factor in bathing independence and user satisfaction.
What is the best curbless shower system?
There is no single system that fits every bathroom, since the right choice depends on floor type, available slope, and budget. A pre-sloped tray paired with a linear drain is a commonly recommended, lower-risk approach for most retrofits, according to PlaceForPros, because it simplifies achieving consistent slope and a continuous waterproofing connection.
Is a curbless shower worth it?
For homeowners prioritizing accessibility, aging-in-place, or a modern open look, a curbless shower is generally worth the investment despite the higher retrofit cost. The value comes down to whether the waterproofing is done correctly, since that single factor determines whether the design performs well for years or becomes a maintenance headache.