
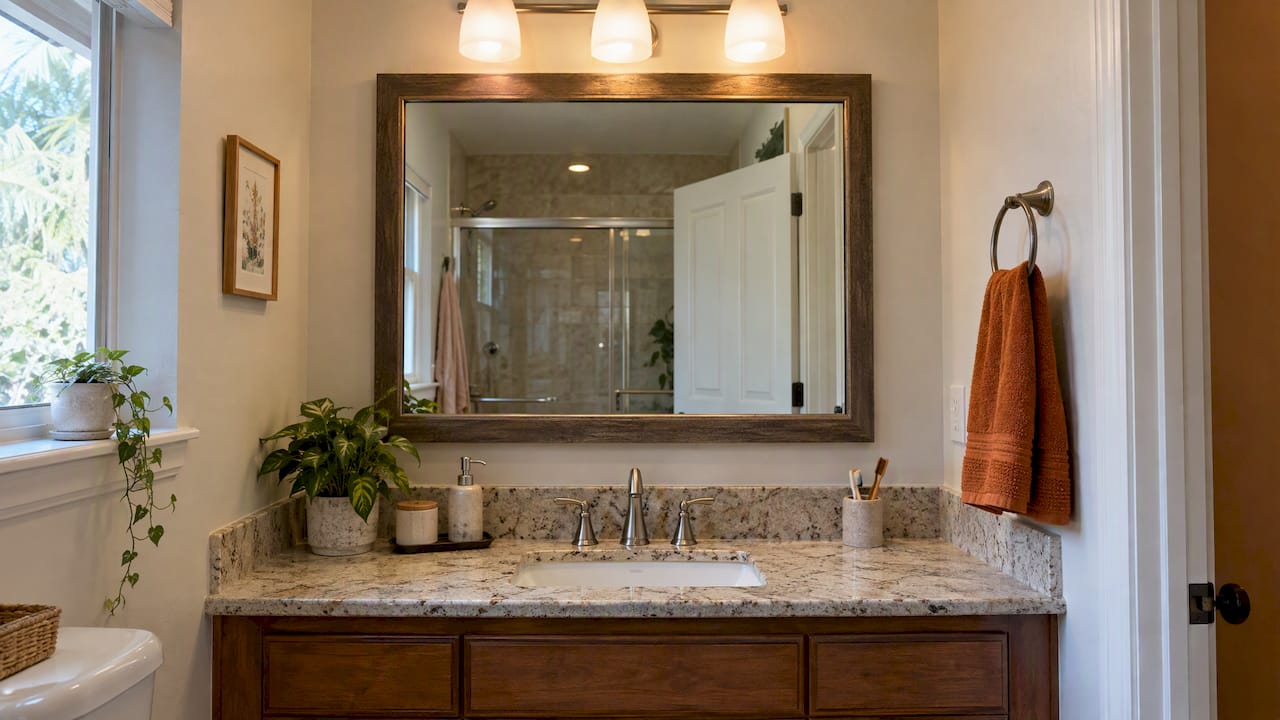
Hang the mirror so its center sits at the eye level of the people who use the bathroom most, usually 58 to 65 inches above the finished floor. Then check the bottom edge: it should clear the countertop or the highest point of the faucet by 5 to 10 inches. When those two numbers disagree, the faucet and the people who use the room decide, not a chart.
This guide walks through the rule, how to adjust it for your household, and the mistakes we see when we walk into a bathroom that was finished before we arrived.
TL;DR
- Center the mirror at household eye level, typically 58 to 65 inches from the floor. Tall households go higher, families with children or seated makeup routines go lower.
- Keep the bottom edge 5 to 10 inches above the countertop or the tallest faucet point, whichever is higher.
- Tape the outline on the wall and live with it for a day before you drill.
- For LED mirrors, measure the glass, not the housing. Frosted bands can push the reflecting surface up by an inch or two.
- Public restrooms follow ADA limits (40 inches to the bottom of the glass over a sink). Private homes are not bound by them, but they are a useful benchmark for accessible design.
Table of Contents
- The standard rule: eye level first, clearance second
- A worked example: a 36-inch vanity
- Adjusting for the people who actually use the room
- Mirror placement when there is more than a single vanity
- LED, backlit and medicine cabinet mirrors
- Oversized and wall-spanning mirrors
- Accessible bathrooms and ADA numbers
- How to test the height before you drill
- Perspective: what we see on remodel jobs
- Planning the mirror inside a full bathroom remodel
- Common mirror height mistakes
- FAQ
- Sources
The standard rule: eye level first, clearance second
Two measurements settle almost every standard bathroom.
1. The center of the glass at eye level. Designers working on residential vanities put the center of the mirror at about 58 to 65 inches from the floor. Other mirror makers publish a slightly wider band, with 57 to 65 inches a common figure. The small differences come from who they assume is standing there. Your own number matters more than the range.
2. The bottom edge clear of the faucet. The bottom of the glass should sit 5 to 10 inches above the countertop, or above the highest point of the faucet if that is taller. A tall gooseneck or a wall-mounted faucet changes this math, so measure the actual fixture, not the catalog photo.
If you are choosing between the two, satisfy the faucet clearance first. A mirror that stops short of the faucet looks and works wrong: water spots, a cramped reflection and a bottom edge that collides with the spout. Then move the center as close to eye level as the clearance allows by choosing the right mirror height.
A common mistake: using the countertop as your guide
A standard vanity top is around 36 inches high, and some homeowners see a number like 38 and anchor everything to it. That is the countertop, not your eyes. Eye level for standing adults runs about 58 to 65 inches, so a mirror positioned from the counter alone can end up too low for standing adults or too high for someone seated. If you are also deciding on the vanity itself, our guide to the vanity height standard covers how counter height changes everything above it.
A worked example: a 36-inch vanity
Here is how the numbers play out in a typical hall bath. This is an illustration, not a spec for your house.
- Vanity cabinet and top: 36 inches from the floor.
- Faucet spout peak: 8 inches above the counter, so 44 inches from the floor.
- Bottom of mirror, 6 inches above the faucet peak: 50 inches from the floor.
- Mirror height: 30 inches.
- Top of mirror: 80 inches from the floor. Center: 65 inches.
The center lands at the upper end of the eye-level range, which suits a household of tall adults. For a family with an average-height adult and two kids, you could drop to a 5-inch gap, bring the bottom to 49 inches, and use a 26-inch mirror so the center is about 62 inches. The faucet is still cleared, and the reflection works for more people.
Check the ceiling too. A gap of 6 to 12 inches between the top of the mirror and the ceiling or top door trim keeps it from looking like an installation error. In the example above, an 80-inch top under a standard 96-inch ceiling leaves 16 inches, which is fine. Under an 84-inch soffit, it would not be.
Adjusting for the people who actually use the room
The published ranges are averages. The people who brush their teeth in front of the glass are not.
| Household | Where to aim | Why |
|---|---|---|
| Tall adults (over about 6 feet) | Upper end, 63 to 65 inches at center | Avoids stooping to see your face |
| Average-height adults | 60 to 62 inches at center | Works for most people without adjustment |
| Shorter adults and kids | Lower end, 58 to 60 inches at center | Children can see themselves and brush teeth without a stool |
| Seated makeup or shaving routine | Lower end, with a taller mirror | Keeps the reflection reachable from a seat |
| Mixed household | Pick the lowest center that still clears the faucet, then go taller | A taller mirror covers a wider range of eye levels |
The last row is the one most people miss. When you cannot agree on one height, raise the mirror’s size instead of its position. A mirror 36 inches tall and centered at 60 inches covers eye levels from about 42 to 78 inches in the reflection. That is far more forgiving than a 24-inch mirror hung at the same center. Experts also say not to be afraid to adjust standard heights to fit your own household. Tall households lean high, and households with children or a seated makeup routine lean low.
Width matters as much as height
A mirror that is the right height but too narrow still looks wrong. A common guideline from a mirror manufacturer is that the mirror should be 70 to 100 percent of the vanity width. Below 70 percent it reads undersized. On a 48-inch vanity, that means a mirror between roughly 34 and 48 inches wide. On a double vanity, you can use one wide mirror or two individual ones centered over each sink. Center each over the sink, not over the cabinet doors, since people stand at the basin.
Mirror placement when there is more than a single vanity
Over a pedestal sink or wall-mounted basin
There is no countertop to guide you, so eye level becomes the main rule. Use the 58 to 65 inch center for the household and make sure the bottom of the glass clears the faucet. Without a backsplash, the mirror can come lower. A tall mirror that runs from just above the faucet to near the ceiling suits a narrow powder room.
With sconces or a light bar
Lighting changes the available space. When there is a light bar above the mirror or sconces on either side, measure the distance between the lights and the faucet and choose a mirror that fits the gap, with clearance both above the faucet and below the fixture. Side sconces usually sit at or near eye level, around 60 to 66 inches to the center of the fixture, which is another reason to center the mirror there. We cover fixture placement in more depth in our piece on bathroom lighting ideas for a luxury remodel.
Mirrors that are not over the vanity
A full-length mirror on a wall or door is a different job: it should cover most of a standing adult, with the bottom near the floor or just above the baseboard. For a mirror that is not over a lavatory or counter, the ADA rule is a maximum bottom edge of 35 inches.
LED, backlit and medicine cabinet mirrors
Lighting is the biggest shift in mirrors right now. The National Kitchen & Bath Association reports that 92 percent of surveyed designers agree task lighting must always be included in a primary bath design. That is why more homeowners choose lit mirrors, and why you should plan the height around the glass, not the frame.
Many LED mirrors have frosted bands or a thick housing at the bottom. The functional glass starts higher than the frame’s edge. Professionals confirm the reflecting-surface dimension from the manufacturer’s spec sheet before roughing in electrical, because a 2-inch difference can ruin the height you planned. In a remodel this matters twice: the junction box and the wiring are behind drywall, and moving them later means opening the wall.
A few practical rules for lit and cabinet mirrors:
- Get the spec sheet before the electrician arrives, and mark the glass edges, not the frame edges, on the wall.
- Ask where the power cord or hardwire exits the unit. A hardwired mirror should have its box positioned so the connection hides behind the unit.
- For a recessed medicine cabinet, check the stud layout and any plumbing or wiring in the wall cavity. NKBA found 32 percent of renovating homeowners upgraded to medicine cabinets in 2025, and 66 percent of those chose recessed mounting.
- Treat a medicine cabinet as a mirror with doors: the center of the glass still goes at eye level, but the door swing must clear the faucet and any sconces.
If you want to see what is possible with integrated features, our overview of smart bathroom technology explains what to plan for before the walls close.
Oversized and wall-spanning mirrors
A clear 2026 trend is going big. NKBA’s reporting points to a strong movement toward oversized, wall-spanning mirrors that visually expand the bathroom’s footprint. In a small bath, a mirror that fills the wall above the vanity bounces light and removes the dead wall space. It also changes the height question: when the mirror runs from just above the backsplash to near the ceiling, the eye-level center takes care of itself, and the main decisions become the bottom clearance and the ceiling gap.
With a wall-spanning mirror, plan these details:
- Backsplash edge. Leave a small gap or set the mirror directly above the backsplash so water cannot get behind the glass. Do not leave a narrow channel that collects splashes.
- Outlets and switches. Any outlet near the vanity must either sit beside the mirror or be cut into it. Mark them before ordering, because a custom cut is hard to correct.
- Weight and mounting. Large glass is heavy. Use mounting hardware rated for the weight and anchor into studs or blocking, not just drywall anchors. In a remodel, we add blocking while the wall is open.
- Moisture. Look for a mirror with sealed edges, especially in a bath with a tub or shower close to the vanity.
If you are trying to make a compact room feel larger, mirror size is only one lever. We have a separate piece on how to make your bathroom feel more spacious and one on small bathroom ideas.
Accessible bathrooms and ADA numbers
If someone in the household uses a wheelchair, or you want a bathroom that will work as you age, use the accessibility numbers as a baseline. Under the 2010 ADA Standards, section 603.3 says a mirror above a lavatory or countertop must have the bottom edge of its reflecting surface no higher than 40 inches above the finished floor. A mirror not over a counter must sit no higher than 35 inches at the bottom. The Access Board’s guide also suggests the top edge reach at least 74 inches so both ambulatory and wheelchair users can see themselves.
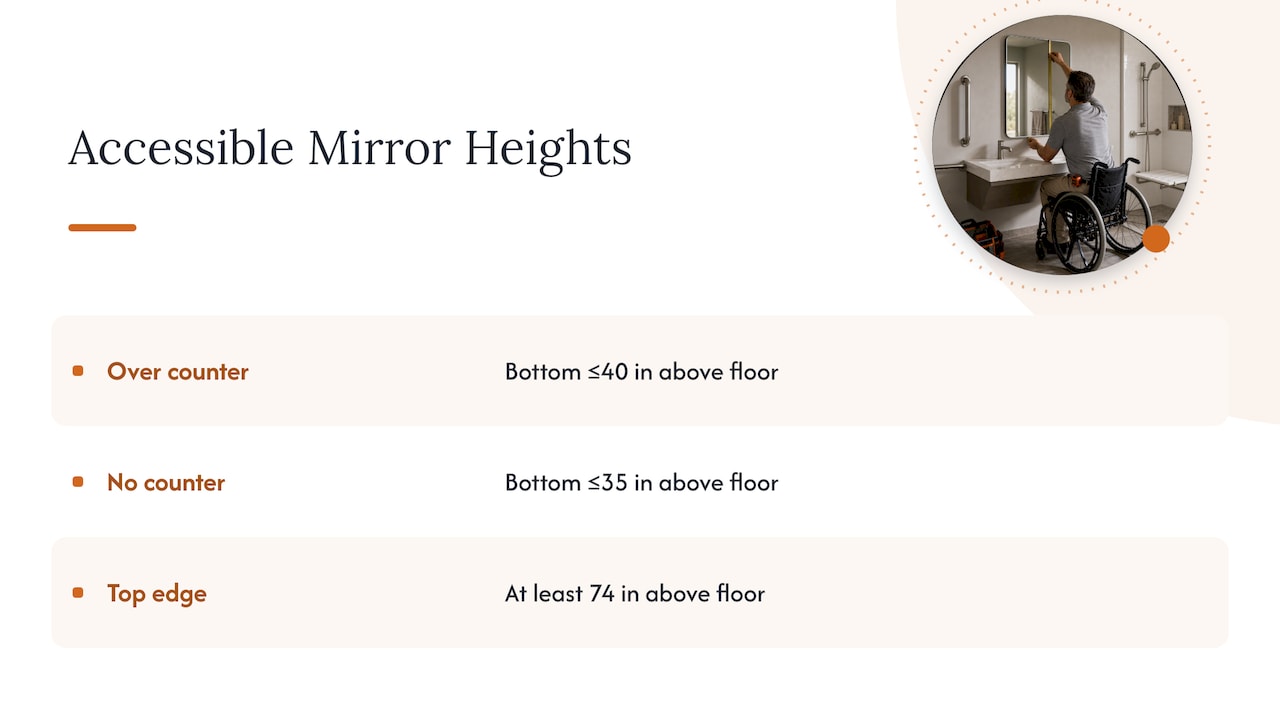
Those rules apply to public and commercial restrooms and accessible guest rooms. They do not govern a private home, so you are free to design to your own needs. But they make a good benchmark. A tilted mirror, or a full-height mirror that starts at 35 to 40 inches and rises to about 74 inches, serves a standing family member and a seated one in the same bath. If an accessible design is on your list, take a look at our page on wheelchair accessible bathroom remodeling, which covers clearances, sink height and shower access together, since the mirror is one piece of a connected plan.
And for local code or permit questions on a full remodel, ask your contractor and your city or county building department. Requirements differ by jurisdiction.
How to test the height before you drill
This step saves more mistakes than any measurement.
- Measure your eye line. Stand barefoot, relaxed, at the vanity and have someone mark where your eyes fall on the wall. Do this for each adult, and for the shortest regular user.
- Find the faucet peak. Measure from the floor to the highest point of the spout or handle. Add your 5 to 10 inches for the bottom edge.
- Cut the outline. Use painter’s tape to mark the mirror’s exact size on the wall, using the glass dimensions and not the frame. A cardboard cutout works even better.
- Live with it. Leave the tape up for a day. Brush your teeth, shave, do your hair. Have the shortest and tallest users check it.
- Mark the wall studs. Once the outline is right, locate studs or plan blocking, mark the hanging points, and level the mark.
- Hang and recheck. Hang the mirror, step back, and check the ceiling gap and the sconce clearance before you tighten everything down.
Taping the outline is the single most reliable way to avoid a mistake. For another take on trial placement in tight rooms, this mirror placement guide for small rooms walks through trying the outline before any holes.
Perspective: what we see on remodel jobs
We design and build bathrooms in-house, so we see the mirror decision from both sides: on the drawing and in the wall. Here is what we have learned.
Most mirror problems are decided long before the mirror arrives. A vanity gets chosen, a faucet gets chosen, and the sconce locations are fixed, and only then does somebody ask how high the mirror goes. By then the electrical box is in the wall. That is why we settle mirror, faucet and lighting together at the design stage, with the mirror’s actual glass dimensions in hand.
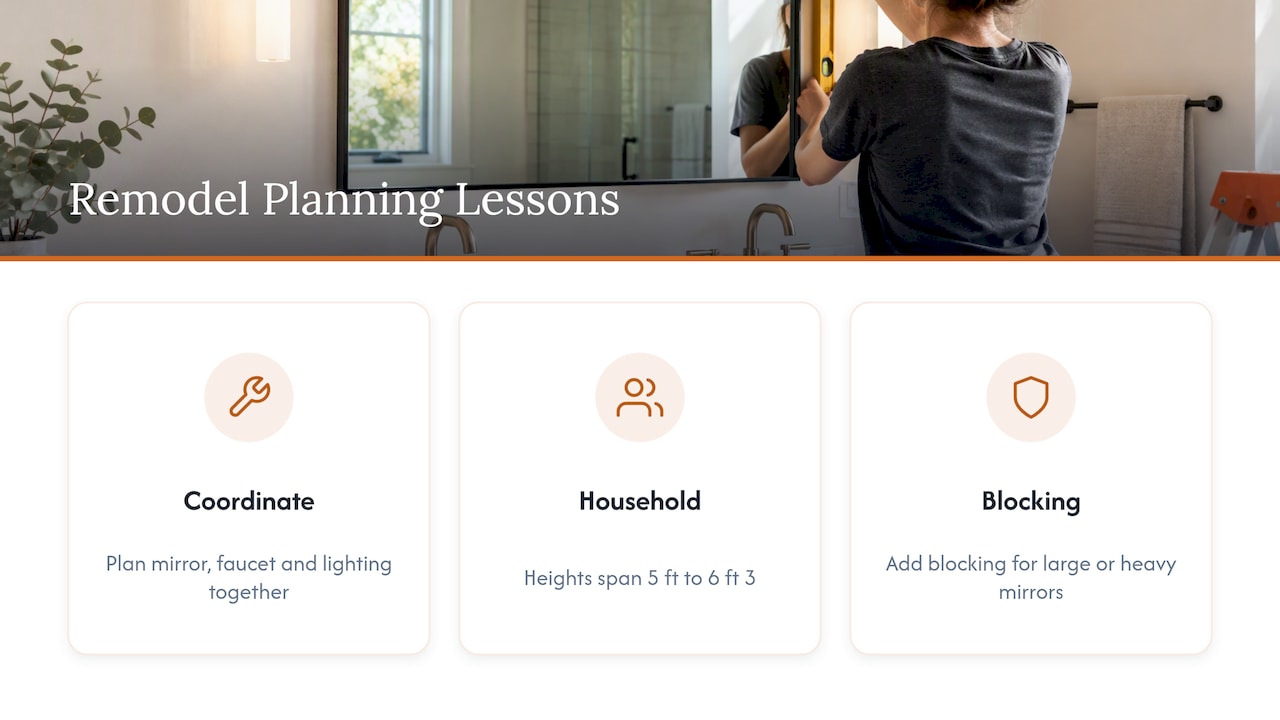
Second, we plan for the household, not the catalog. If one person in the family is 5 feet tall and another is 6 foot 3, we do not split the difference on a small mirror. We go taller, so both can use the same glass.
Third, we put blocking behind the wall where a large or heavy mirror will hang. It costs little while the wall is open and removes a common failure later. Our up-front pricing and detailed item lists exist for decisions like this: the mirror, lighting and blocking are line items, not surprises, and your Lead Carpenter can walk you through where each one goes on site.
— MediaBeast
Planning the mirror inside a full bathroom remodel
If you are replacing the vanity, the best time to settle the mirror height is during design, before cabinets and plumbing are ordered. A new vanity changes counter height, faucet height and the clear wall above it, so the mirror follows. Our vanity options page shows styles that change how much wall you have to work with.
For Tampa-area homeowners who want the mirror, vanity and lighting designed and built together, we handle both design and construction under one roof, with a dedicated Lead Carpenter on every job and a Work Clean System that keeps dust down in the rest of your home. You can see how our bathroom remodeling in Tampa works, and visit our showroom to hold materials in your hand.
For budgeting, our published ranges for bathroom projects start with a small 3-fixture bath with shower at $22,100 to $30,000, and a 4-fixture bath with shower runs $35,000 to $46,000. Our bathroom remodel cost page lists each layout, and final cost depends on the scope and materials you choose.
Common mirror height mistakes
- Hanging by the countertop. The counter is not your eye line.
- Measuring the frame instead of the glass. Especially with LED and backlit units.
- Ignoring the tallest faucet. Check the highest point, including handles that lift.
- Choosing a narrow mirror for a wide vanity. Stay in the 70 to 100 percent range.
- Forgetting the ceiling gap. Keep 6 to 12 inches below the ceiling or top trim, unless the mirror deliberately runs wall to wall.
- Skipping the tape test. It takes ten minutes and prevents holes you cannot unmake.
- Wiring first, choosing later. Pick the mirror before the electrician sets the box.
FAQ
How high should I hang a bathroom mirror above the vanity?
Put the bottom edge 5 to 10 inches above the countertop or the tallest faucet point, whichever is higher. Then check that the center of the glass falls between about 58 and 65 inches from the floor. If the two conflict, clear the faucet first and use a taller mirror.
What is the standard bathroom mirror height from the floor?
There is no single code number for a private home. The common design range puts the center of the mirror 58 to 65 inches from the floor, which matches the eye level of most standing adults. Adjust up for a tall household and down for children or seated use.
How many inches above the backsplash should the mirror be?
If there is a backsplash, keep the bottom edge a few inches above it or set it directly on top so water cannot collect in a gap. The 5 to 10 inch rule is measured from the countertop or faucet, so confirm that your mirror also clears the faucet peak.
What mirror height works for a wheelchair user?
Under the ADA Standards, the bottom of the glass over a lavatory must be no higher than 40 inches from the floor. Those rules cover public restrooms, not private homes, but they are a sensible target. A full-height mirror or a tilted one often works for a standing and a seated person in the same bath.
Does a bigger mirror make a small bathroom look larger?
Yes, a larger mirror reflects more light and removes dead wall, which is why oversized mirrors are a strong 2026 trend. Keep it in proportion to the vanity and clear of the faucet and the ceiling. Pair it with good task lighting for the best effect.
Sources
- Mirror Height Over Vanity: How High to Hang It, Claris
- Claris Company
- What Is A Good Height For A Bathroom Vanity Mirror, Edward Martin
- Bathroom Mirror Sizing Guide, Matrix Mirrors
- Bathrooms are Getting Bigger, Brighter, and Better Organized, NKBA
- ADA Standards Chapter 6, Plumbing Elements and Facilities, U.S. Access Board
- Chapter 6: Lavatories and Sinks, U.S. Access Board
- Mirror placement for small rooms, Noble Abode