
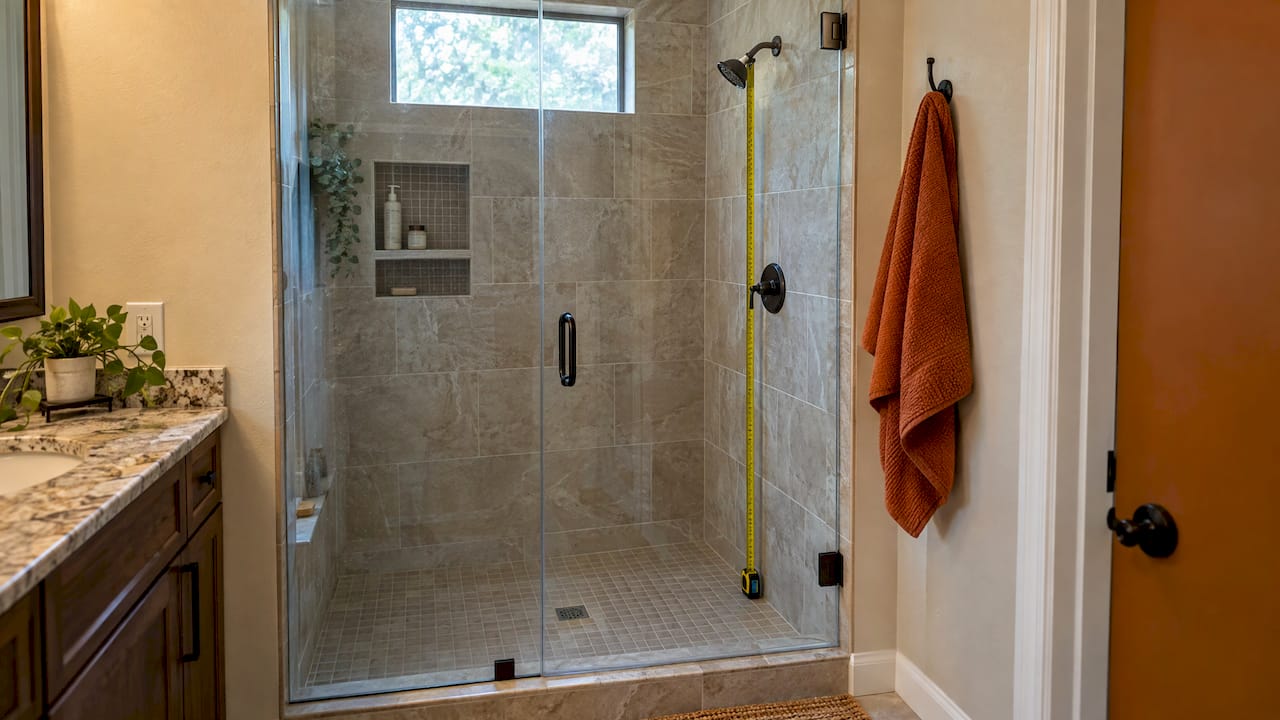
The standard shower head height is 80 inches (6 feet 8 inches) above the finished shower floor, measured to the center of the shower arm. That number suits most adults between roughly 5’4" and 6’0". If anyone in your home is taller, you want a rain head, or you are planning a remodel, the right height shifts. This guide gives you the numbers, the reasons behind them and the measuring mistakes that cause the most regret.
TL;DR
- The common default is 80 inches from the finished floor to the center of the shower arm. Plumbers often rough in the pipe lower, around 78 inches, so the installed head lands near 80.
- For anyone over 6’2", 84 inches is the safer default. Rain heads usually sit between 82 and 90 inches.
- Building codes set ceiling clearance over the showerhead area, not an exact fixture height. Accessible showers have their own limits for the hand shower.
- Always measure from the finished shower floor after tile and pan are in, not from the subfloor.
- Decide the height before the walls close. Moving a valve or pipe after tile is expensive.
Table of Contents
- What is the standard shower head height?
- Where to measure from
- Adjusting for the people who use the shower
- Rain shower head height
- What building code says about shower head height
- Accessible shower heights
- Set the height during a remodel: a checklist
- Perspective: why we plan shower height before demolition
- Planning a shower remodel in Tampa
- FAQ
- Sources
What is the standard shower head height?
Most sources agree on a range, not a single point. The widely repeated default is 80 inches (203 cm) above the finished floor, and most plumbers use it because it works for the broad middle of the height range. Some guides stretch the range to 80 to 84 inches, and the 84-inch end is what you choose when you want extra clearance.
There is a reason the figure sits so close to the code ceiling number. Residential code expects a bathroom ceiling of at least 6 feet 8 inches, and the Florida Building Code, Residential says so for bathrooms. A head at 80 inches simply fits comfortably under that minimum ceiling.
Rough-in height versus installed height
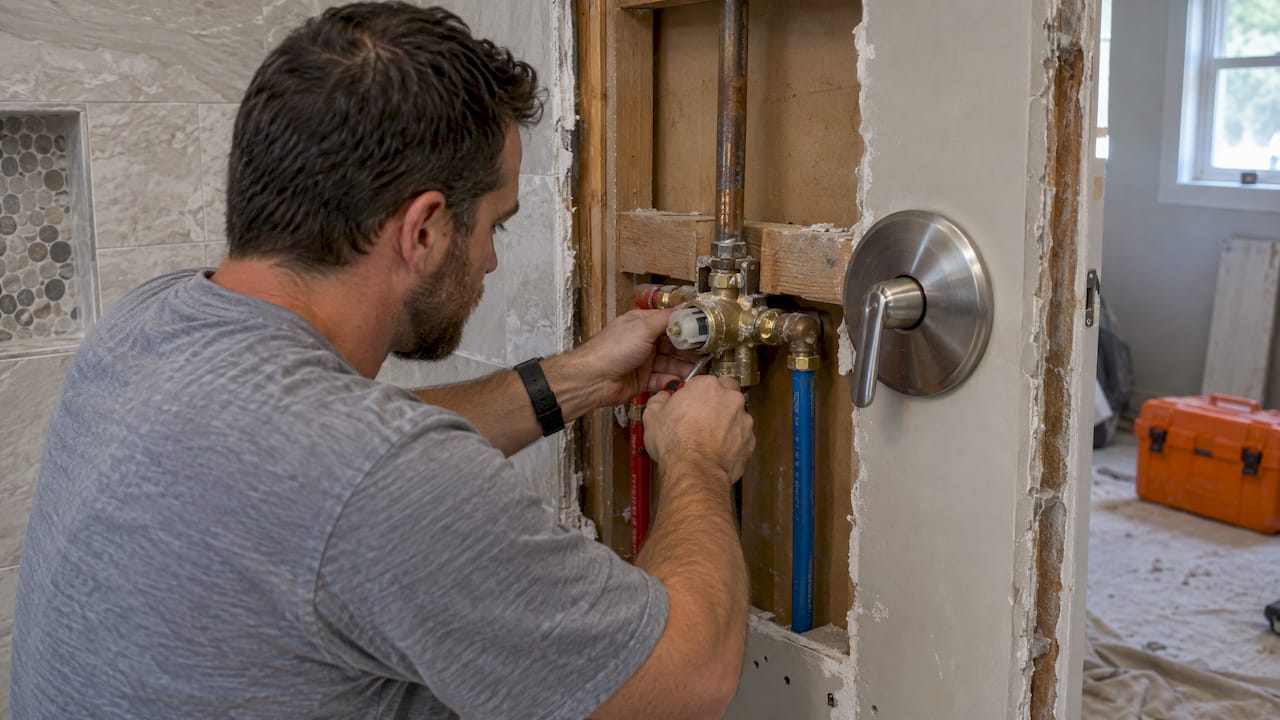
This is where homeowners get confused. A plumber marks the shower arm stub-out on the framing. A 2026 rough-in guide describes about 78 inches as a common stub-out height, with the upturned arm bringing the installed head to roughly 80 inches. When someone says “78” and someone else says “80,” they may both be right about different points on the same fixture.
So ask one question before work starts: which point are we measuring to? Good plans name it, such as the wall outlet centerline or the finished face of a ceiling-mounted head. Measurement guidance from a 2026 materials guide makes the same point: pick a clear product point and follow the product drawings.
Where to measure from
Measure from the finished floor of the shower, where you actually stand. Not from the subfloor, and not from the bathroom floor outside the shower.
The difference is real. Rough-in plumbing usually goes in before the shower pan, mortar bed and tile. A standard mortar-bed pan can add roughly 1.5 to 2.5 inches between the subfloor and the finished tiled floor. If someone measures 80 inches from the subfloor, your head ends up about 78 inches above where you stand. That is how a shower ends up feeling low for a 6-footer.
Two more points to keep straight:
- Sloped floors. Shower floors pitch toward the drain at about a quarter inch per foot, so measure at the spot where a person stands, usually the center of the stall, not at the drain.
- Tub showers. Measure from the top of the tub floor or tray where you stand, not from the bathroom floor beside the tub. A raised base changes the math.
The 2026 rough-in guide recommends measuring from the floor after the pan, tile and mortar are installed. On a remodel, that means writing the finished-floor height into the plan so the plumber can work backward to the right rough-in mark.
Adjusting for the people who use the shower
The default works for a typical household, but height is personal. Use these as starting points.
| Household | Suggested head height | Why |
|---|---|---|
| Mostly 5’4" to 6’0" | 80 inches | The common default for this range |
| Anyone over 6’2" | 84 inches | Roughly 6 inches above the tallest regular user |
| Mixed heights, kids or shorter adults | 78 to 80 inches, plus a slide bar or hand shower | Keeps spray on shoulders and lets everyone adjust |
| Rain head, wall or ceiling mounted | 82 to 90 inches | Needs distance to spread into a rainfall pattern |
The tallest-user method
A simple way to test your own numbers: mark the tallest regular user’s height and allow roughly 3 to 4 inches above the head, then confirm the spray stays inside the enclosure. If that lands near 80, stay there. If it lands near 84, go higher.
Going too high has a cost
Higher is not automatically better. On standard residential pressure, water pressure can start to drop noticeably past about 84 to 88 inches by the time it reaches you. A head that is too high can also miss the shoulders of shorter people. In a shared bathroom, that argues for a middle height plus a way to adjust.
Adjustable options for shared showers
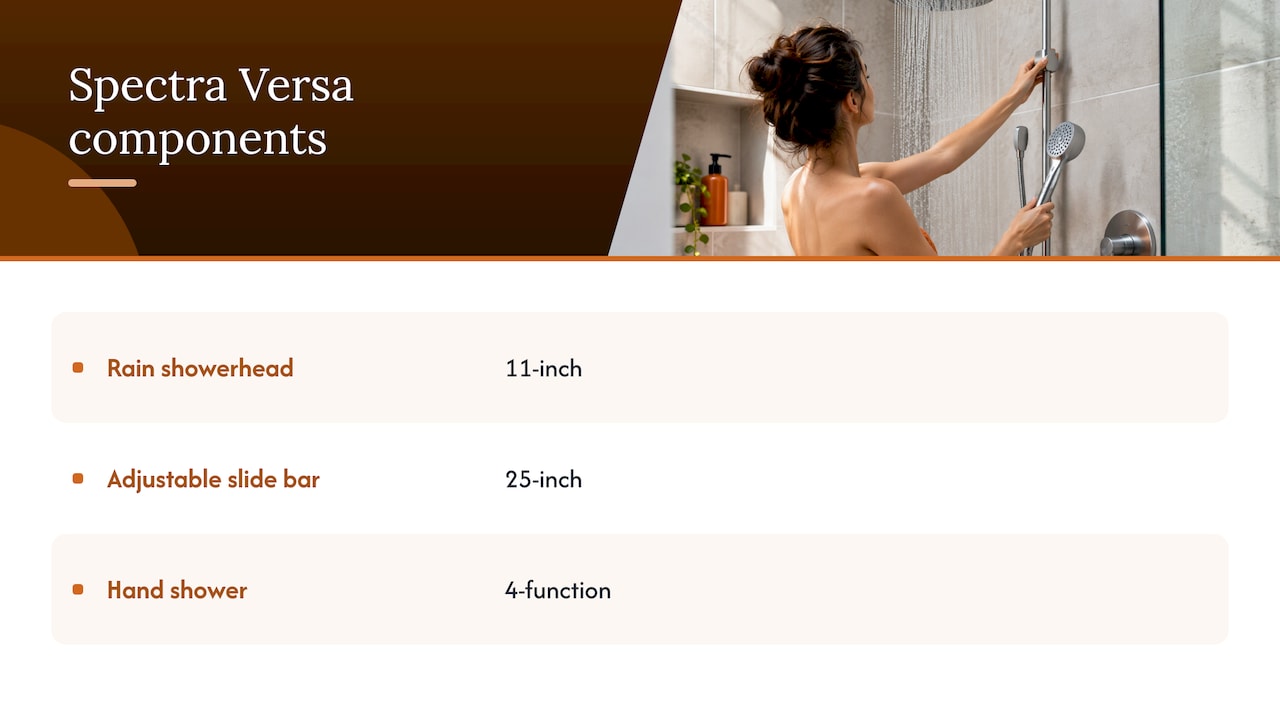
If your household ranges from a first grader to a 6’4" parent, one fixed height will never be perfect. Manufacturers design around this. American Standard’s Spectra Versa system pairs an 11-inch rain showerhead with a 25-inch adjustable slide bar and a 4-function hand shower. Delta describes a pivoting showerhead with extended height options and an integrated hand shower as a flexible choice for the whole family. A slide bar is often the simplest way to stop arguing about the right height.
Rain shower head height
A rain head needs room for the water to fall and spread. Typical placement is 82 to 90 inches above the floor. Guidance varies a bit by manufacturer:
- GROHE says most rainshower heads go a little higher than standard heads, at 80 to 84 inches, and that about 84 inches suits taller users.
- A 2026 rough-in guide suggests about 84 to 90 inches to the face of a ceiling-mounted or high wall-mounted rain head, centered over the standing position.
- For taller ceilings, a 2026 installation guide describes 90 to 96 inches for ceiling-mounted heads in most U.S. homes, with a drop arm to bring the head down on ceilings above 9 feet.
The spread comes from product design, ceiling height and how much headroom you want. Whatever the range, the practical rule is the same: leave enough clearance above the tallest user, then center the head over where people stand. Check the specific product’s installation sheet for its recommended mounting point, since a 12-inch head and an 8-inch head do not need the same placement.
Ceiling-mounted rain heads
Ceiling mounts work best when the ceiling is already high enough. One guide says ceiling-mounted rain systems need at least about 86.5 inches of ceiling height to feel comfortable. A standard 8-foot ceiling is 96 inches, which leaves room. A 7-foot ceiling does not. If your ceiling is low, a wall-mounted rain head on an extended arm is usually the better fit.
Big heads and enclosure width
Size matters for the plan. Wide plates need headroom and a wide enough stall so spray stays inside. A 36-by-36-inch shower is the NKBA’s recommended minimum interior size, and it is tight for a large rain head. Think about head size, glass layout and door swing together, not one at a time.
What building code says about shower head height
Here is the surprise: code generally does not set an exact mounting height for a showerhead. What it sets is headroom.
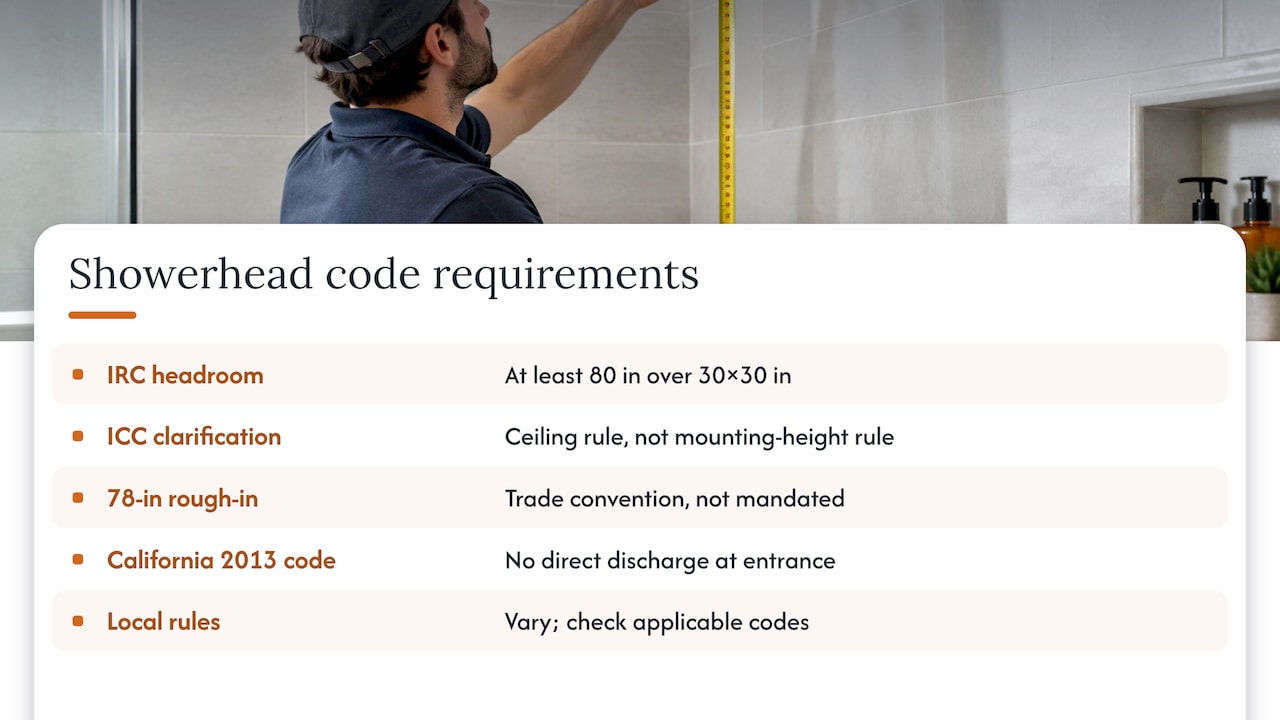
The NKBA’s planning guidelines reproduce an IRC requirement for at least 80 inches of floor-to-ceiling height over a 30-by-30-inch area at the showerhead, and advise checking the local, state and national rules that apply to your design. The ICC has clarified that this is a ceiling-height rule, not a universal showerhead mounting-height rule. The 78-inch rough-in height is, in the words of one explainer, a long-standing trade convention rather than a figure mandated for a standard residential shower.
Some local rules do touch placement. The 2013 California Plumbing Code, for example, requires valves and showerheads to be arranged so the showerhead does not discharge directly at the compartment entrance. Hansgrohe’s planning guide notes that local plumbing codes vary greatly and recommends a licensed plumbing contractor. In Florida, your permit office and licensed contractor are the final word. Our page on whether you need a permit for bathroom remodeling explains how that process usually starts.
Pressure and plumbing capacity
Height and flow work together. Hansgrohe’s guide advises verifying dynamic water pressure and plumbing capacity, and states a recommended operating pressure of 40 to 65 PSI for a shower system. A tall rain head on weak pressure will disappoint at any height, so confirm the supply before you commit to a premium fixture.
Accessible shower heights
Accessible showers follow different numbers. Under the U.S. Access Board’s guidance, a hand-held spray unit must be reachable within 48 inches above the shower floor, measured to the operable portion. In certain non-dwelling shower compartments, a fixed showerhead at a maximum of 48 inches above the floor may substitute for the hand-held unit. The same guidance says enclosures must not obstruct the spray unit or transfers to a seat. Those rules apply to covered facilities, and your own home is rarely bound by them, but they are a smart model if you are planning for aging in place or a family member who sits to shower. A guide to ADA slip resistance requirements covers the related surface specs.
In practice, an accessible shower usually combines a hand shower on a slide bar with a fixed head overhead, a fold-down seat and grab bars. We cover the safety side in our guide to installing grab bars in your bathroom, and the layout side in our pages on making a small bathroom accessible and wheelchair accessible bathroom remodeling.
Set the height during a remodel: a checklist
Height is cheap to decide on paper and costly to fix after tile. Before the walls close, settle these:
- Name the measuring point. Wall outlet centerline, arm tip or finished face of the head. Write it on the plan.
- Fix the finished floor. Confirm the pan, mortar bed and tile thickness so rough-in is measured to the right floor.
- List every user. Note the tallest and shortest regular users, and whether anyone sits to shower.
- Choose the head type. Standard, rain, hand shower, slide bar or a combination. Pull the product’s installation sheet.
- Check headroom. Confirm ceiling height and the 30-by-30-inch clear area at the head.
- Check the enclosure. Make sure the spray stays inside, the door does not block the controls and exit stays easy. The National Glass Association’s manual advises that the door should not impede exit in an emergency.
- Place the controls within easy reach. You should be able to turn the water on without standing in the spray.
- Confirm pressure and local code. Get this from your licensed plumber and the permit office.
Common mistakes
- Rough-in measured from the subfloor, leaving the head 2 inches too low.
- A rain head chosen after the plumbing is in, with no blocking in the wall or ceiling to support it.
- A single fixed height in a household of very different heights.
- A valve placed where you get blasted when you turn it on.
Perspective: why we plan shower height before demolition
On our projects, shower head height is never an afterthought. Because design and construction both happen under one roof, the person who draws the shower is the same team that builds it, so the number on the plan is the number on the wall.
We sit down with a family and ask who showers, how tall they are, and whether anyone may need a seat or a hand shower down the road. Then we write the finished-floor height into the plan, so the rough-in is measured to the tile, not the subfloor. That one step prevents most of the “why does this feel low” calls we hear about other jobs.
Our up-front pricing with detailed item lists means a rain head, a slide bar or a steam shower is a line you can see and choose before work starts, not a surprise partway through. And your dedicated Lead Carpenter is there to confirm blocking, framing and clearances while the walls are still open. If you want to see what is possible, our high-end shower options page is a good place to start.
MediaBeast
Planning a shower remodel in Tampa
If you are replacing a shower and want the height, fixtures and layout planned correctly the first time, we handle design and construction together, with a dedicated Lead Carpenter on every job and a Work Clean System that limits dust and disruption in your home. You can see our shower remodeling services or our full bathroom remodeling page.

Our published price ranges give you a starting budget. A Small 3-Fixture Bath with Shower runs $22,100 to $30,000, a Large 3-Fixture Bath with Shower runs $26,700 to $34,000, and a 4-Fixture Bath with Shower runs $35,000 to $46,000. A 4-Fixture Bath with Steam Shower is listed at $54,625 to $69,000. Final cost depends on scope and materials, and the details are on our bathroom remodel cost page.
FAQ
What is the standard shower head height from the floor?
The standard is 80 inches above the finished shower floor, measured to the center of the shower arm. It suits users from about 5’4" to 6’0". Many plumbers rough in the pipe near 78 inches so the installed head reaches about 80.
How high should a rain shower head be?
Rain heads usually go between 82 and 90 inches above the floor. If anyone in your home is over 6’2", 84 inches is a safer default. Ceiling-mounted heads need adequate ceiling height, so check your ceiling before choosing.
Does code require a specific shower head height?
Not for a typical residential shower. The residential code sets headroom, at least 80 inches of ceiling height over a 30-by-30-inch area at the showerhead, rather than a mounting height. Local rules can add requirements, so confirm with your licensed contractor and permit office.
How high should a hand shower be in an accessible shower?
The Access Board requires an accessible hand-held spray unit to be reachable within 48 inches above the shower floor. Many homeowners use a slide bar so the hand shower works for standing and seated use.
Can I change the shower head height later?
Sometimes. A slide bar, longer arm or extender can adjust a little. Moving the pipe itself means opening the wall, which is why we settle the height before tile goes up.
Sources
- Shower Head Height: The Standard Height Guide, Insideast
- How High Should a Shower Head Be Installed From the Floor?, Remodel Atlas
- Shower Head Height From Floor: Rough-In Guide
- Shower Head Height Standards: Measurement and Rough-In Guide
- 2023 Florida Building Code, Residential, R305.1
- Spectra Versa 24-Inch 4-Function Shower System, American Standard
- PivotPro 3-in-1 Combination Shower, Delta
- How To Choose The Right Rainshower Head, GROHE
- High Ceiling Shower Installation Guide, Casainc
- Bathroom Planning, NKBA
- 2009 IRC Q&A, ICC
- Residential Showers, 2013 California Plumbing Code reference
- Shower Installation Planning Guide, Hansgrohe
- Chapter 6: Bathing Rooms, U.S. Access Board
- Frameless Shower Enclosure Design and Installation Manual, National Glass Association
- ADA Slip Resistance Requirements