
To tell if a wall is load-bearing, work out what sits above it and what sits below it. Check which way the floor joists run, look in the attic and basement for framing that lands on the wall, and see whether the wall is exterior. Those clues tell you whether a wall is likely structural. They do not prove it. Only a structural engineer or a qualified contractor who has seen the framing can confirm it before anyone swings a hammer.
This guide walks through the clues in the order a pro checks them, explains what stud walls and 2x4s can and cannot tell you, and covers what happens once you know a wall is bearing: the beam, the permit and the people involved.
TL;DR
- Start with joist direction. Walls running perpendicular to the floor or ceiling joists are often load-bearing, and walls running parallel to them usually are not. It is a general rule with exceptions.
- Exterior walls should be treated as load-bearing. Interior walls need a look from the attic and the basement or crawl space.
- Wall thickness, stud size and “it sounds hollow” are not reliable tests. A 2×4 wall can be structural.
- Removing a bearing wall means a replacement beam, temporary shoring, supported ends, and a permit. An engineer sizes the beam, not a rule of thumb.
- Confirm before you plan the kitchen or bath layout around an opening. It changes both the design and the budget.
Table of Contents
- What a load-bearing wall actually does
- Step 1: Read the plans if you have them
- Step 2: Check joist direction
- Step 3: Look from the attic
- Step 4: Look below the wall
- Step 5: Consider the wall’s location
- Are stud walls ever load-bearing? Can a 2×4 wall be?
- Signs that are not reliable
- Who can tell you for sure
- What changes once you know the wall is bearing
- How wall removal fits into a kitchen or bath budget
- Our perspective
- Planning a remodel that involves a wall?
- A homeowner’s checklist before you call anyone
- FAQ
- Sources
What a load-bearing wall actually does
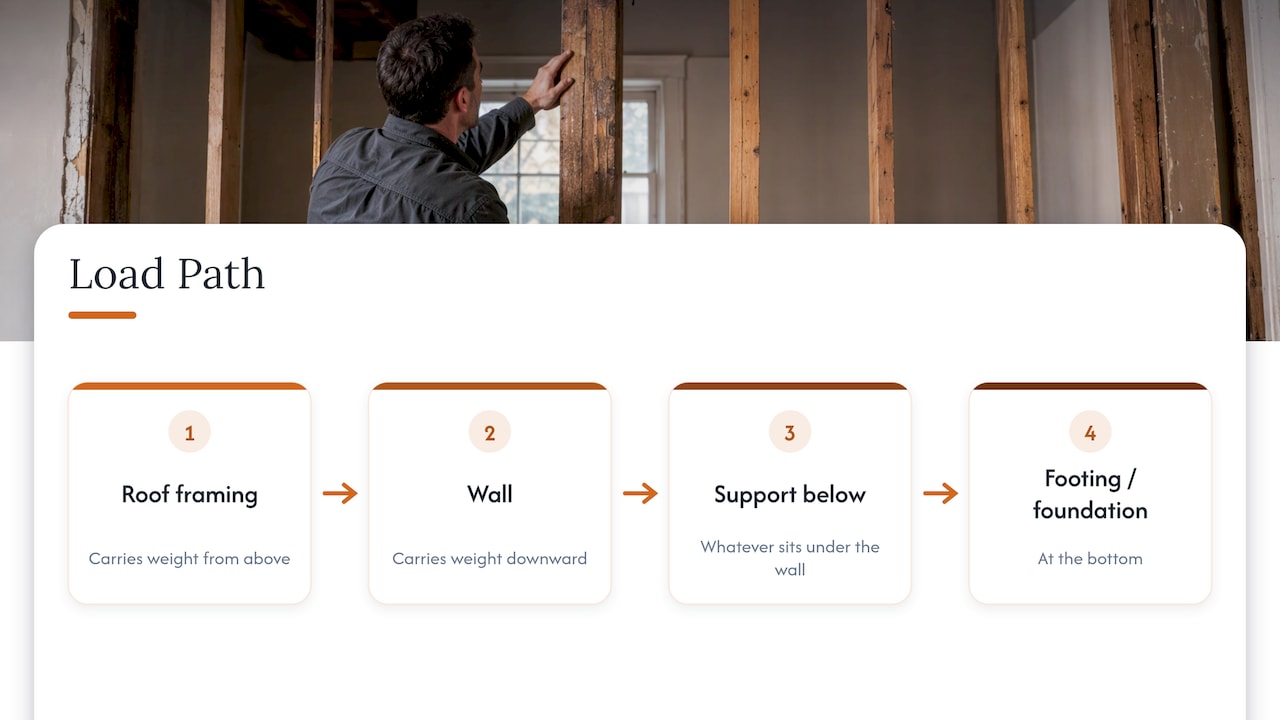
A load-bearing wall carries weight from above (the floor, ceiling, roof, or another wall) down through the house to the foundation. That weight follows a path. Every piece of that path matters: the roof framing, the wall, whatever sits under the wall, and the footing at the bottom.
That is why a wall can be structural without looking like it. A short partition in the middle of a ranch house might hold up the ends of ceiling joists. A wall that seems to do nothing might brace the roof. Engineers describe the job as tracing the load path from roof to foundation, which is a good way to think about your own house too.
Step 1: Read the plans if you have them
If you have the original blueprints or permit drawings, start there. Plan symbols can flag structural walls: thicker lines, hatching, an “S” marking, or columns drawn along the wall line. The Spruce lists these plan clues along with the physical ones below.
Plans are a starting point. Houses get altered over decades, and previous owners do not always pull permits. Treat the drawings as one clue and verify in the building.
Step 2: Check joist direction
Joists are the horizontal members that hold up a floor or ceiling. A wall that runs perpendicular to them is often supporting them. A wall that runs parallel to them usually is not. The same source notes this is a general indicator and not a foolproof method.
How to see the direction:
- Unfinished basement or crawl space: the joists are exposed under the floor. Look at which way they run, then look for a beam, a row of posts or a wall directly under the wall you care about.
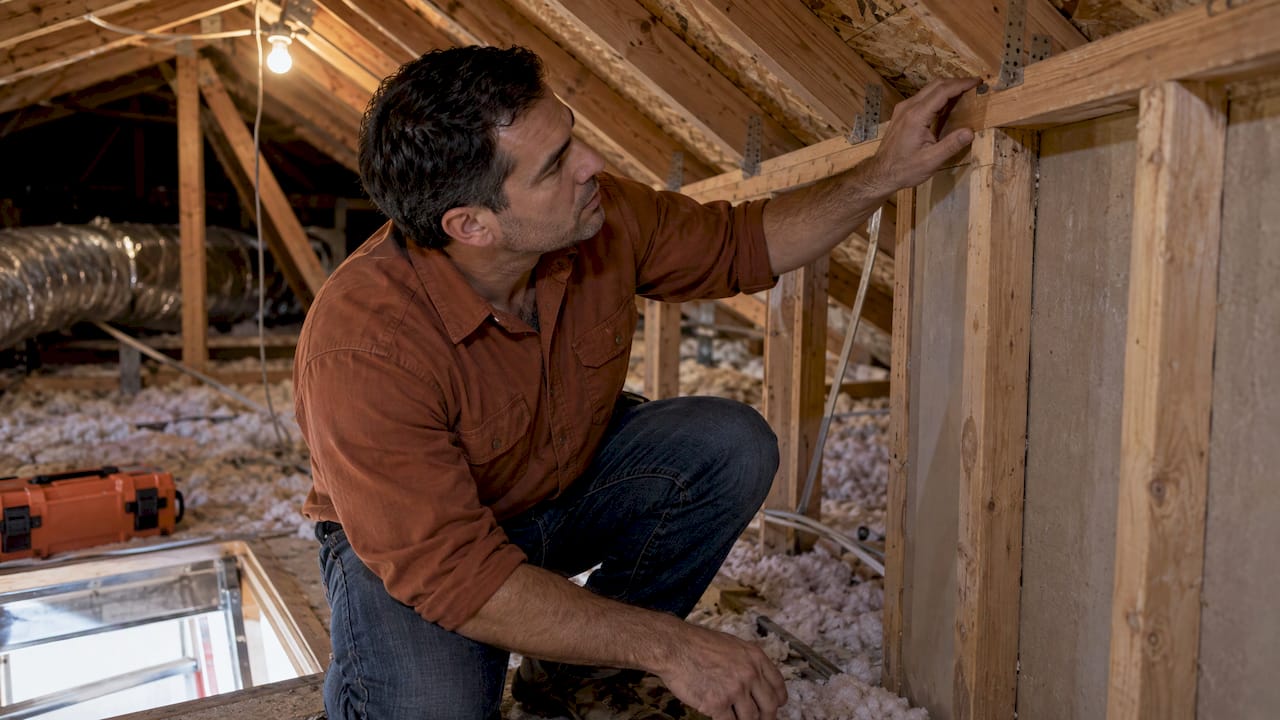
- Attic: if the attic is accessible, the ceiling joists show above the wall. Note whether they run across the wall, and whether any end or overlap on top of it.
- Finished basement: look for soffits or bulkheads. A boxed-in ceiling run often hides a beam.
A useful sign from contractors: joists that meet end to end or overlap above a wall are being supported by it. A splice over a wall line is a strong hint that wall is carrying them.
Step 3: Look from the attic
The attic tells you about the roof load. If the wall is attached to roof framing, or if rafter struts land near it, it may be doing more than holding up a ceiling. Weyerhaeuser’s technical guidance on removing a section of wall also warns against cutting ceiling joists without thinking, because ceiling joists may be acting as collar ties that keep the roof from spreading.
While you are up there, note everything else running through the space. Ducts, wiring and plumbing vents often cross walls you are thinking of opening. If the cooling system’s ductwork runs above the wall, a wall opening can mean rerouting it, and an attic ductwork redesign is the kind of side job that should be priced into the plan before demolition starts. Wear a dust mask, stay on the joists, and never step on bare drywall.
Step 4: Look below the wall
A load needs somewhere to go. In the basement or crawl space, look for:
- A beam, girder or row of posts directly under the wall
- A foundation wall or a thickened footing on the same line
- Blocking or doubled joists under the wall in a floor system
On a slab-on-grade house, which is common around Tampa, there is no basement to inspect. The structural picture then depends more on the attic, the roof framing and the walls above and below on two-story homes. A slab home with a bearing wall also means the new beam’s end posts need a proper footing, which affects the scope. That is a job for the engineer.
Step 5: Consider the wall’s location
Some locations raise the odds:
| Clue | What it suggests |
|---|---|
| Exterior wall | Highly likely to be load-bearing, as it forms the structure itself |
| Wall near the center of the house, running the length of the building | Often a bearing wall or supports a beam line |
| Wall directly above another wall or beam on the floor below | May be part of a stacked load path |
| Wall perpendicular to joists | Often bearing |
| Wall parallel to joists, with nothing above | Often a partition |
| Wall with a header over doorways or openings | Possibly bearing, depending on the header size |
The exterior wall point comes from a UK source, but the principle is the same in American framing: the outside walls generally hold up the roof and floors.
Are stud walls ever load-bearing? Can a 2×4 wall be?
Yes to both. “Stud wall” just describes the framing method. Nearly every interior wall in a wood-framed American house is built from studs, bearing or not. Stud size is not a reliable tell. A 2×4 wall can carry significant load, and a 2×6 wall can be a simple partition.
What decides the issue is what rests on the wall. Building codes address this directly: the allowed height and spacing of studs depend on whether they are load-bearing and on the loads they support. So a framer builds a bearing wall differently from a partition, with attention to stud size, spacing and top plates. You can sometimes spot clues like doubled top plates or doubled studs, but they are not conclusive either.
Signs that are not reliable
- Thickness. Plaster, thick finishes, or added insulation can make any wall thick.
- Knocking and listening. Sound tells you about cavities, not loads.
- “It’s in the middle of the house.” Location raises odds, but it does not confirm.
- A neighbor’s identical house. Builders vary, and remodels change things.
- A lack of cracks. A wall can carry load for decades without a visible sign.
An engineering firm’s guidance makes a similar point: joist direction, roof supports, walls above and foundation alignment should prompt an assessment, because a wall can also carry bracing loads that are not visually obvious. Wind bracing matters in Florida, where hurricane loads shape how houses are framed.
Who can tell you for sure
The answer is a structural engineer. A contractor with framing experience can often give a confident first read, and an architect can too. For a permit and a beam, you will likely need the engineer’s signed drawings anyway.
What a professional typically does:
- Reviews your plans, if any.
- Visits the attic and the basement or crawl space to see joist direction and the framing.
- Checks whether the wall lines up with beams, posts or foundation supports.
- Sometimes makes a small opening in the drywall to see beams or columns hidden inside.
- Traces the load path to the footings and gives a written determination.
The small cost of that visit is a fraction of what a wrong guess costs. Sagging floors, cracked drywall and doors that jam after a wall comes out are the common signs of a beam that was undersized or poorly supported.
What changes once you know the wall is bearing
A bearing wall is not off limits. Plenty of open kitchens exist because someone replaced a wall with a beam. But the job changes from “demolition” to “structural alteration”.
Temporary shoring comes first
Before demolition begins, temporary supports must carry the load above. The wall cannot simply come out first and the beam go in second.
The beam is designed, not guessed
The replacement may be dimensional lumber, heavy timber, engineered lumber or steel. According to a structural engineering firm, size and material depend on span, loading and headroom, and the ends must bear on columns or solid walls, with the load carried down to the foundation. Another engineering firm explains that sizing depends on the stories above, joist directions and spans, walls above and the roof configuration, and that a site visit is typically needed. A multi-ply LVL or a steel beam may be the answer depending on the load and span.
The beam is one piece of the design. The posts at each end, the framing under them and the footing below all have to hold. If the lower floor or foundation cannot take the new concentrated load, the fix may involve structural modifications or a new footing.
Dropped or flush beam
You will usually choose between a beam that drops below the ceiling and one hidden in the ceiling (flush). A flush beam looks cleaner, but it needs more careful framing and often a deeper or stronger member. Your designer can show both options on the plan, which is one reason we like to settle this during design and not on demolition day.
Permits and inspections
Assume a permit is required. Before structural modifications, the Weyerhaeuser guidance advises checking with an engineer or the building department, and confirming permit requirements with your local building official. Requirements vary by jurisdiction, so call your city or county building department. Our own page explains how permits work for bathroom remodels, and the same habit applies to any structural change.
How wall removal fits into a kitchen or bath budget
Wall removal is rarely a line you can price without seeing the house. The cost depends on the span, the beam type, whether the wall carries roof or floor load, what runs inside it (electrical, plumbing, ducts), and what the floor and ceiling need after. Engineering fees, permit fees, shoring and finish repair all add to the beam itself.

For context on how we publish pricing, our current ranges for complete projects are on our cost pages. A small 3-fixture bath with a shower runs $22,100 to $30,000, and a small U-shaped kitchen with an island runs $41,200 to $52,050. Those are published scenario ranges for those project types. Structural work changes the scope, so a wall removal gets its own up-front line items once we have seen the space. See our bathroom remodel cost and kitchen remodel cost pages for the full breakdowns, and our guide to creating a remodel budget for how to plan contingencies.
Our perspective
Most homeowners come to us with a layout in mind and a wall in the way. The question “is it load-bearing?” is really the first design question, because the answer decides what the room can become and what it costs.
We design and build in-house, so the person drawing your open kitchen is working with the people who will frame it. That keeps the structural question from getting lost between a designer and a contractor. Each project has a dedicated Lead Carpenter who knows the house, and our up-front pricing is built from detailed item lists so structural work is not a surprise add-on.
Our advice is simple. Do the attic and basement walk-through yourself so you know what to ask. Then have the wall confirmed by an engineer before you fall in love with a floor plan. Opening a wall is a good investment when it is designed properly, and our Work Clean System keeps dust and disruption down while it happens.
MediaBeast
Planning a remodel that involves a wall?
If you are remodeling a kitchen or bath in the Tampa area and a wall stands between you and the layout you want, we can walk the space with you, look at the framing and bring in the engineering the job needs. Design, construction, a dedicated Lead Carpenter and up-front pricing come in one process.

Explore our kitchen remodeling and bathroom remodeling services, or look at whole home remodeling if you are rethinking several rooms at once. Before you start, our page on what to know before a home remodel is a good checklist.
A homeowner’s checklist before you call anyone
- Find the plans, permits or inspection reports for the house.
- Mark the wall on a simple sketch and note what room is above it, if any.
- Photograph joist direction from the attic and basement or crawl space.
- Note ducts, wiring, plumbing and gas lines in or near the wall.
- Look for cracks, sagging or uneven floors near the wall, and take pictures.
- Ask a structural engineer or experienced contractor to confirm, and ask what the permit will need.
Given that the evidence often points one way and the truth the other, this short list saves time. It also gives the professional a head start, which can shorten the visit.
FAQ
How can I tell if a wall is load-bearing?
Check whether it is an exterior wall, which is highly likely to be bearing. For interior walls, see if it runs perpendicular to the joists and whether framing in the attic or basement lands on or under it. Treat those clues as a prompt for a professional check, not a verdict.
Can a 2×4 wall be load-bearing?
Yes. Stud size does not determine whether a wall carries load. What matters is what sits on it and how it is built, and codes set stud height and spacing limits based on the loads supported.
Who can tell me if my wall is load-bearing?
A structural engineer can give you a signed determination after tracing the load path from roof to foundation. An experienced contractor or architect can give a strong first opinion. For a permit and a replacement beam, expect to need the engineer.
Do I need a permit to remove a load-bearing wall?
In most places, yes. Structural changes typically require a permit, and the building department may ask for drawings showing the beam and supports. Check with your local building official before work begins.
Sources
- How to Tell If a Wall Is Load-Bearing: 9 Signs (The Spruce)
- So, You Want to Remove a Section of Wall in Your House? (Weyerhaeuser)
- How to tell if a wall is load-bearing or not (Homebuilding)
- Size, Height and Spacing (UpCodes)
- How to Identify a Load Bearing Wall (PBE)
- How To Identify and Remove a Load-Bearing Wall (This Old House)
- Bearing Wall Removal (Mattson Macdonald Young)
- Replacing a load-bearing wall (Grubb Engineering)