Meet code first: 50 CFM for a fan that runs on demand, or 20 CFM if it runs continuously. Then run the Home Ventilating Institute’s math, either 1 CFM per square foot for standard ceilings or the fixture method for larger rooms, and buy whichever number is bigger. Measure your bathroom now, plug it into a quick calculator, and check the result against standard retail sizes: 50, 80, 110, or 150 CFM.
TL;DR:
- Most bathrooms require fans rated above code minimums when calculations show a need for more than 50 CFM, especially for larger or high-ceiling rooms.
- Duct size, bends, and installation quality significantly affect actual airflow, often reducing fan performance well below rated CFM unless properly managed.
- Buying a fan with at least 10 CFM more than the calculation ensures adequate moisture removal despite static pressure and duct resistance.
- Fans over 100 CFM benefit from being split into zones or paired with quiet, low-sone models to prevent noise-related underuse.
- Proper installation, including outside venting, straight duct runs, and appropriate grille open areas, is essential to achieve the fan’s rated airflow.
Table of Contents
- How to Calculate Bathroom Fan CFM (With Real Numbers)
- Code Minimums vs. HVI Best Practice: Why the Numbers Differ
- Why Your Fan Won’t Actually Deliver Its Rated CFM
- Sones, Continuous Fans, and the Controls That Actually Matter
- Buying the Right Fan: Standard Sizes and Smart Sizing Rules
- What a Tampa Contractor Sees on Real Jobs
- Should You Install It Yourself or Call a Pro?
- Getting Bathroom Ventilation Right During a Remodel
- A Contractor’s Take on “Bigger Is Better”
- Sources
- FAQ
How to Calculate Bathroom Fan CFM (With Real Numbers)
Figuring out bathroom fan size cfm requirements comes down to three methods, and you only need the one that fits your ceiling height and square footage. Here’s each one worked out with actual numbers, not placeholders.
-
Area method (standard 8-foot ceilings). Multiply length by width to get square footage, then match it to 1 CFM per square foot, the Home Ventilating Institute’s standard recommendation for bathrooms up to 100 square feet. A 7 by 10 foot bathroom (70 square feet) needs 70 CFM. Round up to the next standard fan size, which lands you at 80 CFM.
-
Volume method (ceilings over 8 feet). Tall ceilings hold more air, so square footage alone undersells the job. Instead, calculate 8 air changes per hour: multiply length by width by height by 8, then divide by 60. A 10 by 10 room with a 10 foot ceiling works out to (10 × 10 × 10 × 8) ÷ 60, or about 133 CFM. That’s a full size class above what the flat area method would have told you.
-
Fixture method (bathrooms over 100 square feet). Once a bathroom passes 100 square feet, HVI switches to counting fixtures instead of floor space. Add 50 CFM for each toilet, shower, or tub, and 100 CFM for a jetted tub. A large primary bathroom with a toilet, a separate shower, and a jetted tub needs a high airflow fan capacity often split across two fans rather than one oversized unit.
Whichever method applies to your room, run the IRC code floor alongside it. If your area or volume calculation comes back under 50 CFM (common in small powder rooms), code still requires 50 CFM for intermittent use. Buy for whichever number is higher. A bathroom exhaust fan calculator can run both checks in under a minute if you’d rather not do the arithmetic by hand.
Code Minimums vs. HVI Best Practice: Why the Numbers Differ
Building codes set a floor, not a target. The International Residential Code and ASHRAE 62.2 require 50 CFM if your fan runs intermittently (on with the light switch, off when you leave) or 20 CFM if it runs continuously around the clock. Notice what’s missing: room size. A 40-square-foot powder room and a 150-square-foot primary bath face the identical legal minimum.
Sizing to 8 air changes per hour isn’t just about odor control. It’s a direct hedge against mold and rot in the drywall, paint, and framing around your shower, according to ventilation application guidance.
HVI’s recommendations exist because code minimums weren’t built around moisture control in oversized or high-ceiling bathrooms. That’s where the 1 CFM per square foot rule and the 8 ACH volume method come in, filling the gap code leaves open.
- Code minimum (IRC/ASHRAE): a legal floor, same for every bathroom regardless of size.
- HVI best practice: scales with your room’s actual area or volume.
- Fixture method: kicks in only past 100 square feet, where per-square-foot math stops making sense.
The practical rule: always meet code, but size to HVI whenever your calculation exceeds it. That’s most of the time once a bathroom passes about 50 square feet.
Why Your Fan Won’t Actually Deliver Its Rated CFM
Here’s the part manufacturers don’t put on the box in bold letters: the CFM rating you see is measured at 0.1 inches of water gauge (wg) static pressure, a near-frictionless lab condition. Real installations, with duct bends, transitions, and roof caps, run closer to 0.25 inches wg. At that pressure, a fan rated for 50 CFM can deliver as little as 23 to 31 CFM, according to ENERGY STAR’s product criteria, which require certified units to hold onto at least 70% of rated airflow at that higher pressure.
That gap is why “buy exactly what you calculated” is bad advice. Buy above it instead.
- Duct diameter and length matter more than most people expect. A 4-inch duct choked down from a 4-inch fan collar loses less air than a 3-inch duct stretched to fit, but every extra foot and every 90 degree bend adds resistance.
- Crushed or kinked flexible duct is a common, invisible culprit. It looks fine from the attic hatch and still cuts delivered airflow by a meaningful margin.
- Makeup air has to come from somewhere. A fan pulling 80 CFM out of a sealed bathroom needs a way to pull that much air back in, which is why HVI recommends at least 3/4 inch of clearance under the bathroom door. A door built for airflow rather than an airtight fit avoids the negative-pressure problem that makes fans sound weak even when they’re not.
- Placement over the moisture source beats placement for convenience. Centering the fan over the shower or tub pulls steam before it spreads to the mirror and drywall; a separate steam room or enclosed shower stall often justifies its own dedicated fan.
Pro Tip: If your calculation says 70 CFM, buy the 80 CFM model, not the 70. Between duct losses and static pressure derating, that “extra” 10 CFM on paper is often the difference between a fan that clears the mirror in five minutes and one that never quite does.
Sones, Continuous Fans, and the Controls That Actually Matter
A loud fan is a fan that gets switched off early, or never switched on at all. That single behavioral fact drives most of the noise guidance in this category. ENERGY STAR recommends 1 sone or less for fans meant to run continuously, and 3 sones or less for fans that only run when you flip a switch. For reference, 1 sone is about the sound of a quiet refrigerator; 4 sones starts to feel like a window air conditioner.
- Continuous operation runs a low-CFM, low-sone fan around the clock, meeting the 20 CFM code floor for steady background ventilation, ideal for humid climates or homes without great natural airflow.
- Intermittent operation runs a higher-CFM fan only when needed, which is fine for most bathrooms as long as it stays on long enough after use.
- Timers and humidity sensors solve the “forgot to turn it off, or turned it off too soon” problem. Building America’s ventilation guidance recommends running the fan 10 to 20 minutes after a shower, not just for the duration of it.
If you’re choosing between two fans with similar CFM ratings, the quieter one wins almost every time. It’s the one that will still be running in six months.
Buying the Right Fan: Standard Sizes and Smart Sizing Rules
Fans don’t come in custom CFM increments. They come in a handful of standard sizes, and knowing them turns your calculation into a real purchase decision.
- Match your number to the nearest standard size, rounding up. Retail fans typically come in 50, 80, 110, and 150 CFM models. If your math lands at 95 CFM, buy the 110, not a fan advertised at exactly 95.
- Split large bathrooms into zones instead of one big fan. For primary bathrooms over roughly 100 square feet, two moderate fans, one over the shower, one over the toilet area, often clear moisture faster and run quieter than a single 150 CFM unit working overtime in one spot, a point HVI’s own guidance backs up.
- Confirm the fan is wet-location rated if it sits above a shower or tub, and make sure the circuit is GFCI-protected per your local electrical code. Then check the manufacturer’s spec sheet for delivered CFM at 0.25 inches wg, not just the headline number, or look for the ENERGY STAR label as a shortcut past that homework.
What a Tampa Contractor Sees on Real Jobs
Most airflow problems don’t come from bad math. They come from installation shortcuts: a fan vented into an attic instead of outside through a roof cap, a duct run with two more bends than necessary, or a grille with less free area than the fan actually needs to breathe.
- Route ducts outside, never into an attic space, where trapped moisture causes far more damage than the fan was ever meant to prevent.
- Keep duct runs as short and straight as possible; every bend is resistance the motor has to fight.
- Verify the grille’s open area matches the fan’s rated CFM. Choosing a fan wisely and then covering it with a restrictive cover undoes the sizing work.
- Favor ENERGY STAR-rated fans and pair them with timers or humidistats so the airflow you calculated is airflow that actually gets used.
These checks are often built into remodels through rigorous systems and dedicated on-site carpenters who oversee the duct path from start to finish. Our gallery of finished Tampa bathrooms shows what that looks like once the drywall’s back up.
Should You Install It Yourself or Call a Pro?
Swapping a fan for a same-sized replacement on an existing duct run is a reasonable DIYer job. Sizing calculations, running new duct through a finished attic, wiring near a wet area, or guaranteeing the delivered airflow actually hits your target CFM at real static pressure are different problems entirely. Get any of those wrong and you’re looking at mold, not just a noisy fan. If your project touches ceiling height changes, long duct runs, or a full bathroom remodel, hiring a remodeler buys you a guaranteed result instead of a hopeful one.

Getting Bathroom Ventilation Right During a Remodel
If your bathroom project already involves new drywall, a relocated shower, or a ceiling height change, the fan sizing conversation shouldn’t happen in isolation from the rest of the build. Some remodelers handle duct routing, wet-area compliant wiring, and timer or humidistat integration as part of the same remodel, not as an afterthought bolted on after the tile’s already set.

Many projects run through proven clean construction systems to keep dust contained during construction, with a lead carpenter accountable for the ventilation work from rough-in to final grille, and available to address any issues after installation. You can see how that process plays out from first call to final walkthrough on our bathroom renovation process page, or browse recent shower remodels for examples of ventilation built into the design rather than squeezed in after. If you’re planning a Tampa bathroom remodel and want the CFM math handled by someone who also has to stand behind the install, that’s a conversation worth starting now.
A Contractor’s Take on “Bigger Is Better”
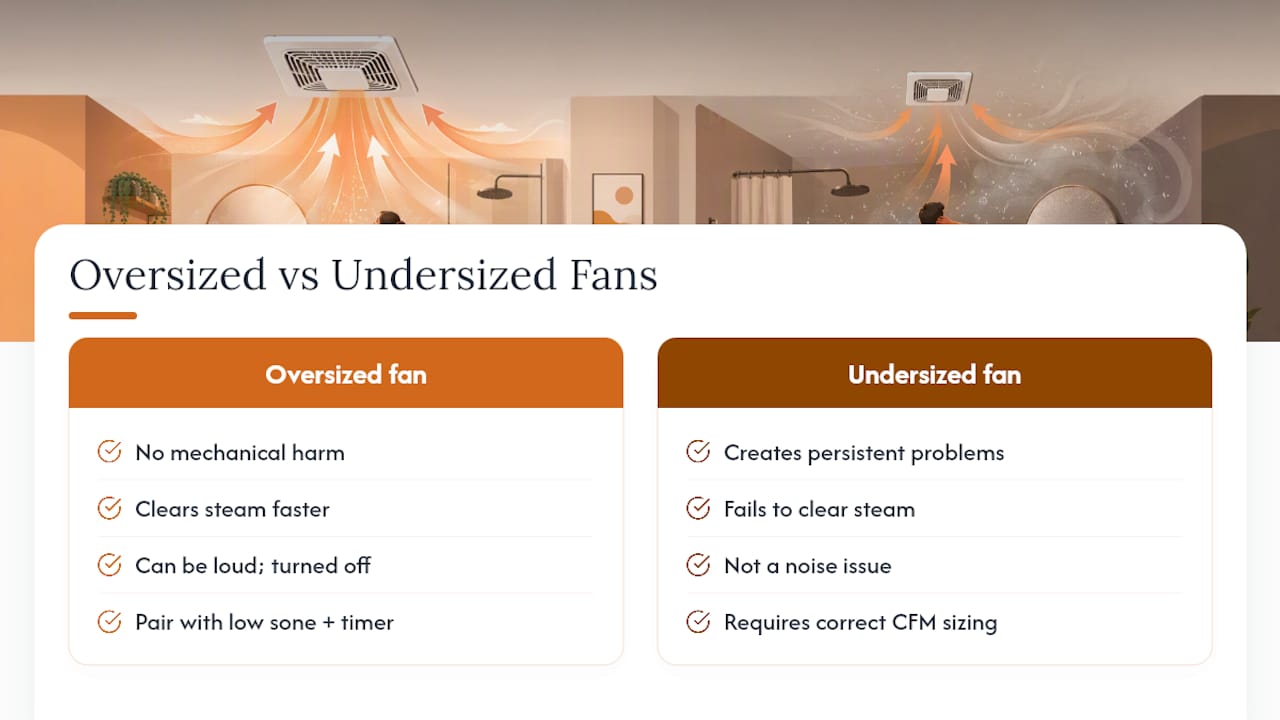
Homeowners tend to assume a more powerful fan is automatically the safer bet, and mostly they’re right, within reason. Oversizing a bathroom exhaust fan doesn’t create a mechanical problem the way undersizing does. A fan that moves more air than the room strictly needs just runs a little more efficiently per minute of use, clearing steam faster and shortening how long it needs to stay on.
Where that logic breaks down is noise and habit, not airflow. A 110 CFM fan in a small guest bathroom isn’t dangerous, but if it’s loud enough that homeowners switch it off after thirty seconds instead of the recommended ten to twenty minutes, the extra capacity never gets used anyway. The fix isn’t avoiding a bigger fan. It’s pairing that bigger fan with a low sone rating and a timer, so the airflow you paid for actually runs long enough to matter. Undersizing, on the other hand, guarantees a problem: moisture that never fully clears, slowly working into drywall and paint in ways you won’t notice until the damage is already done.
— MediaBeast
Sources
- IRC 2021 — Chapter 15: Exhaust systems (M1505.4.4)
- Bathroom Exhaust Fans – Home Ventilating Institute
- Building America Solution Center — Ventilation guide
- Bathroom Exhaust Fan Calculator — RemodelCalculators
FAQ
How many CFM do I need for a 12×12 bathroom?
A bathroom over 100 square feet uses the fixture method: 50 CFM per toilet, shower, or tub, added together, and compare that total against the 50 CFM code minimum.
Is 110 CFM too much for a small bathroom?
No. A 110 CFM fan in a small bathroom isn’t harmful, it just clears moisture faster than a smaller unit would; the real risk with oversizing is picking a loud fan that gets switched off before it finishes the job.
Can you have too much CFM in a bathroom fan?
Airflow-wise, no, more CFM simply means faster moisture removal; the practical downside only shows up if the stronger fan is also noisier and gets used less as a result.
Is it okay to oversize a bathroom exhaust fan?
Yes, oversizing is generally safer than undersizing, since the IRC code floor and HVI’s methods both set minimums, not maximums, and derating from real duct runs often eats into rated CFM anyway.
What’s the difference between intermittent and continuous CFM requirements?
Intermittent fans, which run only when switched on, must meet a 50 CFM code minimum; continuous fans, which run around the clock at low speed, only need to meet 20 CFM under the same code.