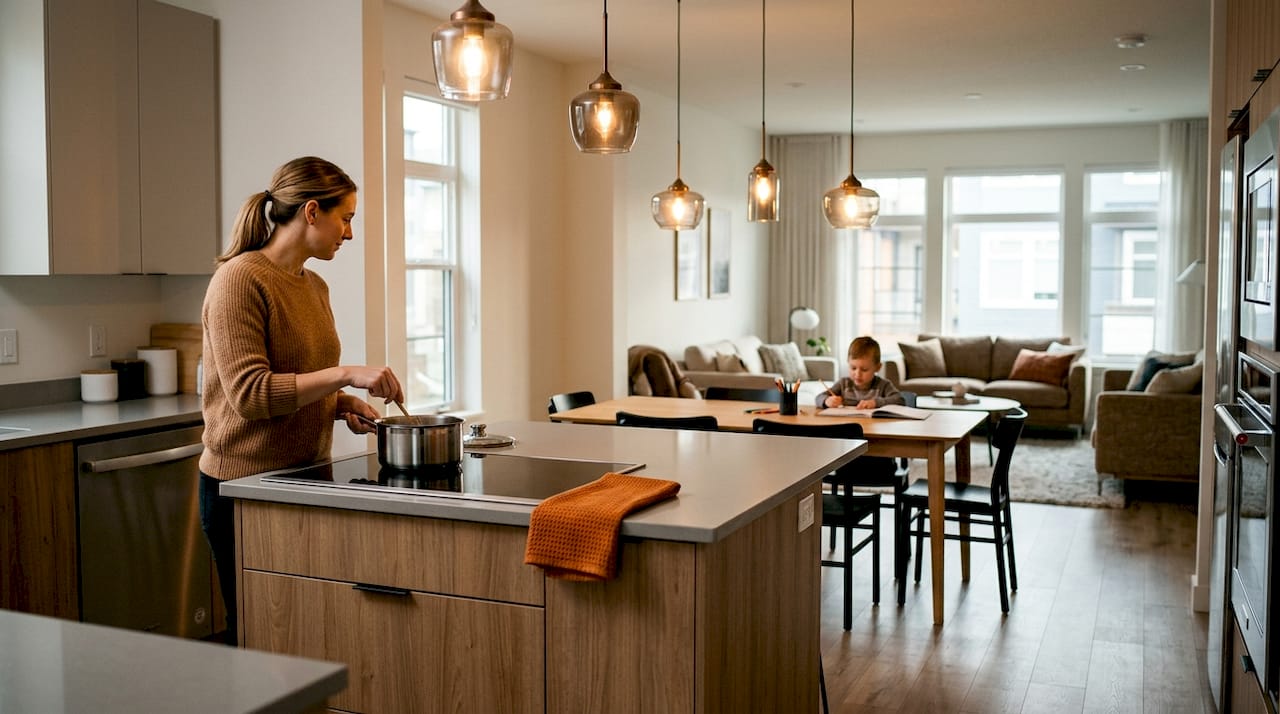
An open-concept kitchen works best for homeowners who cook while parenting, entertain often, or crave more natural light in a compact home. The trade-offs are real: noise carries, cooking smells drift into the living room, and you lose the wall cabinets a closed kitchen takes for granted. Plan for a wider hood, a work triangle with clear circulation space, and a structural review before anyone touches a wall.
TL;DR:
- Removing interior walls for an open-concept kitchen requires confirming whether they are load-bearing to avoid structural issues and ensure safety.
- Noise, cooking odors, and reduced wall storage are significant drawbacks for households that do a lot of high-smell cooking or prioritize hidden kitchen spaces.
- Proper zoning with lighting, rugs, and furniture arrangement is essential to visually and functionally separate the kitchen from the living area without walls.
- Cost estimates for structural modifications, permits, and HVAC or plumbing rerouting should be included in the budget, with structural engineer assessment beforehand.
- A design-build project with a dedicated lead ensures coordinated planning, transparent pricing, minimal dust, and smoother timelines for open-concept remodels.
Table of Contents
- What Is an Open Concept Kitchen, Exactly?
- What Are the Real Benefits of Going Open Concept?
- Who Should Think Twice About an Open Plan?
- Which Kitchen Layout Fits Your Space?
- How Do You Keep an Open Plan From Feeling Like One Big Room?
- How Do You Solve Storage and Ventilation Problems?
- What Should You Check Before Removing a Kitchen Wall?
- How Does a Remodel Pro Actually Execute This Project?
- Is Open Concept a Lasting Choice or Just a Trend?
- Ready to Plan Your Open Concept Kitchen Remodel?
- Sources
- FAQ
What Is an Open Concept Kitchen, Exactly?
An open-concept kitchen isn’t defined by square footage. It’s defined by sightlines. The kitchen, dining area, and living room share one continuous visual and functional space, usually because an interior wall came down or got widened into a pass-through, according to RealSimple’s breakdown of the layout. A galley kitchen in a 900-square-foot condo can be just as “open” as a great room in a 4,000-square-foot house, provided nothing blocks the view from the stove to the sofa.
A few signs tell you a space is truly open rather than just “opened up a little”:
- The ceiling plane runs uninterrupted from kitchen to living area, with no header or soffit breaking it.
- An island or peninsula does the work a wall used to do, marking the kitchen’s edge without closing it off.
- Flooring, lighting, or paint may still shift, but nothing physically blocks movement or sightlines between zones.
Take out a load-bearing wall and you’re not just changing the view. You’re rerouting electrical circuits, sometimes HVAC ducts, and occasionally plumbing that ran inside that wall cavity, which is why this decision touches your budget long before it touches your décor.
What Are the Real Benefits of Going Open Concept?
The biggest one is supervision. Parents cooking dinner while watching toddlers do homework at the kitchen table don’t have to choose between the two. Removing walls between kitchen, dining, and living areas improves circulation and gives the whole floor a brighter, larger feel, since natural light from living-room windows now reaches the kitchen too, per Better Homes & Gardens’ analysis of open-plan benefits.
Designer’s take: designer Drew Davis argues that open kitchens succeed when they support how people actually gather around food, not just when they look good in photos. That distinction matters for anyone weighing style trends against daily habits.
The layout also pays off disproportionately in smaller homes. A single removed wall lets light and sightlines stretch across a compact footprint in a way that reads as a much bigger renovation than it actually is, according to The Spruce’s look at small-space applications. For anyone hosting regularly, an open plan also means the cook isn’t stuck in a separate room during a party. Everyone ends up in one space anyway. This layout just stops pretending otherwise.
Who Should Think Twice About an Open Plan?
Open concept has a noise problem. Blenders, exhaust fans, and dishwashers all become living-room background noise, and cooking odors that used to stay contained now drift straight into your seating area. RealSimple’s rundown of open-kitchen drawbacks also flags visible clutter and lost privacy as consistent complaints from homeowners who made the switch.
Wall storage takes the biggest hit. Every foot of wall you remove is a foot of upper cabinets, pantry shelving, or hanging storage you no longer have, which becomes a real problem for households with a lot of small appliances, bakeware, or bulk pantry goods.
Common signs an open plan won’t suit your household:
- You do a lot of high-smell cooking (frying, strong spices) and don’t want that scent in your living room.
- You need serious closed storage and don’t have room to compensate with a pantry or larger island.
- You value having a “hidden” kitchen for entertaining, so a sink full of dishes isn’t part of the view.
Pro Tip: If odor control worries you more than anything else on this list, that’s usually solvable with the right hood, not a reason to abandon the whole idea. Storage loss is harder to engineer around after the fact.
Which Kitchen Layout Fits Your Space?
Match the layout to your room’s dimensions before you fall in love with a Pinterest board. Better Homes & Gardens ties layout choice directly to circulation and room shape, and that guidance holds up in practice.
- One-wall or single-wall layout. Best for studios and very narrow rooms where every appliance and cabinet lines up against one wall, freeing the rest of the floor for dining or lounging.
- Galley layout. Two parallel counters work well in longer, narrower spaces, but keep at least 42 inches between counters so two people can pass without turning sideways.
- L-shaped layout. Keeps dining and lounging on one open side while the kitchen wraps a corner, a solid pick when you want a clear work zone without boxing in the room.
- U-shaped layout. Adds a third wall of counter and storage, which suits households that need more prep surface and don’t mind a slightly more enclosed footprint.
- Island or peninsula layout. An island needs at least 42 to 48 inches of clearance on all working sides; if your room can’t give up that much floor space, a peninsula does similar zoning work while staying anchored to a wall.
Choosing between island and peninsula usually comes down to square footage. If the room can’t comfortably fit walkways on all four sides of an island, a peninsula solves the same problem without eating your circulation space. Our guide to choosing the right kitchen design walks through how room shape should drive that decision.
How Do You Keep an Open Plan From Feeling Like One Big Room?
Zoning is what separates a well-designed open kitchen from a warehouse with a stove in it. Lighting does the heaviest lifting here: pendant fixtures hung 30 to 36 inches above an island create a visual “room” within the larger space, while the living area keeps its own ambient lighting layer entirely separate.
Rugs, furniture orientation, and flooring transitions do similar work at floor level. A rug under the dining table or sofa signals “this is a different zone” even when there’s no wall to reinforce it. Designers increasingly treat the island itself as the anchor point for the whole layout, using it and its lighting to replace what a wall used to do visually, according to Elle Decor’s take on open-plan zoning.
- Repeat one or two materials (a stone, a wood tone, a metal finish) across kitchen and living zones so the space feels unified rather than mismatched.
- Vary wall color or cabinet finish slightly between zones to give each area its own identity without breaking visual flow.
- Orient furniture to face into each zone rather than in one uniform grid, which reinforces the sense of separate “rooms.”
Pro Tip: A furniture piece that does double duty, like a console that separates kitchen from living room without blocking sightlines, often zones a space better than a rug alone. Small-space furniture options built for exactly this kind of multi-use role are worth a look before you commit to a full renovation.
How Do You Solve Storage and Ventilation Problems?
Storage loss and cooking odor are the two complaints that show up in almost every open-concept review, so plan for both before demolition starts, not after.
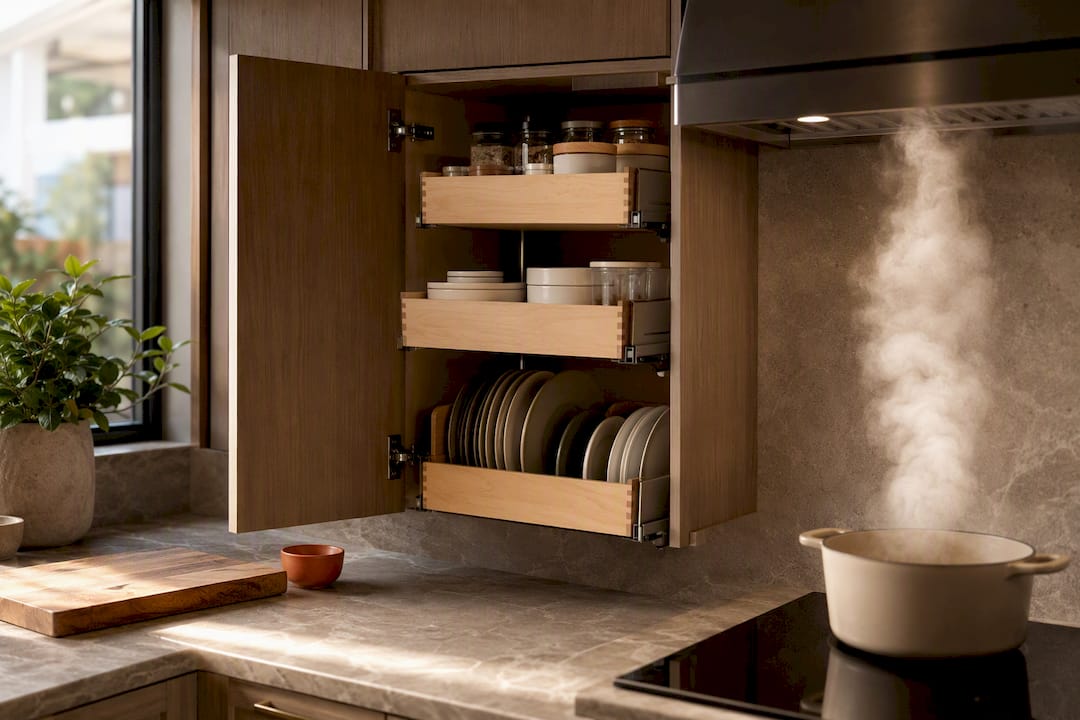
On storage, tall pantry towers, deep island drawers, and appliance garages recover most of what a wall of upper cabinets used to hold. Pull-out shelving inside base cabinets also claims space that would otherwise sit wasted behind a swinging door.
Ventilation matters even more once smells have nowhere to go but into your living room. Hood recommendations for open floor plans commonly run 600 to 1,200 CFM, depending on cooktop output and how far the kitchen opens into adjoining rooms, according to Riverbend Kitchens’ remodel guidance. Island cooktops need particular attention since a standard wall hood won’t reach them; that means an island hood or a downdraft system with ductwork planned in advance, not added as an afterthought.
- Add sound-absorbing materials, like a fabric-wrapped panel or a cork underlayment, near the kitchen-living boundary to cut noise transfer.
- Choose a quieter dishwasher and exhaust fan rated for open-plan use, since decibel ratings vary widely between models.
- Build ductwork routing into the design phase, especially for island hoods, so it isn’t a surprise change order mid-project.
What Should You Check Before Removing a Kitchen Wall?
Structural work is where open-concept projects go over budget, so treat this checklist as non-negotiable before any demolition begins.
- Identify load-bearing walls. Not every interior wall carries structural weight, but you need a professional to confirm which ones do before you plan around removing them.
- Hire a structural engineer for any load-bearing removal. Build-Construct’s planning guidance is direct on this point: skipping the engineer is the single most common mistake homeowners make on this type of remodel.
- Pull permits before work starts, and expect an inspector to review the plan, the shoring during demolition, and the beam installation once the wall comes down.
- Plan for temporary shoring while the old wall is out and the new beam goes in, since the ceiling and upper floor still need support during that window.
- Budget realistically. Beam span, HVAC rerouting, and adding plumbing for an island sink or cooktop are the three things most likely to push costs above initial estimates.
Kitchen and bath projects remain one of the largest categories of discretionary home spending, and a lot of that spending gets funded through home equity, particularly once structural work enters the picture, per Harvard’s Joint Center for Housing Studies. Expect the overall timeline to run from initial design and engineering review through permitting, demolition, framing, and final inspection, a sequence our kitchen remodel timeline breakdown covers stage by stage. Our essential planning checklist is worth a read before you finalize a scope.
How Does a Remodel Pro Actually Execute This Project?
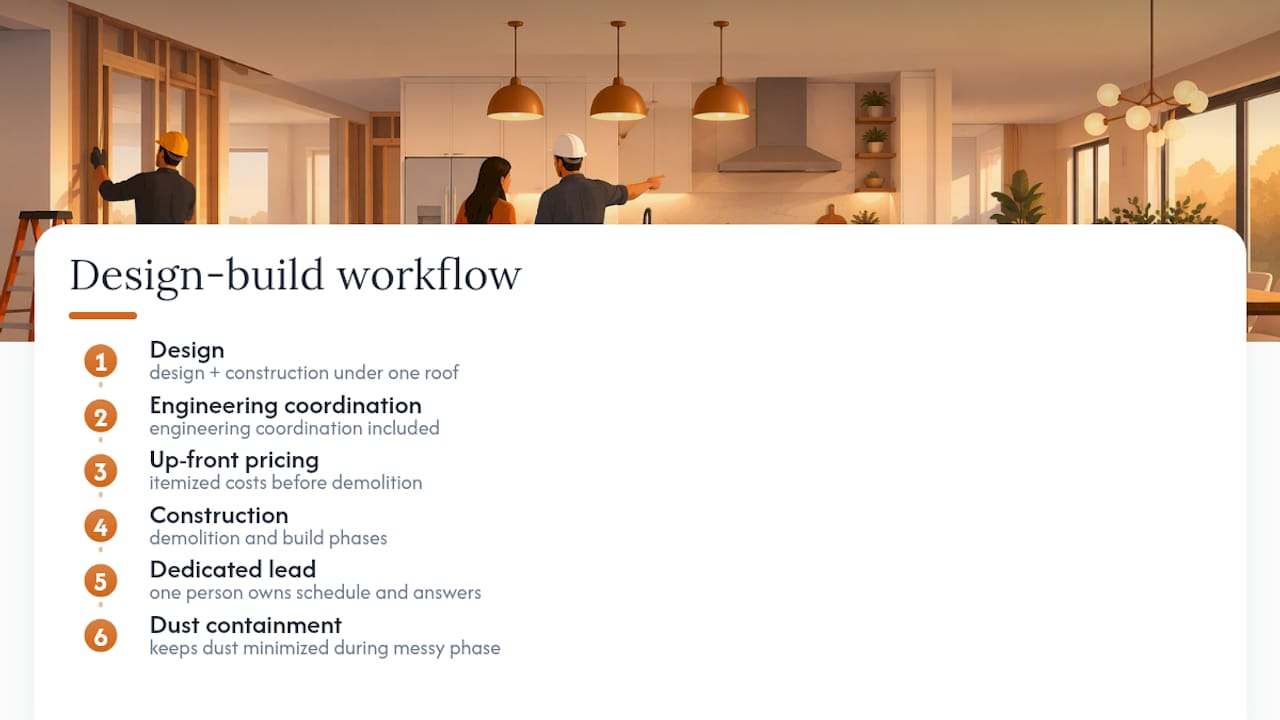
A design-build approach removes the guesswork of coordinating a designer and a separate contractor who’ve never worked together before. It handles design and construction under one roof, with up-front pricing that lays out itemized costs before demolition starts, not after change orders pile up.
Every project gets a dedicated lead professional, which means one person owns the schedule and answers your questions instead of you chasing down subcontractors. Dust containment practices keep dust minimized during the messiest phase of an open-concept conversion, which matters enormously when you’re knocking out a wall next to a living room your family still uses every day. For structural conversions specifically, one contract covering design, engineering coordination, and construction tends to keep timelines tighter than juggling separate vendors.
Is Open Concept a Lasting Choice or Just a Trend?
Open concept holds up when it’s built around how a household actually lives, not around what looked good in a decade of home renovation shows. Families who cook together, supervise kids, and entertain often will keep loving it for years.
Buyers chasing resale value should be more careful; tastes shift, and some future owners may want defined rooms back. Design for flexibility where you can. A partial wall, a sliding door, or a pass-through leaves room to close things off later without another full renovation. The honest takeaway: build for your life now, not for a hypothetical buyer later.
— MediaBeast
Ready to Plan Your Open Concept Kitchen Remodel?
Design and construction can be handled as an integrated process, so you’re not managing a designer and a separate contractor who’ve never coordinated on a job together. Up-front pricing means you see itemized costs before a single wall comes down, and a dedicated lead professional stays on your project from first framing to final punch list.

For a structural open-concept conversion, that single point of accountability matters more than it does on a cosmetic refresh. The Work Clean System keeps dust contained while your living room stays functional during construction, which is exactly where most open-plan projects create the most disruption for a family still living in the house.
If you’re budgeting a kitchen renovation, check current kitchen remodel costs to see where a project like yours might land before you request a consultation. And if any wall you’re considering removing might be load-bearing, that review has to happen with a licensed structural professional before design work goes any further.
Sources
- RealSimple — open-concept kitchen definition
- Better Homes & Gardens — benefits of open-concept kitchens
- Riverbend Kitchens — open-concept remodel guidance
- Harvard JCHS — Improving America’s Housing 2025
FAQ
What Is an Open Concept Kitchen?
An open concept kitchen shares unobstructed sightlines and one continuous living volume with the dining and living areas, typically created by removing or widening an interior wall, according to RealSimple. Room size doesn’t define it. Visual and functional connection does.
Is $30,000 Enough for a Kitchen Remodel?
It depends heavily on scope and whether structural work is involved. A small U-shaped kitchen with an island at Tampakitchenandbath runs between 41200 and 52050 USD, while larger kitchens with islands run well above that, so thirty thousand dollars often covers a limited, non-structural refresh rather than a full open-concept conversion.
What Are the Downsides of an Open Plan Kitchen?
The main drawbacks are noise carrying between zones, cooking odors spreading into living spaces, visible clutter, and the loss of wall space for upper cabinets, according to RealSimple’s review of open-kitchen trade-offs. Households that cook a lot of strong-smelling food or need heavy closed storage feel these downsides the most.
Are Open Concept Kitchens Still in Style?
Yes, design coverage continues to show open plans used successfully across home sizes, from small apartments to large great rooms, when zoning and proportion are handled well, per The Spruce. The layout has shifted from a pure trend into a lasting choice for households built around togetherness and light.
Do I Need an Engineer to Remove a Kitchen Wall?
Yes, for any wall that turns out to be load-bearing. Build-Construct’s structural guidance recommends hiring a structural engineer, pulling permits, and planning temporary shoring before any demolition begins on that type of wall.